
1008 Longview Drive, New London, NC 28127
Local realty services provided by:CENTURY 21 Rucker Real Estate
Listed by: tina hunter howell
Office: hunter homes realty
MLS#:4374246
Source:CH
Price summary
- Price:$279,900
- Price per sq. ft.:$186.6
About this home
PRICE IMPROVEMENT! You will not find a better deal in this area. Welcome home to this beautiful, full-brick 3-bedroom, 2-bath home, nestled on a wonderful large corner lot in an established North Stanly neighborhood! This charming house is so excited to welcome its next owners to create as many happy memories as the previous family cherished here.
You'll love the basement workshop and storage area, which is absolutely perfect for keeping your lawn equipment organized and giving the handy creator in your family a space of their own. The kitchen features lovely, classic 1970s vintage cabinets with warm wood tones that you can enjoy as they are or easily update with a fresh coat of paint. Plus, the bedrooms still showcase their original hardwood floors! This home is ready for the new owner to add their own personal style to make it shine!
Homes in this area tend to go quickly, so please reach out today to schedule your private showing.
Contact an agent
Home facts
- Year built:1968
- Subdivision & Development:Random Hills
- Listing ID #:4374246
- Updated:September 15, 2026 at 01:27 PM
Rooms and interior
- Bedrooms:3
- Total bathrooms:2
- Full bathrooms:2
- Flooring:Carpet, Laminate, Vinyl, Wood
- Kitchen Description:Dishwasher, Electric Range, Refrigerator
- Basement:Yes
- Basement Description:Garage Door
- Living area:1,500 sq. ft.
Heating and cooling
- Cooling:Central Air
- Heating:Oil
- Central air:Yes
Structure and exterior
- Roof:Composition
- Year built:1968
- Building area:1,500 sq. ft.
- Lot area:0.68 Acres
- Lot Features:Corner Lot
- Architectural Style:Ranch
- Construction Materials:Vinyl
- Foundation Description:Basement, Crawl Space
- Levels:1 Story
Schools
- High school:North Stanly
- Elementary school:Badin
Utilities
- Water:Public Water
- Sewer:Septic (At Site)
Finances and disclosures
- Price:$279,900
- Price per sq. ft.:$186.6
Parking
- Parking description:Driveway
 Listings courtesy of Canopy MLS as distributed by MLS GRID. Copyright 2021 Canopy MLS. All rights reserved. Canopy MLS, provides content displayed here (“provided content”) on an “as is” basis and makes no representations or warranties regarding the provided content, including, but not limited to those of non-infringement, timeliness, accuracy, or completeness. Individuals and companies using information presented are responsible for verification and validation of information they utilize and present to their customers and clients. Canopy MLS will not be liable for any damage or loss resulting from use of the provided content or the products available through Portals, IDX, VOW, and/or Syndication. Recipients of this information shall not resell, redistribute, reproduce, modify, or otherwise copy any portion thereof without the expressed written consent of Canopy MLS. CH Member Broker: Arica Rucker
New listings near 1008 Longview Drive
- Coming Soon
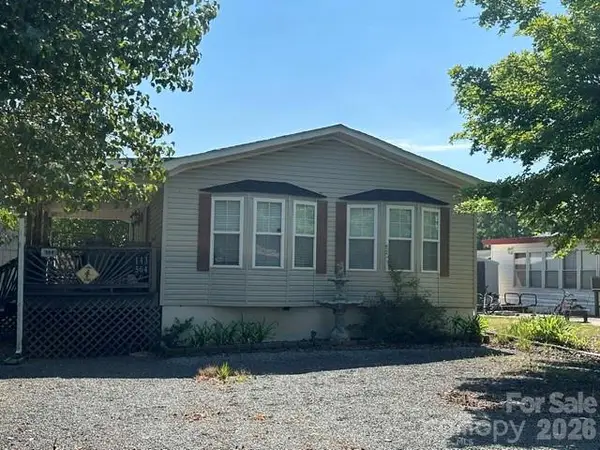 $275,000Coming Soon2 beds 1 baths748 sq. ft.
143 Cardinal Drive #564, New London, NC 28127
MLS# 4393839Listed by: CRE MANAGEMENT, LLC - New
 $69,900Active2 beds 1 baths240 sq. ft.
114 Pine Street, New London, NC 28127
MLS# 1234942Listed by: DEBBIE C REALTY, LLC - New
 $149,000Active2 beds 1 baths256 sq. ft.
221 Grand View Drive, New London, NC 28127
MLS# 4424419Listed by: 1ST CHOICE PROPERTIES INC - Open Sat, 2am to 4pmNew
 $124,900Active2 beds 1 baths416 sq. ft.
132 Putt Putt Lane, New London, NC 28127
MLS# 1235510Listed by: HOWARD HANNA ALLEN TATE-ASHEBORO - New
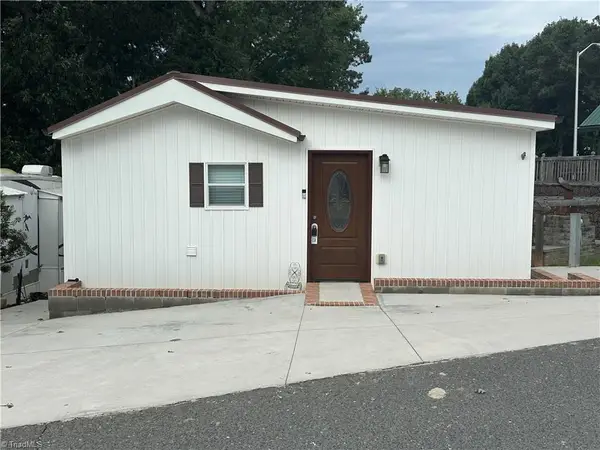 $199,000Active3 beds 2 baths793 sq. ft.
106 Deerfield Drive, New London, NC 28127
MLS# 1234928Listed by: DEBBIE C REALTY, LLC - New
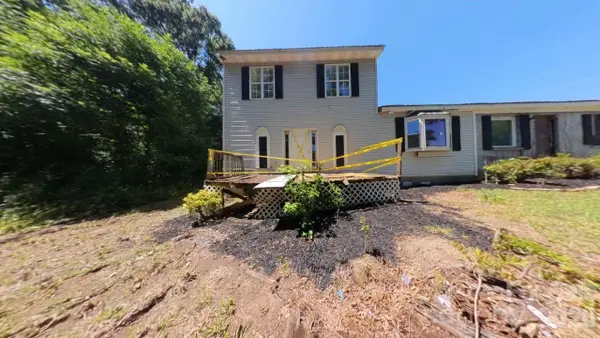 $129,000Active4 beds 2 baths2,634 sq. ft.
32891 Nc 49 Highway, New London, NC 28127
MLS# 4424090Listed by: OAK LEAF PROPERTIES OF NC - New
 $249,900Active2 beds 2 baths1,242 sq. ft.
196 8th Avenue, New London, NC 28127
MLS# 1235142Listed by: J. MARSHALL REALTY - New
 $89,900Active1 beds 1 baths248 sq. ft.
142 Cardinal Drive, New London, NC 28127
MLS# 1234878Listed by: DEBBIE C REALTY, LLC - New
 $89,900Active0.07 Acres
110 Pier Avenue, New London, NC 28127
MLS# 4420954Listed by: DEBBIE C REALTY LLC - New
 $174,500Active1 beds 1 baths696 sq. ft.
104 Dove Lane, New London, NC 28127
MLS# 1234361Listed by: DEBBIE C REALTY, LLC


Protect your home and budget from life's surprises with an Assurant Home Warranty, backed by a partner that supports you through every step of homeownership. Explore Plans.
©2026 Century 21 Real Estate LLC. All rights reserved. CENTURY 21®, the CENTURY 21 Logo and C21® are service marks owned by Century 21 Real Estate LLC. Century 21 Real Estate LLC fully supports the principles of the Fair Housing Act and the Equal Opportunity Act. Each office is independently owned and operated. Listing information is deemed reliable but not guaranteed accurate.