
1820 Southpoint Lane, New London, NC 28127
Local realty services provided by:CENTURY 21 The Harrelson Group
Listed by: rob brady
Office: old north state realty
MLS#:4408611
Source:CH
1820 Southpoint Lane,New London, NC 28127
$1,195,000
- 5 Beds
- 6 Baths
- 5,035 sq. ft.
- Single family
- Active
Price summary
- Price:$1,195,000
- Price per sq. ft.:$237.34
- Monthly HOA dues:$261.67
About this home
Welcome to your lakefront dream home at Old North State Club! The private wooded driveway leads to an attractive two-story home with a well thought out floor plan perfect for relaxing, entertaining, and making memories. Plenty of room to entertain with gracious living spaces. The two-story great room with beautiful stacked stone fireplace is open to the breakfast nook and the home’s top-of-the-line kitchen. The Wolf range, Sub-Zero fridge and gorgeous apron sink are key features. The primary suite leaves nothing to be desired with lots of natural light and a luxurious bathroom. Right off the breakfast nook is a sunroom, and every homeowner would appreciate the downstairs laundry room off the mudroom entry. Lower level features a wet bar and den, additional bedrooms with full bath and plenty of storage space. Large bonus room above the garage perfect for guests, or to use as a quiet office or exercise room. Enjoy wooded nature views on a quiet cove of Badin Lake from the various outdoor living spaces - you can spend time on the upper or lower decks, in the hottub, by the lakeside fire pit or on the patio! The beauty of Badin Lake is right at your doorstep, with a prime location within the gated community. Join the Old North State Club for pools, dining, the championship Tom Fazio golf course, pickleball and tennis courts, fitness classes and much more. Conveniently located in the heart of NC just an hour’s drive from the Triad, Charlotte and a bit further from the Triangle....
Contact an agent
Home facts
- Year built:2000
- Subdivision & Development:Uwharrie Point
- Listing ID #:4408611
- Updated:October 29, 2026 at 01:14 PM
Rooms and interior
- Bedrooms:5
- Total bathrooms:6
- Full bathrooms:4
- Half bathrooms:2
- Flooring:Carpet, Tile, Wood
- Kitchen Description:Dishwasher, Disposal, Exhaust Hood, Gas Oven, Gas Range, Refrigerator
- Basement:Yes
- Living area:5,035 sq. ft.
Heating and cooling
- Cooling:Heat Pump
- Heating:Heat Pump
Structure and exterior
- Year built:2000
- Building area:5,035 sq. ft.
- Lot area:3.86 Acres
- Lot Features:Views, Wooded
- Construction Materials:Hardboard, Stone
- Exterior Features:Fire Pit
- Foundation Description:Basement
Schools
- High school:Montgomery Central
- Elementary school:Troy
Utilities
- Water:County Water
- Sewer:County Sewer
Finances and disclosures
- Price:$1,195,000
- Price per sq. ft.:$237.34
Features and amenities
- Laundry features:Main Level
- Amenities:Open Floorplan
Parking
- Parking description:Attached Garage
- Garage:Yes
- Garage spaces:3
 Listings courtesy of Canopy MLS as distributed by MLS GRID. Copyright 2021 Canopy MLS. All rights reserved. Canopy MLS, provides content displayed here (“provided content”) on an “as is” basis and makes no representations or warranties regarding the provided content, including, but not limited to those of non-infringement, timeliness, accuracy, or completeness. Individuals and companies using information presented are responsible for verification and validation of information they utilize and present to their customers and clients. Canopy MLS will not be liable for any damage or loss resulting from use of the provided content or the products available through Portals, IDX, VOW, and/or Syndication. Recipients of this information shall not resell, redistribute, reproduce, modify, or otherwise copy any portion thereof without the expressed written consent of Canopy MLS. CH Member Broker: Wendy Knott
New listings near 1820 Southpoint Lane
- Coming SoonOpen Sun, 1 to 4pm
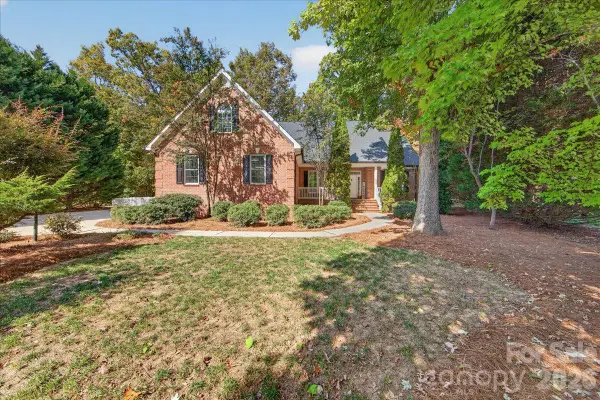 $511,000Coming Soon3 beds 3 baths2,360 sq. ft.
40255 Falconcrest Lane, New London, NC 28127
MLS# 4437780Listed by: PROSTEAD REALTY - Coming Soon
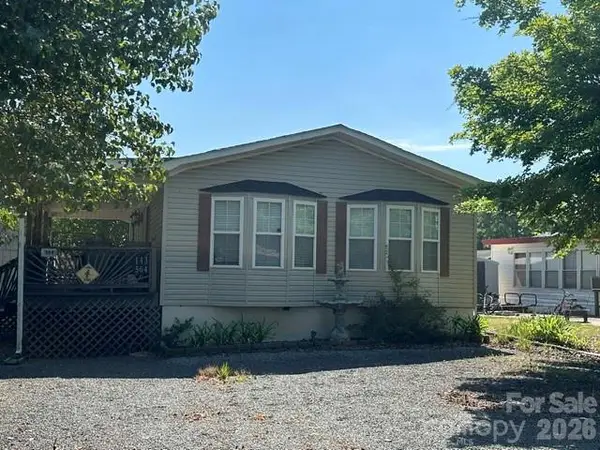 $275,000Coming Soon2 beds 1 baths748 sq. ft.
143 Cardinal Drive #564, New London, NC 28127
MLS# 4393839Listed by: CRE MANAGEMENT, LLC - New
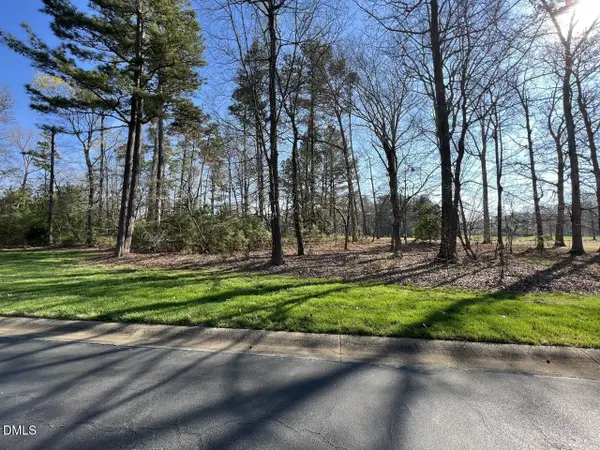 $27,500Active0.46 Acres
122 Pattersons Bridge, New London, NC 28127
MLS# 10200724Listed by: UWHARRIE POINT REALTY - New
 $162,000Active1 beds 1 baths355 sq. ft.
103 Brit Lane #B116, New London, NC 28127
MLS# 4427889Listed by: DEBBIE C REALTY LLC - New
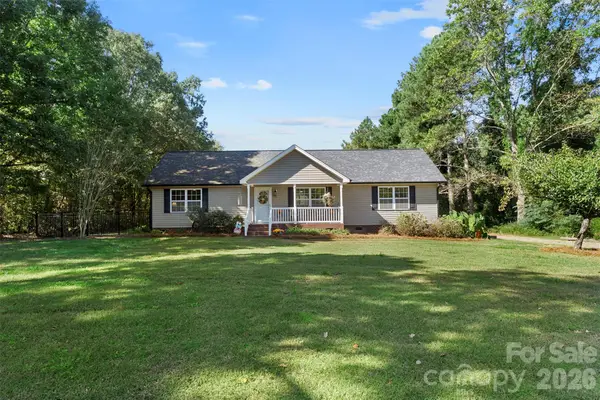 $350,000Active3 beds 2 baths1,783 sq. ft.
40237 Palmerville Road, New London, NC 28127
MLS# 4437614Listed by: EXP REALTY LLC MOORESVILLE - New
 $675,000Active3 beds 3 baths2,909 sq. ft.
455 Millingport Lane, New London, NC 28127
MLS# 1239506Listed by: NAVIGATE REALTY LLC - New
 $329,000Active3 beds 2 baths1,176 sq. ft.
341 S Main Street, New London, NC 28127
MLS# 4437086Listed by: REALTY ONE GROUP REVOLUTION - New
 $159,900Active1.16 Acres
116 Long Cove, New London, NC 28127
MLS# 10199733Listed by: UWHARRIE POINT REALTY - New
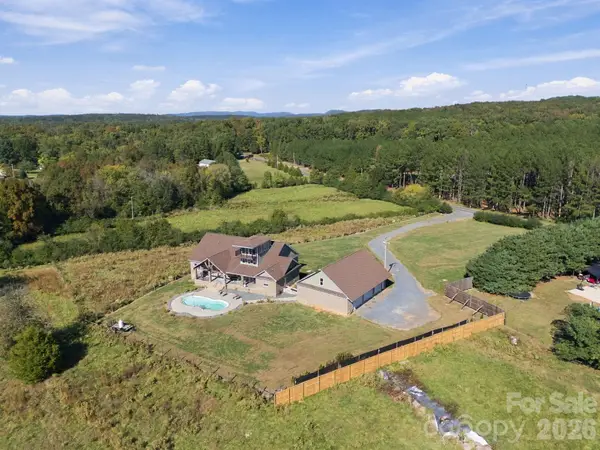 $725,000Active3 beds 4 baths4,049 sq. ft.
48155 Ingram Road, New London, NC 28127
MLS# 4436760Listed by: HOMETOWN REALTY PROS LLC - New
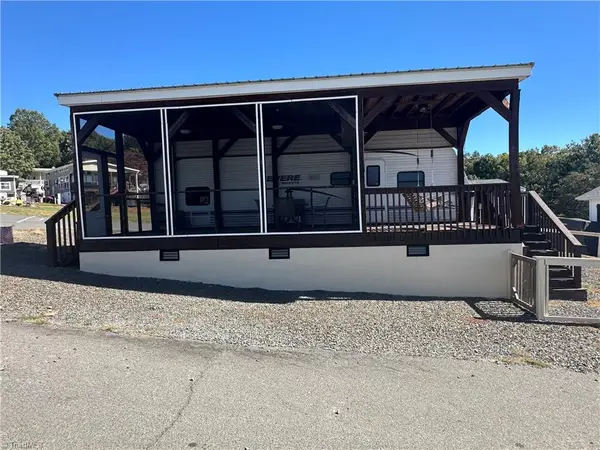 $129,000Active2 beds 1 baths284 sq. ft.
155 Grand View Drive, New London, NC 28127
MLS# 1239467Listed by: DEBBIE C REALTY, LLC


Protect your home and budget from life's surprises with an Assurant Home Warranty, backed by a partner that supports you through every step of homeownership. Explore Plans.
©2026 Century 21 Real Estate LLC. All rights reserved. CENTURY 21®, the CENTURY 21 Logo and C21® are service marks owned by Century 21 Real Estate LLC. Century 21 Real Estate LLC fully supports the principles of the Fair Housing Act and the Equal Opportunity Act. Each office is independently owned and operated. Listing information is deemed reliable but not guaranteed accurate.