
205 Piney Grove Point, New London, NC 28127
Local realty services provided by:CENTURY 21 Triangle Group
205 Piney Grove Point,New London, NC 28127
$610,000
- 4 Beds
- 4 Baths
- 2,827 sq. ft.
- Single family
- Active
Listed by: rob brady
Office: uwharrie point realty
MLS#:10183784
Source:RD
Price summary
- Price:$610,000
- Price per sq. ft.:$215.78
- Monthly HOA dues:$261.67
About this home
This beautifully maintained, 2 level golf course home is located adjacent to the fairway of the 8th hole of the Tom Fazio designed Old North State Club golf course. The kitchen features granite counters and stainless steel appliances, and the dining room's cathedral ceiling and attractive wainscoting are showstoppers. Cozy up by the great room's fireplace or relax on the porch with views of Old North State Club's championship golf course. Bright primary bedroom with en-suite bath. The upper level features a unique Juliet balcony, 3 bedrooms, and 2 baths. The overall floor plan of the home is very accommodating. Whether you're spending weekends on Badin Lake, enjoying a round of golf, or simply relaxing on the porch, every day feels like a vacation. Join the club for championship golf, tennis/pickleball, swimming, & fine/casual dining. It's hard to believe this Badin Lake community is an easy hour-long drive from Winston-Salem, Charlotte & just a bit further from Raleigh!
Contact an agent
Home facts
- Year built:1996
- Subdivision & Development:Uwharrie Point
- Listing ID #:10183784
- Added:45 day(s) ago
- Updated:September 15, 2026 at 03:38 PM
Rooms and interior
- Bedrooms:4
- Total bathrooms:4
- Full bathrooms:3
- Rooms Total:9
- Flooring:Carpet, Tile, Wood
- Kitchen Description:Dishwasher, Electric Range, Electric Water Heater, Refrigerator
- Living area:2,827 sq. ft.
Heating and cooling
- Cooling:Heat Pump
- Heating:Electric, Heat Pump
Structure and exterior
- Roof:Shingle
- Year built:1996
- Building area:2,827 sq. ft.
- Lot area:0.49 Acres
- Architectural Style:Traditional
- Construction Materials:Brick
- Exterior Features:Deck, Patio
- Levels:Two
Schools
- High school:Montgomery - Montgomery Central High School
- Middle school:Montgomery - West Middle
- Elementary school:Montgomery - Troy Elementary
Utilities
- Water:Public
- Sewer:Public Sewer
Finances and disclosures
- Price:$610,000
- Price per sq. ft.:$215.78
- Tax amount:$2,747
Features and amenities
- Laundry features:Main Level
Parking
- Parking description:Attached, Garage
- Garage:Yes
- Garage spaces:2
 Listings marked with a Doorify MLS icon are provided courtesy of the Doorify MLS, of North Carolina, Internet Data Exchange Database. Brokers make an effort to deliver accurate information, but buyers should independently verify any information on which they will rely in a transaction. The listing broker shall not be responsible for any typographical errors, misinformation, or misprints, and they shall be held totally harmless from any damages arising from reliance upon this data. This data is provided exclusively for consumers’ personal, non-commercial use. Copyright 2026 Doorify MLS of North Carolina. All rights reserved.
New listings near 205 Piney Grove Point
- Coming Soon
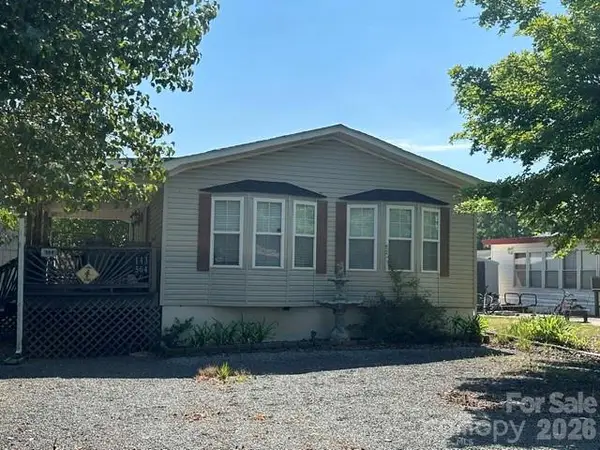 $275,000Coming Soon2 beds 1 baths748 sq. ft.
143 Cardinal Drive #564, New London, NC 28127
MLS# 4393839Listed by: CRE MANAGEMENT, LLC - New
 $69,900Active2 beds 1 baths240 sq. ft.
114 Pine Street, New London, NC 28127
MLS# 1234942Listed by: DEBBIE C REALTY, LLC - New
 $149,000Active2 beds 1 baths256 sq. ft.
221 Grand View Drive, New London, NC 28127
MLS# 4424419Listed by: 1ST CHOICE PROPERTIES INC - Open Sat, 2am to 4pmNew
 $124,900Active2 beds 1 baths416 sq. ft.
132 Putt Putt Lane, New London, NC 28127
MLS# 1235510Listed by: HOWARD HANNA ALLEN TATE-ASHEBORO - New
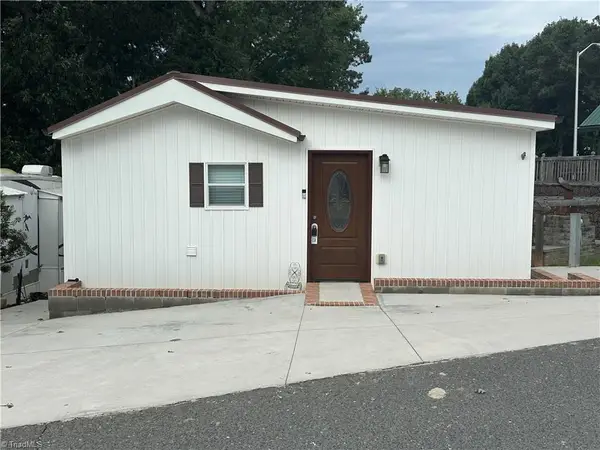 $199,000Active3 beds 2 baths793 sq. ft.
106 Deerfield Drive, New London, NC 28127
MLS# 1234928Listed by: DEBBIE C REALTY, LLC - New
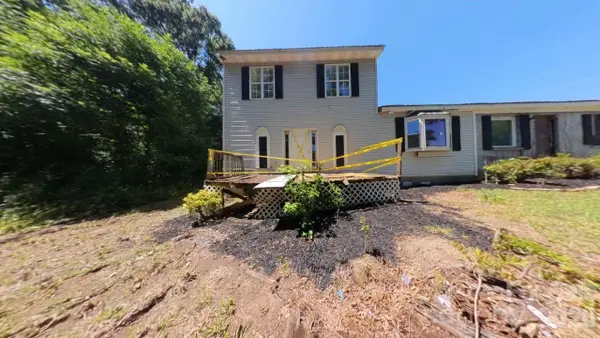 $129,000Active4 beds 2 baths2,634 sq. ft.
32891 Nc 49 Highway, New London, NC 28127
MLS# 4424090Listed by: OAK LEAF PROPERTIES OF NC - New
 $249,900Active2 beds 2 baths1,242 sq. ft.
196 8th Avenue, New London, NC 28127
MLS# 1235142Listed by: J. MARSHALL REALTY - New
 $89,900Active1 beds 1 baths248 sq. ft.
142 Cardinal Drive, New London, NC 28127
MLS# 1234878Listed by: DEBBIE C REALTY, LLC - New
 $89,900Active0.07 Acres
110 Pier Avenue, New London, NC 28127
MLS# 4420954Listed by: DEBBIE C REALTY LLC - New
 $174,500Active1 beds 1 baths696 sq. ft.
104 Dove Lane, New London, NC 28127
MLS# 1234361Listed by: DEBBIE C REALTY, LLC


Protect your home and budget from life's surprises with an Assurant Home Warranty, backed by a partner that supports you through every step of homeownership. Explore Plans.
©2026 Century 21 Real Estate LLC. All rights reserved. CENTURY 21®, the CENTURY 21 Logo and C21® are service marks owned by Century 21 Real Estate LLC. Century 21 Real Estate LLC fully supports the principles of the Fair Housing Act and the Equal Opportunity Act. Each office is independently owned and operated. Listing information is deemed reliable but not guaranteed accurate.