
734 Pinehaven Drive, New London, NC 28127
Local realty services provided by:CENTURY 21 The Harrelson Group
734 Pinehaven Drive,New London, NC 28127
$685,000
- 3 Beds
- 2 Baths
- 1,668 sq. ft.
- Mobile / Manufactured
- Active
Listed by: barbara sechrist
Office: yadkin valley real estate336-786-1900
MLS#:1228494
Source:NC_TRIAD
Price summary
- Price:$685,000
- Price per sq. ft.:$410.67
About this home
Experience lakefront living at its best. Whether you are looking for a full-time residence, a vacation home, or an investment property, this move-in ready, one-level home is extremely low maintenance. The open floor plan is perfect for family gatherings or entertaining, and the screened-in back deck offers additional living space for the ultimate lakehouse retreat. Ample storage under the house, in the storage shed, and storage room on the dock. The property features numerous upgrades, including remodeled bathrooms by ReBath, a kitchen with granite countertops, LVT flooring throughout, new light fixtures, a new metal roof and carport, Trex decking, DecTec flooring on the upper level of the dock, and a new boat lift. Outdoor furniture conveys with the house as well as the new washer, dryer, and refrigerator. Don't miss out on this one. Schedule your showing today!
Contact an agent
Home facts
- Year built:1986
- Subdivision & Development:Pinehaven Estates
- Listing ID #:1228494
- Added:49 day(s) ago
- Updated:September 05, 2026 at 03:54 PM
Rooms and interior
- Bedrooms:3
- Total bathrooms:2
- Full bathrooms:2
- Flooring:Vinyl
- Kitchen Description:Dishwasher, Microwave, Pantry
- Basement Description:Crawl Space
- Living area:1,668 sq. ft.
Heating and cooling
- Cooling:Ceiling Fan(s), Central Air, Heat Pump
- Heating:Electric, Fireplace(s), Heat Pump, Propane, Wood
- Central air:Yes
Structure and exterior
- Year built:1986
- Building area:1,668 sq. ft.
- Lot area:0.18 Acres
- Lot Features:Level
- Construction Materials:Vinyl Siding
Utilities
- Water:Public
- Sewer:Public Sewer
Finances and disclosures
- Price:$685,000
- Price per sq. ft.:$410.67
- Tax amount:$1,858
Features and amenities
- Appliances:Dishwasher
- Laundry features:Dryer Connection, Main Level
- Amenities:Arched Doorways, Ceiling Fan(s), Dead Bolt(s), Solid Surface Counter
Parking
- Parking description:Carport, Detached Carport, Driveway
- Garage spaces:1
 2026 Triad MLS, Inc. All rights reserved. IDX information is provided exclusively for personal, non-commercial use, and may not be used for any purpose other than to identify prospective properties consumers may be interested in purchasing. Information is deemed reliable but not guaranteed. This site will be monitored for ‘scraping’ and any use of search facilities of data on the site other than by potential buyers/sellers is prohibited. All Sale data is for informational purposes only and is not an indication of a market analysis or appraisal. Properties marked with the Triad MLS, Inc. icon are provided courtesy of the Triad MLS, Inc.’s, Internet Data Exchange Database. NC_TRIAD Member Broker: Wendy Knott
New listings near 734 Pinehaven Drive
- Coming Soon
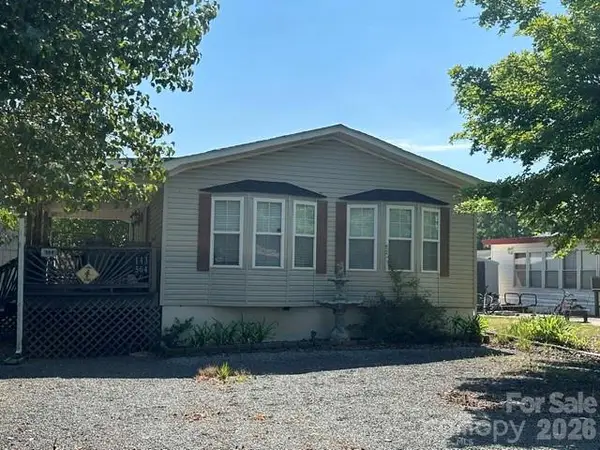 $275,000Coming Soon2 beds 1 baths748 sq. ft.
143 Cardinal Drive #564, New London, NC 28127
MLS# 4393839Listed by: CRE MANAGEMENT, LLC - New
 $69,900Active2 beds 1 baths240 sq. ft.
114 Pine Street, New London, NC 28127
MLS# 1234942Listed by: DEBBIE C REALTY, LLC - New
 $149,000Active2 beds 1 baths256 sq. ft.
221 Grand View Drive, New London, NC 28127
MLS# 4424419Listed by: 1ST CHOICE PROPERTIES INC - Open Sat, 2am to 4pmNew
 $124,900Active2 beds 1 baths416 sq. ft.
132 Putt Putt Lane, New London, NC 28127
MLS# 1235510Listed by: HOWARD HANNA ALLEN TATE-ASHEBORO - New
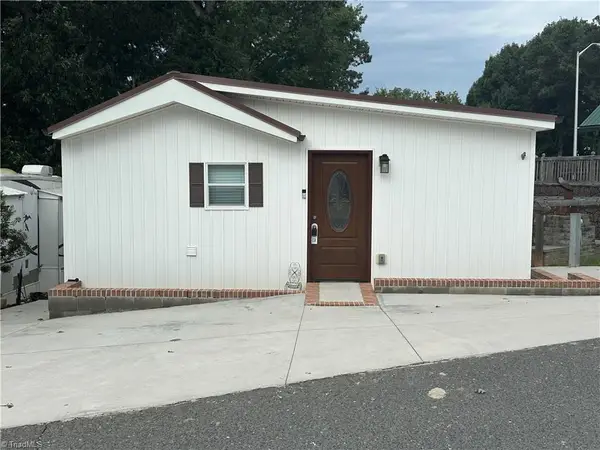 $199,000Active3 beds 2 baths793 sq. ft.
106 Deerfield Drive, New London, NC 28127
MLS# 1234928Listed by: DEBBIE C REALTY, LLC - New
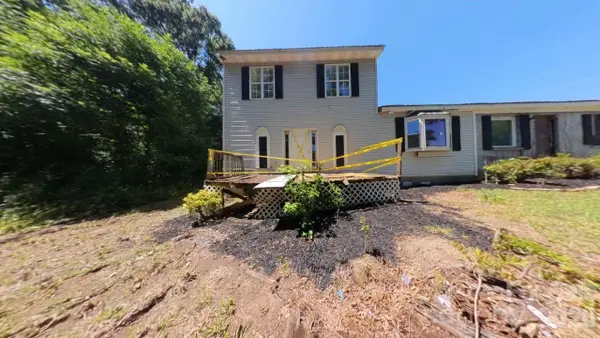 $129,000Active4 beds 2 baths2,634 sq. ft.
32891 Nc 49 Highway, New London, NC 28127
MLS# 4424090Listed by: OAK LEAF PROPERTIES OF NC - New
 $249,900Active2 beds 2 baths1,242 sq. ft.
196 8th Avenue, New London, NC 28127
MLS# 1235142Listed by: J. MARSHALL REALTY - New
 $89,900Active1 beds 1 baths248 sq. ft.
142 Cardinal Drive, New London, NC 28127
MLS# 1234878Listed by: DEBBIE C REALTY, LLC - New
 $89,900Active0.07 Acres
110 Pier Avenue, New London, NC 28127
MLS# 4420954Listed by: DEBBIE C REALTY LLC - New
 $174,500Active1 beds 1 baths696 sq. ft.
104 Dove Lane, New London, NC 28127
MLS# 1234361Listed by: DEBBIE C REALTY, LLC


Protect your home and budget from life's surprises with an Assurant Home Warranty, backed by a partner that supports you through every step of homeownership. Explore Plans.
©2026 Century 21 Real Estate LLC. All rights reserved. CENTURY 21®, the CENTURY 21 Logo and C21® are service marks owned by Century 21 Real Estate LLC. Century 21 Real Estate LLC fully supports the principles of the Fair Housing Act and the Equal Opportunity Act. Each office is independently owned and operated. Listing information is deemed reliable but not guaranteed accurate.