
168 Heather Street, New River, NC 29607
Local realty services provided by:CENTURY 21 Heritage Realty
168 Heather Street,Boone, NC 29607
$659,000
- 3 Beds
- 3 Baths
- 2,953 sq. ft.
- Single family
- Active
Listed by: vandi montero, leslie eason
Office: keller williams high country
MLS#:263487
Source:NC_HCAR
Price summary
- Price:$659,000
- Price per sq. ft.:$160.46
- Monthly HOA dues:$1.67
About this home
Mountain views, single-level living, and an oversized two-car garage, all less than 15 minutes from downtown Boone! Set on a beautiful lot with a level yard and tasteful landscaping, this home provides a peaceful mountain setting.
A covered front porch welcomes you inside, where the living room is anchored by a gas log fireplace and bay window that fills the space with natural light. Glass doors lead to the full-length rear deck, a beautiful place to relax and enjoy the mountain views in every season. The kitchen offers ample cabinetry and flows into the dining area, creating an inviting space for everyday living and entertaining.
Down the hall, you'll find three bedrooms, two full baths, and an office with built-in bookcase or a bonus room. The primary suite features a walk-in closet and ensuite bath. A spacious laundry room/mud room adjacent to an oversized two car garage with adjoining workshop complete the main level.
The basement adds even more flexibility, featuring a third full bath and two sizeable spaces ready to fit your needs! A large, finished room connects to the basement stairs and is ready to be turned into a game room, media room, home gym, or recreation space, while an additional unfinished area offers endless possibilities for storage, hobbies, or future expansion.
State-maintained paved road and HOA dues of only $20/year!...
Contact an agent
Home facts
- Year built:2000
- Subdivision & Development:Mountain Shadows
- Listing ID #:263487
- Added:5 day(s) ago
- Updated:August 08, 2026 at 04:10 PM
Rooms and interior
- Bedrooms:3
- Total bathrooms:3
- Full bathrooms:3
- Kitchen Description:Dishwasher, Electric Range, Microwave, Refrigerator
- Basement:Yes
- Basement Description:Full
- Living area:2,953 sq. ft.
Heating and cooling
- Cooling:Central Air, Heat Pump
- Heating:Fireplaces, Forced Air, Propane
- Central air:Yes
Structure and exterior
- Roof:Architectural, Shingle
- Year built:2000
- Building area:2,953 sq. ft.
- Lot area:0.81 Acres
- Architectural Style:Mountain, Ranch, Traditional
- Construction Materials:Hardboard, Wood Frame
- Exterior Features:Open
- Levels:2 Story
Schools
- High school:Watauga
- Elementary school:Parkway
Utilities
- Sewer:Private Sewer, Septic Available, Septic Tank
Finances and disclosures
- Price:$659,000
- Price per sq. ft.:$160.46
- Tax amount:$1,071
Features and amenities
- Laundry features:Dryer, Laundry Main Level, Washer
Parking
- Parking description:Asphalt, Attached, Driveway, Garage, Oversized, Two Car Garage
- Garage:Yes
- Garage spaces:2
New listings near 168 Heather Street
- New
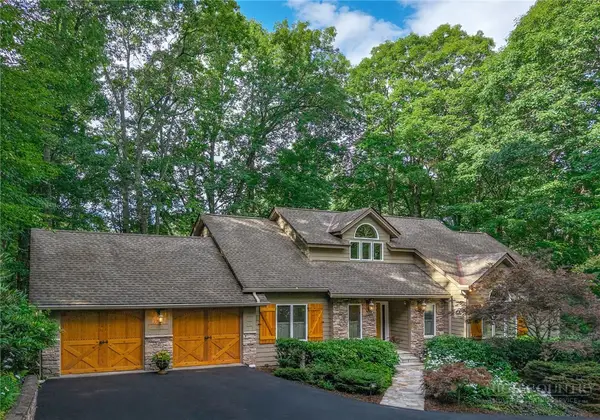 $1,350,000Active4 beds 5 baths2,712 sq. ft.
650 Near Sawrey, Boone, NC 28607
MLS# 263575Listed by: JAMES B. COLLIER - New
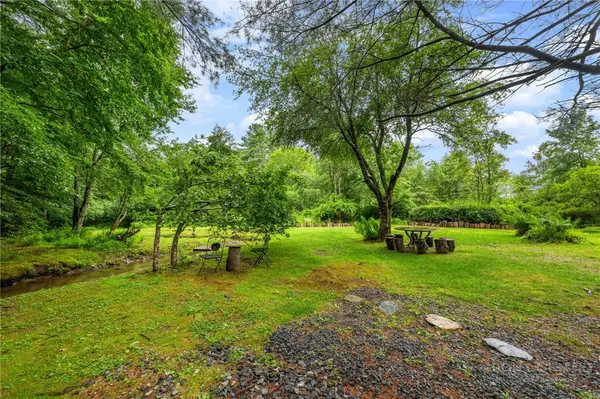 $66,000Active5.56 Acres
TBD Don Hayes Road, Boone, NC 28607
MLS# 263589Listed by: KELLER WILLIAMS HIGH COUNTRY - New
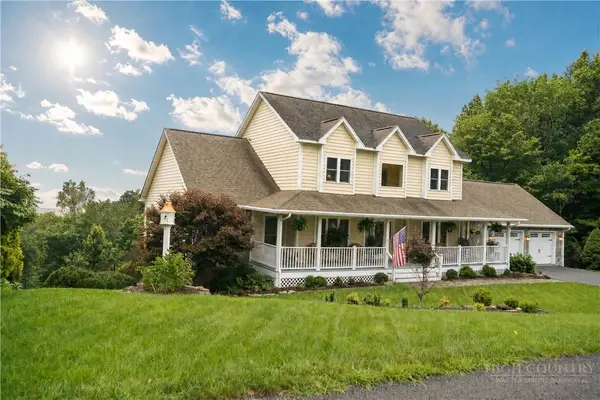 $1,365,000Active4 beds 5 baths4,641 sq. ft.
145 Eastridge Acres Court, Boone, NC 28607
MLS# 263582Listed by: PREMIER SOTHEBY'S INT'L REALTY - New
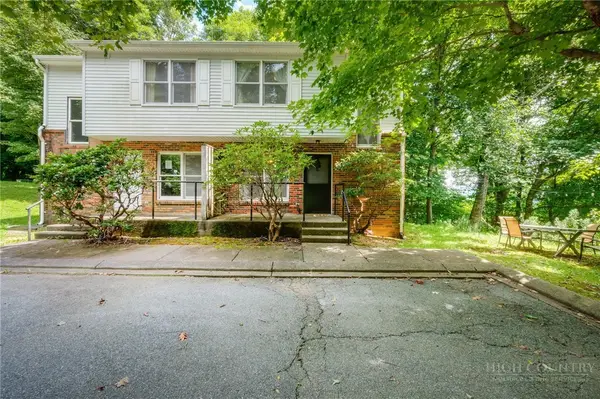 $280,000Active3 beds 2 baths999 sq. ft.
150 Margo Trail #B, Boone, NC 28604
MLS# 263643Listed by: GREATER IMPACT REALTY ERWIN - New
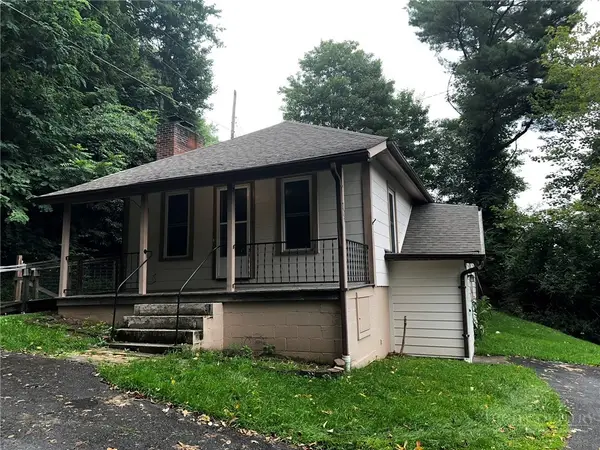 $325,000Active2 beds 1 baths828 sq. ft.
223 Sunnyside Drive, Boone, NC 28607
MLS# 263559Listed by: BOONE REALTY - New
 $92,500Active1.14 Acres
Lot 6 Boone Ridge Lane, Boone, NC 28607
MLS# 263573Listed by: BLUE RIDGE REALTY & INV. WEST - New
 $580,130Active4 beds 2 baths2,531 sq. ft.
410 Don Hayes Road, Boone, NC 28607
MLS# 263562Listed by: KELLER WILLIAMS HIGH COUNTRY - New
 $725,000Active5 beds 3 baths2,561 sq. ft.
654 Cool Woods Drive, Boone, NC 28607
MLS# 263495Listed by: KELLER WILLIAMS HIGH COUNTRY - New
 $89,900Active1.59 Acres
Lot 17R Kilkenney None, Boone, NC 28607
MLS# 4409831Listed by: PAGE SAUDER PROPERTIES


Protect your home and budget from life's surprises with an Assurant Home Warranty, backed by a partner that supports you through every step of homeownership. Explore Plans.
©2026 Century 21 Real Estate LLC. All rights reserved. CENTURY 21®, the CENTURY 21 Logo and C21® are service marks owned by Century 21 Real Estate LLC. Century 21 Real Estate LLC fully supports the principles of the Fair Housing Act and the Equal Opportunity Act. Each office is independently owned and operated. Listing information is deemed reliable but not guaranteed accurate.