
223 Sunnyside Drive, Boone, NC 28607
Local realty services provided by:CENTURY 21 Heritage Realty
223 Sunnyside Drive,Boone, NC 28607
$299,000
- 2 Beds
- 1 Baths
- 828 sq. ft.
- Single family
- Active
Listed by: justin hackler
Office: boone realty
MLS#:263559
Source:NC_HCAR
Price summary
- Price:$299,000
- Price per sq. ft.:$225.15
About this home
This well-maintained 2-bedroom, 1-bath home on Sunnyside Drive offers one of the most convenient in-town locations Boone has to offer. From the moment you step onto the covered front porch, you'll feel the charm and character that has defined this property over the years.
Inside, hardwood floors flow throughout, and the spacious kitchen features granite countertops. The bathroom includes tile flooring and a tiled shower, adding to the home's classic character and solid bones.
The location is genuinely hard to beat. Watauga Medical Center and the Leon Levine Hall of Health Sciences are just minutes away, making this an ideal home for healthcare professionals, ASU Health Sciences faculty, or anyone who values proximity to Boone's growing medical corridor. AppalCart stops nearby mean downtown King Street dining, shopping, and campus access are all within easy reach without ever touching your car.
A newer roof rounds out the package, giving the next owner peace of mind and a solid, move-in ready home in the heart of Boone. Opportunities like this don't last long.
Sellers will consider selling the additional lot directly across the street from 223 Sunnyside Drive that could make a great place for a garden, a detached garage or even another house....
Contact an agent
Home facts
- Year built:1940
- Subdivision & Development:None
- Listing ID #:263559
- Added:46 day(s) ago
- Updated:September 19, 2026 at 03:36 PM
Rooms and interior
- Bedrooms:2
- Total bathrooms:1
- Full bathrooms:1
- Kitchen Description:Electric Range
- Basement:Yes
- Basement Description:Crawl Space, Full
- Living area:828 sq. ft.
Heating and cooling
- Heating:Baseboard, Electric, Forced Air, Oil
Structure and exterior
- Roof:Architectural, Shingle
- Year built:1940
- Building area:828 sq. ft.
- Lot area:0.41 Acres
- Architectural Style:Cottage, Craftsman
- Construction Materials:Asbestos, Wood Frame
- Exterior Features:Fence
- Levels:1 Story
Schools
- High school:Watauga
- Elementary school:Hardin Park
Utilities
- Water:Public
- Sewer:Public Sewer
Finances and disclosures
- Price:$299,000
- Price per sq. ft.:$225.15
- Tax amount:$1,733
Parking
- Parking description:Driveway
New listings near 223 Sunnyside Drive
- New
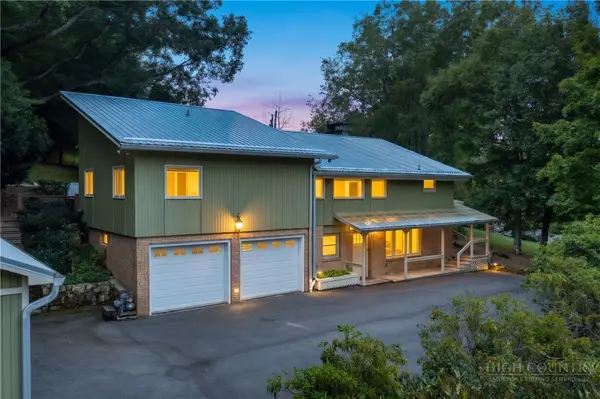 $790,000Active3 beds 4 baths3,126 sq. ft.
362 Blairmont Drive, Boone, NC 28607
MLS# 264238Listed by: HOWARD HANNA ALLEN TATE REAL ESTATE BLOWING ROCK - New
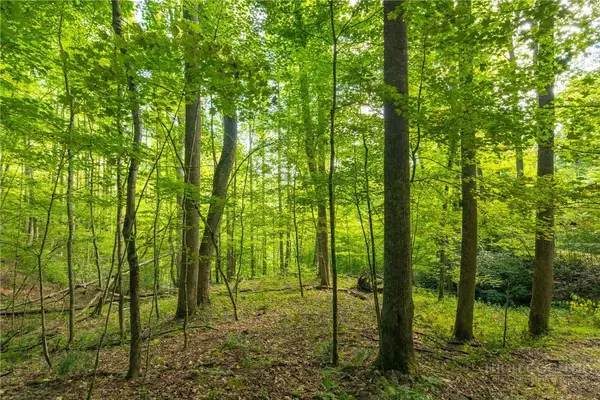 $150,000Active2.93 Acres
TBD Wasatch Drive, Boone, NC 28607
MLS# 264154Listed by: RE/MAX REALTY GROUP - New
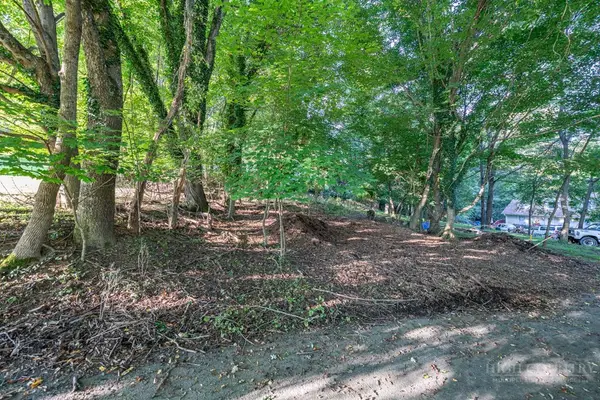 $89,000Active0.17 Acres
TBD Bingham Street, Boone, NC 28607
MLS# 264375Listed by: BLUE RIDGE REALTY & INV. BOONE - New
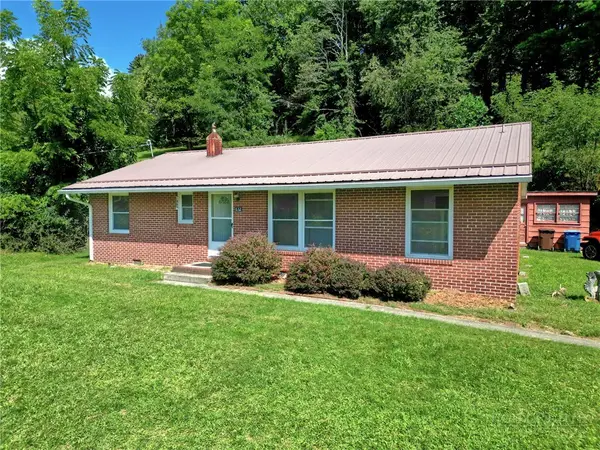 $379,000Active3 beds 1 baths1,196 sq. ft.
632 Queen Street, Boone, NC 28607
MLS# 264420Listed by: KELLER WILLIAMS HIGH COUNTRY - New
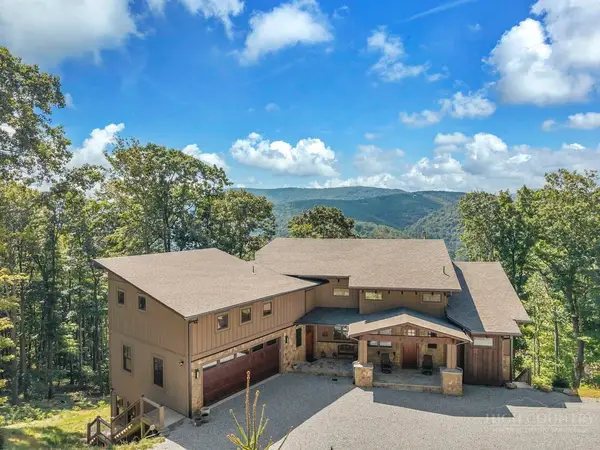 $1,875,000Active4 beds 6 baths4,913 sq. ft.
194 Gray Rock Lane, Boone, NC 28607
MLS# 264378Listed by: FATHOM REALTY NC LLC - New
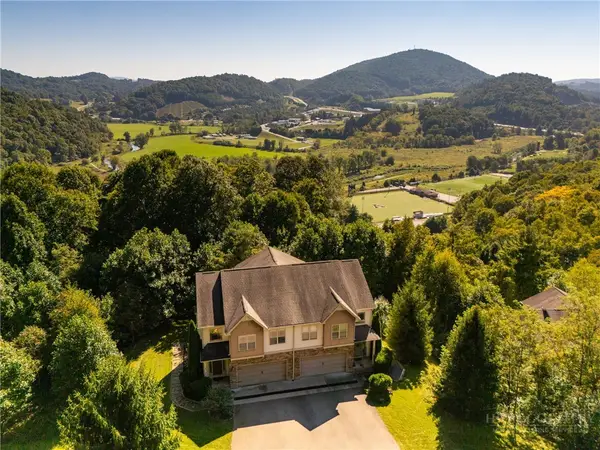 $537,500Active3 beds 4 baths2,536 sq. ft.
234 Azor Court #4A, Boone, NC 28607
MLS# 264208Listed by: HOWARD HANNA ALLEN TATE REAL ESTATE BLOWING ROCK - New
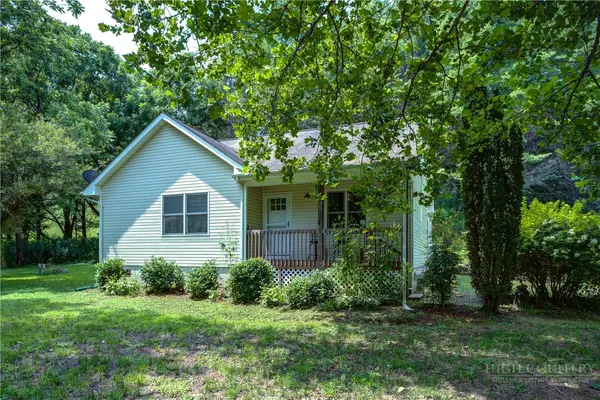 $365,000Active2 beds 2 baths1,108 sq. ft.
127 Promise Bridge Lane, Boone, NC 28607
MLS# 264405Listed by: JENKINS REALTORS - New
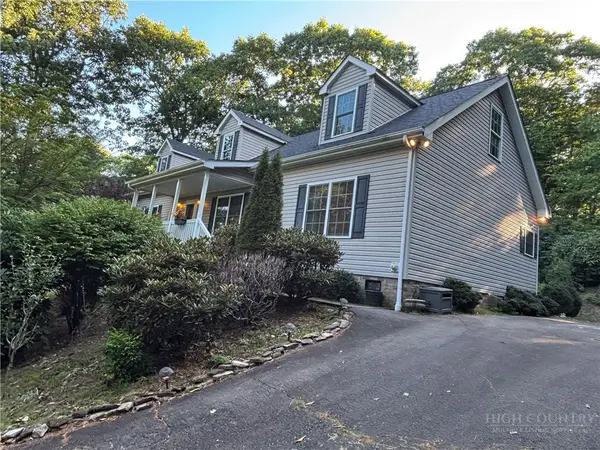 $375,000Active3 beds 2 baths1,680 sq. ft.
1305 Old Hampton Road, Boone, NC 28607
MLS# 264407Listed by: BOONE REAL ESTATE - New
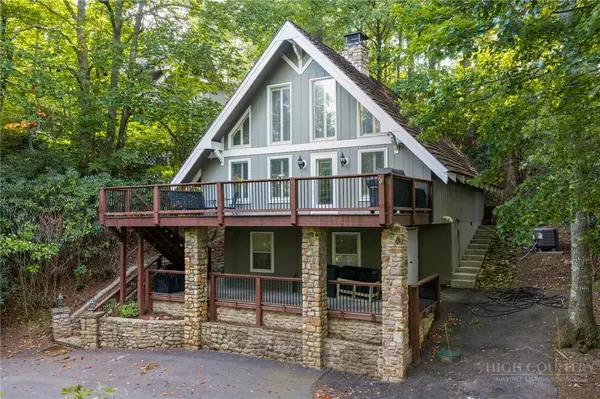 $700,000Active2 beds 3 baths1,217 sq. ft.
244 Walnut, Boone, NC 28607
MLS# 264112Listed by: KELLER WILLIAMS HIGH COUNTRY - New
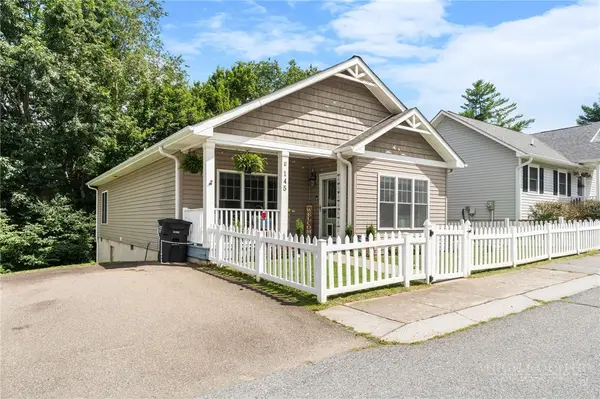 $460,000Active3 beds 2 baths1,442 sq. ft.
145 Stratford Lane, Boone, NC 28607
MLS# 264303Listed by: BOONE REALTY


Protect your home and budget from life's surprises with an Assurant Home Warranty, backed by a partner that supports you through every step of homeownership. Explore Plans.
©2026 Century 21 Real Estate LLC. All rights reserved. CENTURY 21®, the CENTURY 21 Logo and C21® are service marks owned by Century 21 Real Estate LLC. Century 21 Real Estate LLC fully supports the principles of the Fair Housing Act and the Equal Opportunity Act. Each office is independently owned and operated. Listing information is deemed reliable but not guaranteed accurate.