
410 Don Hayes Road, Boone, NC 28607
Local realty services provided by:CENTURY 21 Heritage Realty
Listed by: kimmy tiedemann
Office: keller williams high country
MLS#:263562
Source:NC_HCAR
Price summary
- Price:$539,000
- Price per sq. ft.:$212.96
About this home
Back on Market! Buyer financing fell through before inspections. No fault of the property! Unrestricted High Country Gem Just 10 Minutes to Downtown Boone and App State! Nestled on 5.65 acres backing up to Blue Ridge Parkway land, this beautifully updated, meticulously maintained home offers a rare combination of exceptional outdoor living, convenience, potential rental income with a fantastic basement apartment, and the ultimate mountain lifestyle setup for gardening, relaxation, and hobbies. Enjoy a wonderful flat yard complete with a gentle creek, mature apple and pear trees, established blueberry bushes, a greenhouse, a fenced garden area, and a marvelous outdoor shower with propane on-demand hot water. Take in the splendid mountain air from the main-level covered deck, or head downstairs to the lovely covered patio to relax in the hot tub. Inside, the open-concept main floor features a great floor plan with an updated kitchen, modern flooring, updated light fixtures, a chimney for a potential wood stove addition, and a seamless flow for entertaining. The main-level kitchen includes updated appliances and convenient hookups if you choose to add upstairs laundry. The daylight lower level offers endless potential as fully equipped second living quarters with its own separate exterior entrance, updated full kitchen, full bath, and laundry, making it ideal as an income-producing long or short term rental, guest suite, office, or creative studio. Key system upgrades include much of the plumbing has been upgraded to PEX, a new water heater, a new pressure tank, an upgraded electrical panel, and a 50-amp exterior outlet ready for an RV or EV charger, all with easy year-round access on state-maintained roads. This is an absolutely fabulous house on a fantastic piece of land in an excellent location! This home shares a driveway with the neighboring vacant lot....
Contact an agent
Home facts
- Year built:1979
- Subdivision & Development:None
- Listing ID #:263562
- Added:47 day(s) ago
- Updated:September 19, 2026 at 03:36 PM
Rooms and interior
- Bedrooms:4
- Total bathrooms:2
- Full bathrooms:2
- Kitchen Description:Dishwasher, Electric Range, Microwave, Microwave Hood Fan, Refrigerator
- Basement:Yes
- Basement Description:Finished
- Living area:2,531 sq. ft.
Heating and cooling
- Heating:Baseboard, Electric, Propane
Structure and exterior
- Roof:Asphalt, Shingle
- Year built:1979
- Building area:2,531 sq. ft.
- Lot area:5.65 Acres
- Construction Materials:Brick, Wood Frame
- Exterior Features:Covered, Storage
- Foundation Description:Basement
- Levels:2 Story
Schools
- High school:Watauga
- Elementary school:Parkway
Utilities
- Water:Private, Well
Finances and disclosures
- Price:$539,000
- Price per sq. ft.:$212.96
- Tax amount:$1,193
Features and amenities
- Laundry features:Dryer, Washer
- Amenities:Second Kitchen
Parking
- Parking description:Driveway, Garage, Gravel, Gravel Driveway, One Car Garage, Private, Shared Driveway
- Garage:Yes
- Garage spaces:1
New listings near 410 Don Hayes Road
- New
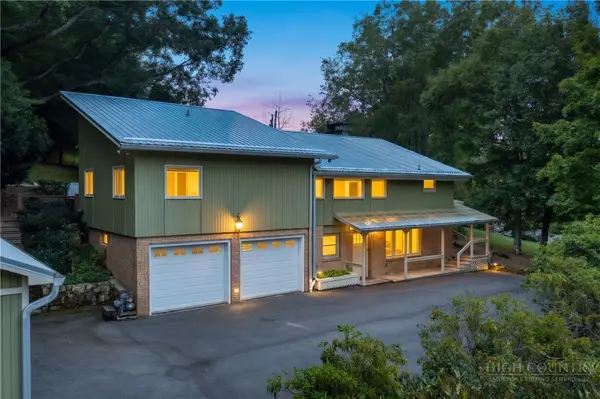 $790,000Active3 beds 4 baths3,126 sq. ft.
362 Blairmont Drive, Boone, NC 28607
MLS# 264238Listed by: HOWARD HANNA ALLEN TATE REAL ESTATE BLOWING ROCK - New
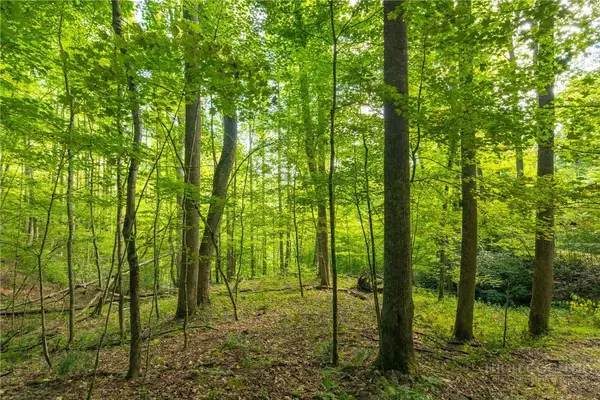 $150,000Active2.93 Acres
TBD Wasatch Drive, Boone, NC 28607
MLS# 264154Listed by: RE/MAX REALTY GROUP - New
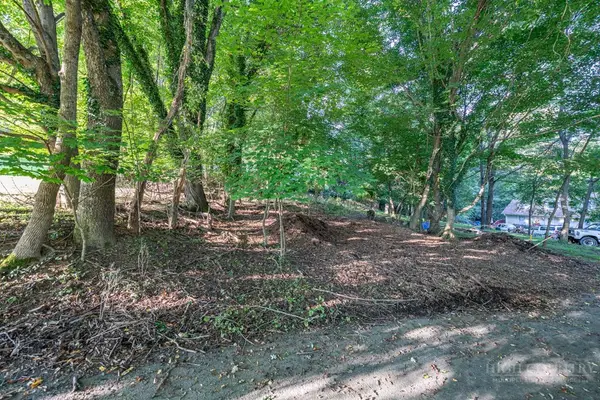 $89,000Active0.17 Acres
TBD Bingham Street, Boone, NC 28607
MLS# 264375Listed by: BLUE RIDGE REALTY & INV. BOONE - New
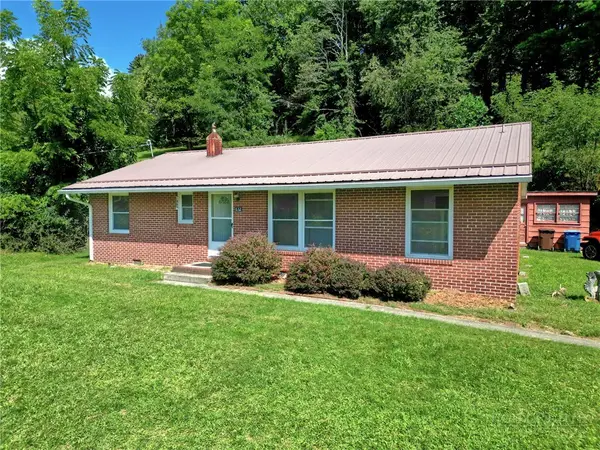 $379,000Active3 beds 1 baths1,196 sq. ft.
632 Queen Street, Boone, NC 28607
MLS# 264420Listed by: KELLER WILLIAMS HIGH COUNTRY - New
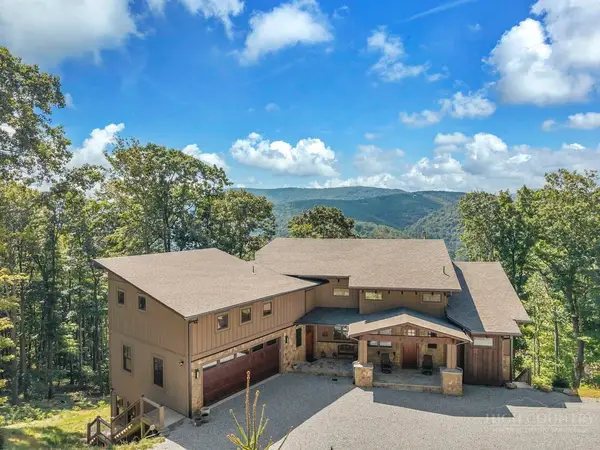 $1,875,000Active4 beds 6 baths4,913 sq. ft.
194 Gray Rock Lane, Boone, NC 28607
MLS# 264378Listed by: FATHOM REALTY NC LLC - New
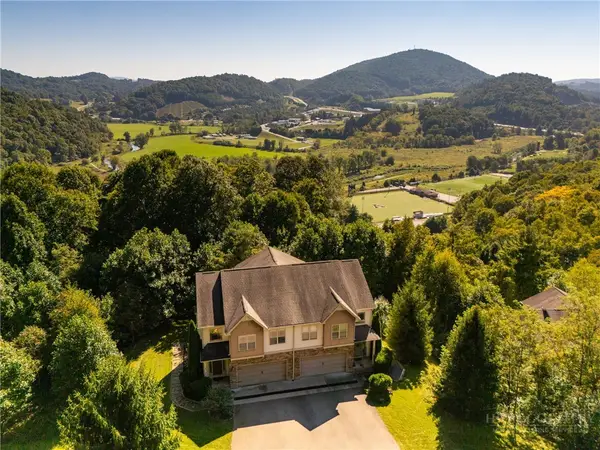 $537,500Active3 beds 4 baths2,536 sq. ft.
234 Azor Court #4A, Boone, NC 28607
MLS# 264208Listed by: HOWARD HANNA ALLEN TATE REAL ESTATE BLOWING ROCK - New
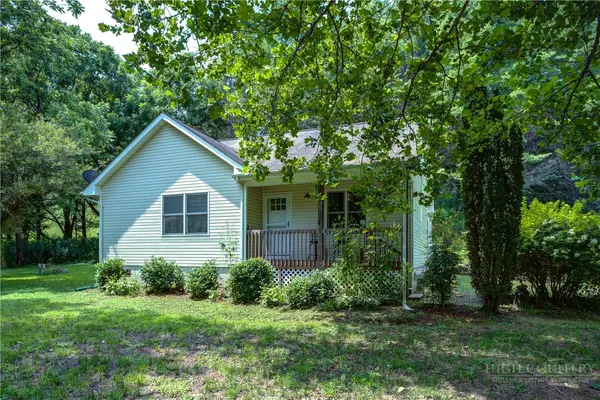 $365,000Active2 beds 2 baths1,108 sq. ft.
127 Promise Bridge Lane, Boone, NC 28607
MLS# 264405Listed by: JENKINS REALTORS - New
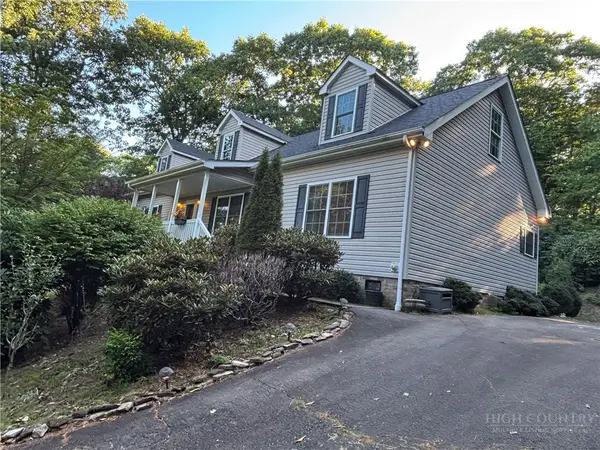 $375,000Active3 beds 2 baths1,680 sq. ft.
1305 Old Hampton Road, Boone, NC 28607
MLS# 264407Listed by: BOONE REAL ESTATE - New
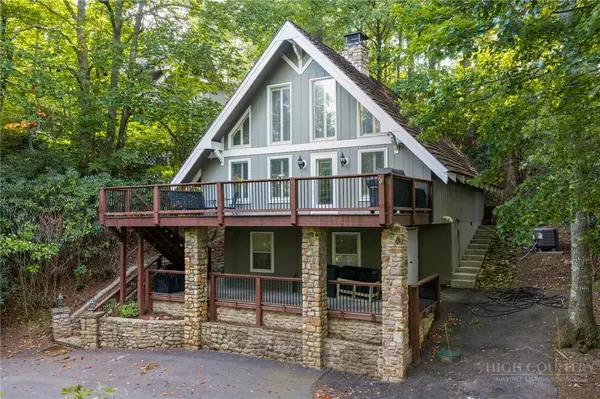 $700,000Active2 beds 3 baths1,217 sq. ft.
244 Walnut, Boone, NC 28607
MLS# 264112Listed by: KELLER WILLIAMS HIGH COUNTRY - New
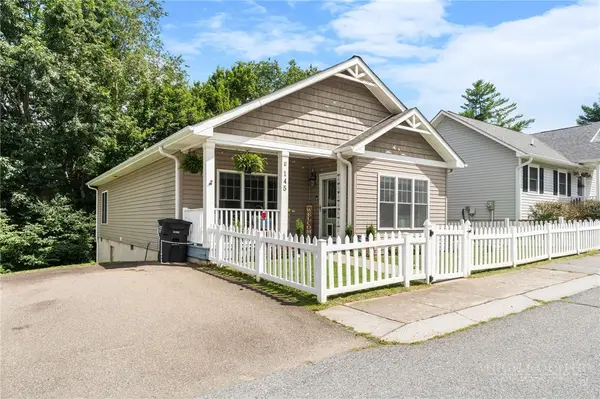 $460,000Active3 beds 2 baths1,442 sq. ft.
145 Stratford Lane, Boone, NC 28607
MLS# 264303Listed by: BOONE REALTY


Protect your home and budget from life's surprises with an Assurant Home Warranty, backed by a partner that supports you through every step of homeownership. Explore Plans.
©2026 Century 21 Real Estate LLC. All rights reserved. CENTURY 21®, the CENTURY 21 Logo and C21® are service marks owned by Century 21 Real Estate LLC. Century 21 Real Estate LLC fully supports the principles of the Fair Housing Act and the Equal Opportunity Act. Each office is independently owned and operated. Listing information is deemed reliable but not guaranteed accurate.