105 SE 58th Street # 9303, Oak Island, NC 28465
Local realty services provided by:CENTURY 21 The Realty Group
105 SE 58th Street # 9303,Oak Island, NC 28465
$375,000
- 2 Beds
- 2 Baths
- 1,096 sq. ft.
- Condominium
- Active
Listed by: elizabeth barlow gray
Office: coastal lights realty
MLS#:100612097
Source:NC_CCAR
Price summary
- Price:$375,000
- Price per sq. ft.:$342.15
About this home
Coastal living awaits in the sought-after Ocean Walk community on beautiful Oak Island! This turnkey, top-floor, 2-bedroom, 2-bath condo offers ocean views, a fantastic location, and the perfect opportunity to enjoy the coastal lifestyle! Step inside to discover a bright, open-concept floor plan designed for comfortable living and entertaining. The spacious kitchen features a large breakfast bar with plenty of seating and opens seamlessly to the living and dining areas. Both bedrooms are generously sized, offering comfort and privacy for family and guests. Enjoy the convenience of being located near the community pool and just steps from the beach, with local restaurants, shopping, and entertainment nearby! Ocean Walk also offers elevators, two assigned parking spaces, and a community picnic and grilling area. Looking for an investment opportunity? This condo has an established rental history, adding to its appeal as a potential income-producing property. Whether you're searching for a full-time residence, weekend escape, or vacation rental investment, this Oak Island retreat checks all the boxes! Come experience why they call it Ocean Walk!...
Contact an agent
Home facts
- Year built:2006
- Subdivision & Development:Ocean Walk
- Listing ID #:100612097
- Added:1 day(s) ago
- Updated:October 24, 2026 at 10:40 AM
Rooms and interior
- Bedrooms:2
- Total bathrooms:2
- Full bathrooms:2
- Rooms Total:4
- Kitchen Description:Dishwasher, Refrigerator
- Living area:1,096 sq. ft.
Heating and cooling
- Cooling:Central Air, Heat Pump
- Heating:Electric, Heat Pump, Heating
- Central air:Yes
Structure and exterior
- Roof:Metal
- Year built:2006
- Building area:1,096 sq. ft.
- Construction Materials:Vinyl Siding, Wood Frame
- Foundation Description:Pilings
- Levels:1 Story
Schools
- High school:South Brunswick
- Middle school:South Brunswick
- Elementary school:Southport
Utilities
- Water:Water Connected
- Sewer:Sewer Connected
Finances and disclosures
- Price:$375,000
- Price per sq. ft.:$342.15
Features and amenities
- Appliances:Dishwasher, Dryer, Refrigerator, Washer
- Laundry features:Dryer, Laundry Closet, Washer
- Amenities:Blinds/Shades, Ceiling Fan(s), Community Pool, Furnished, Maintenance Structure, Management, Pest Control, Picnic Area, Sewer, Termite Bond, Trash, Water
- Pool features:Community Pool
Parking
- Total parking spaces:2
- Parking description:Assigned, Concrete, Covered, On Site

New listings near 105 SE 58th Street # 9303
- New
 $235,000Active2 beds 2 baths1,158 sq. ft.
414 Mcglamery Street #Apt 15, Oak Island, NC 28465
MLS# 100612358Listed by: INTRACOASTAL REALTY CORPORATION - New
 $695,000Active3 beds 2 baths2,000 sq. ft.
89 Foxfire Trace, Oak Island, NC 28465
MLS# 100612323Listed by: EXP REALTY - New
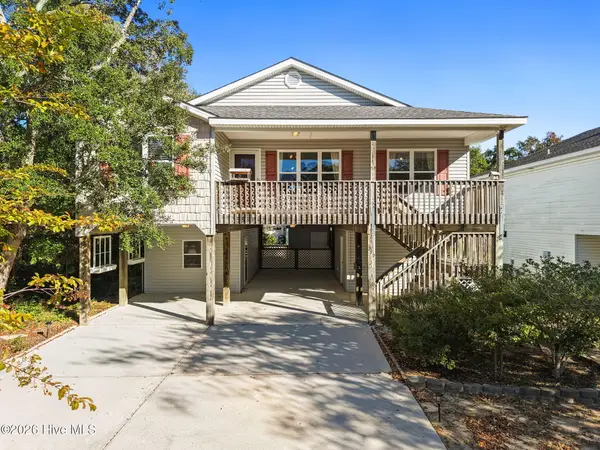 $499,900Active3 beds 2 baths1,364 sq. ft.
212 NE 41st Street, Oak Island, NC 28465
MLS# 100612198Listed by: KELLER WILLIAMS INNOVATE-WILMINGTON 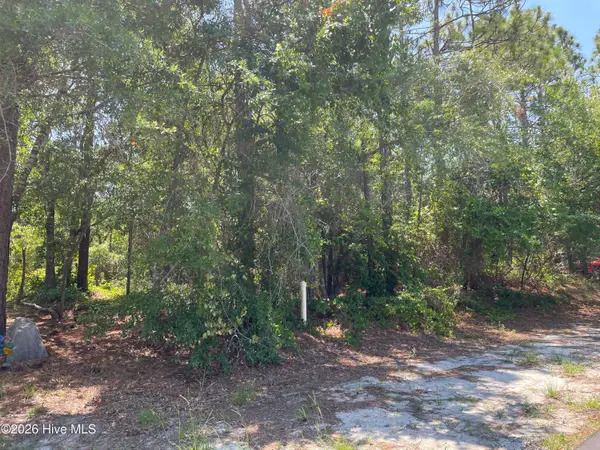 $440,000Active0.3 Acres
158-160 NW 2nd Street, Oak Island, NC 28465
MLS# 100595139Listed by: KELLER WILLIAMS INNOVATE-OKI- New
 $220,000Active0.15 Acres
158 NW 2nd Street, Oak Island, NC 28465
MLS# 100612139Listed by: KELLER WILLIAMS INNOVATE-OKI - New
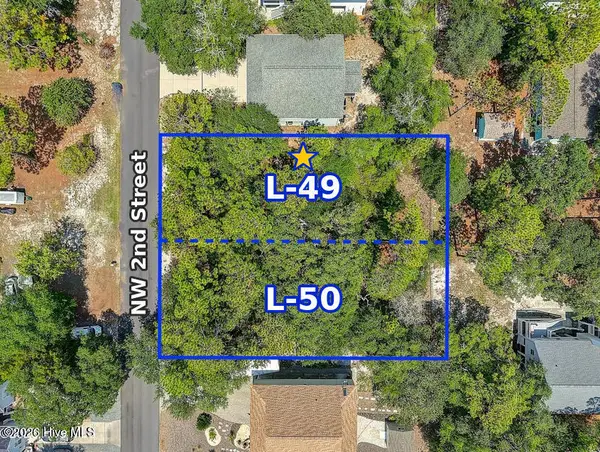 $230,000Active0.15 Acres
160 NW 2nd Street, Oak Island, NC 28465
MLS# 100612159Listed by: KELLER WILLIAMS INNOVATE-OKI 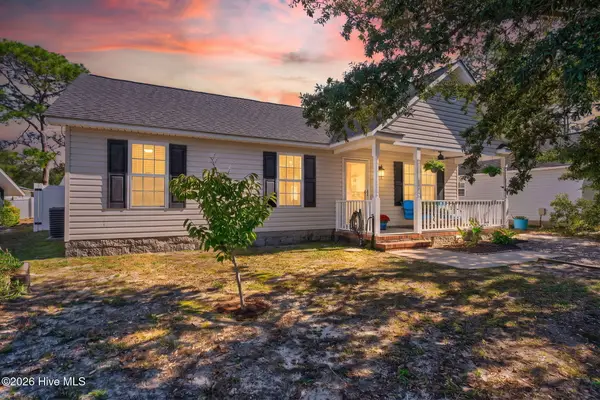 $409,000Pending3 beds 2 baths984 sq. ft.
170 NW 5th Street, Oak Island, NC 28465
MLS# 100611802Listed by: KELLER WILLIAMS INNOVATE-OKI- New
 $1,150,000Active3 beds 2 baths1,777 sq. ft.
4319 E Beach Drive, Oak Island, NC 28465
MLS# 100611429Listed by: MARGARET RUDD ASSOC/O.I. - New
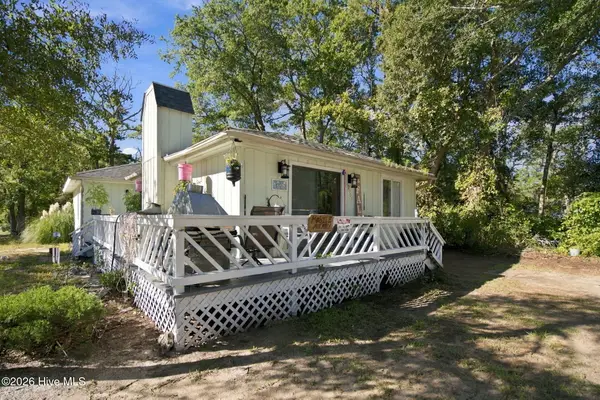
 $395,000Active2 beds 2 baths1,216 sq. ft.
2907 E Oak Island Drive, Oak Island, NC 28465
MLS# 100611362Listed by: CENTURY 21 COLLECTIVE


Protect your home and budget from life's surprises with an Assurant Home Warranty, backed by a partner that supports you through every step of homeownership. Explore Plans.
©2026 Century 21 Real Estate LLC. All rights reserved. CENTURY 21®, the CENTURY 21 Logo and C21® are service marks owned by Century 21 Real Estate LLC. Century 21 Real Estate LLC fully supports the principles of the Fair Housing Act and the Equal Opportunity Act. Each office is independently owned and operated. Listing information is deemed reliable but not guaranteed accurate.