170 NW 5th Street, Oak Island, NC 28465
Local realty services provided by:CENTURY 21 The Realty Group
170 NW 5th Street,Oak Island, NC 28465
$409,000
- 3 Beds
- 2 Baths
- 984 sq. ft.
- Single family
- Active
Listed by: hank troscianiec & associates, matt slaughter
Office: keller williams innovate-oki
MLS#:100611802
Source:NC_CCAR
Price summary
- Price:$409,000
- Price per sq. ft.:$415.65
About this home
Could your own quaint coastal cottage be calling? Tucked along a quiet street and framed by established trees, this charming home offers the laid-back beach lifestyle you've been looking for, just minutes from the beach and conveniently located near the Swain's Cut Bridge. Inside, vaulted ceilings create an open, inviting living area, while freshly painted white kitchen cabinets, stainless appliances, newer LVP flooring, and a four-seat eat-at bar set the scene for casual meals and easy conversation. The primary bedroom features an ensuite bath, giving you a comfortable space to unwind and recharge. Looking for room to spread out and enjoy the outdoors? The large, vinyl-fenced backyard is ready for gatherings, pets, and play, with a firepit for winding down after a day at the beach. An outdoor shower makes rinsing off a breeze, while the storage buildings keep your beach and fishing gear close at hand. And what better way to start the day than with coffee on the cozy front porch? Could this be the coastal cottage you've been dreaming of?...
Contact an agent
Home facts
- Year built:2001
- Subdivision & Development:Tranquil Harbor
- Listing ID #:100611802
- Added:1 day(s) ago
- Updated:October 23, 2026 at 10:52 AM
Rooms and interior
- Bedrooms:3
- Total bathrooms:2
- Full bathrooms:2
- Rooms Total:5
- Dining Description:Eat-in Kitchen
- Kitchen Description:Dishwasher, Eat-in Kitchen
- Bedroom Description:Master Downstairs
- Living area:984 sq. ft.
Heating and cooling
- Cooling:Central Air
- Heating:Electric, Forced Air, Heat Pump, Heating
- Central air:Yes
Structure and exterior
- Roof:Composition, Shingle
- Year built:2001
- Building area:984 sq. ft.
- Lot area:0.15 Acres
- Lot Features:Interior Lot, Open Lot
- Construction Materials:Vinyl Siding, Wood Frame
- Exterior Features:Covered, Outdoor Shower, Patio
- Foundation Description:Raised, Slab
- Levels:1 Story
Schools
- High school:South Brunswick
- Middle school:South Brunswick
- Elementary school:Southport
Utilities
- Water:County Water, Water Connected
- Sewer:Sewer Connected
Finances and disclosures
- Price:$409,000
- Price per sq. ft.:$415.65
Features and amenities
- Appliances:Dishwasher
- Laundry features:Laundry Closet, Washer Hookup
- Amenities:Basketball Court, Blinds/Shades, Ceiling Fan(s), Park, Picnic Area, Playground, Tennis Court(s)
Parking
- Parking description:Gravel, Off Street, On Site, Unpaved

New listings near 170 NW 5th Street
- New
 $2,300,000Active3 beds 2 baths2,804 sq. ft.
425 Caswell Beach Road, Oak Island, NC 28465
MLS# 100611200Listed by: COLDWELL BANKER SEA COAST ADVANTAGE-LELAND - New
 $1,150,000Active3 beds 2 baths1,777 sq. ft.
4319 E Beach Drive, Oak Island, NC 28465
MLS# 100611429Listed by: MARGARET RUDD ASSOC/O.I. - New
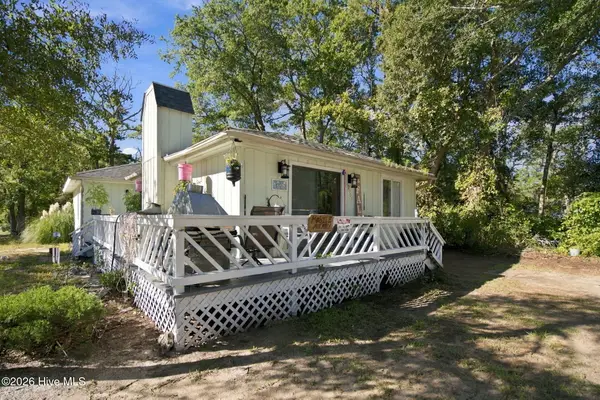
 $395,000Active2 beds 3 baths1,216 sq. ft.
2907 E Oak Island Drive, Oak Island, NC 28465
MLS# 100611362Listed by: CENTURY 21 COLLECTIVE - New
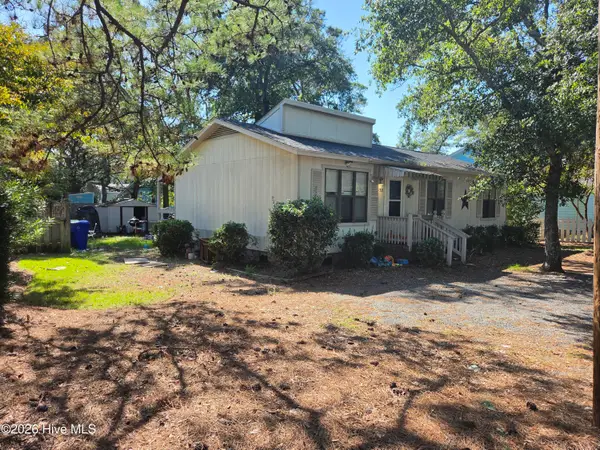 $375,000Active3 beds 2 baths1,008 sq. ft.
7503 E Oak Island Drive, Oak Island, NC 28465
MLS# 100611374Listed by: CENTURY 21 COLLECTIVE - New
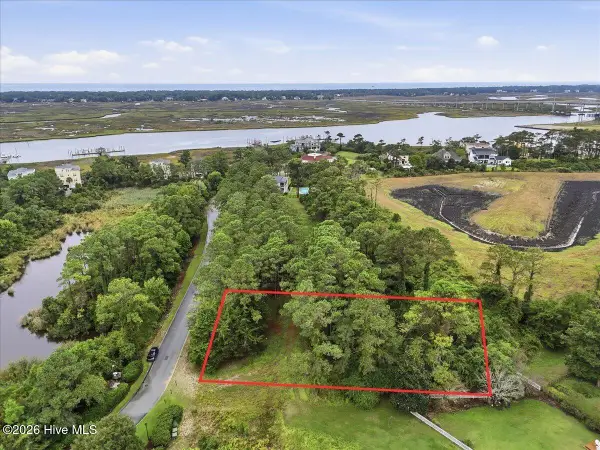 $149,900Active0.46 Acres
4042 Barnes Bluff Drive Se, Southport, NC 28461
MLS# 100611255Listed by: BERKSHIRE HATHAWAY HOMESERVICES CAROLINA PREMIER PROPERTIES - New
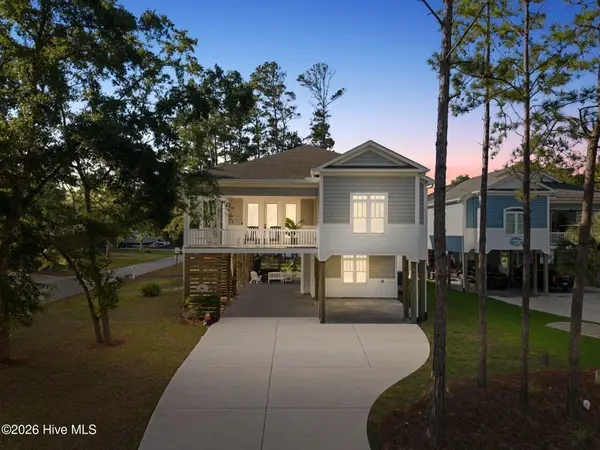 $899,000Active3 beds 2 baths1,678 sq. ft.
2201 W Yacht Drive, Oak Island, NC 28465
MLS# 100611035Listed by: CENTURY 21 COLLECTIVE - Open Sat, 12 to 2pmNew
 $600,000Active3 beds 2 baths2,084 sq. ft.
2507 E Oak Island Drive, Oak Island, NC 28465
MLS# 100611003Listed by: BLUECOAST REALTY CORPORATION - New
 $799,000Active3 beds 2 baths1,459 sq. ft.
115 NW 9th Street, Oak Island, NC 28465
MLS# 100610956Listed by: CENTURY 21 COLLECTIVE - New
 $550,000Active0.42 Acres
Lot 9 W Pelican Drive, Oak Island, NC 28465
MLS# 100610870Listed by: KELLER WILLIAMS INNOVATE-OKI


Protect your home and budget from life's surprises with an Assurant Home Warranty, backed by a partner that supports you through every step of homeownership. Explore Plans.
©2026 Century 21 Real Estate LLC. All rights reserved. CENTURY 21®, the CENTURY 21 Logo and C21® are service marks owned by Century 21 Real Estate LLC. Century 21 Real Estate LLC fully supports the principles of the Fair Housing Act and the Equal Opportunity Act. Each office is independently owned and operated. Listing information is deemed reliable but not guaranteed accurate.