113 NE 29th Street, Oak Island, NC 28465
Local realty services provided by:CENTURY 21 The Realty Group
113 NE 29th Street,Oak Island, NC 28465
$699,000
- 3 Beds
- 2 Baths
- 1,716 sq. ft.
- Single family
- Active
Upcoming open houses
- Sat, Nov 0702:00 pm - 04:00 pm
Listed by: zackary i mayo
Office: proactive real estate
MLS#:100613797
Source:NC_CCAR
Price summary
- Price:$699,000
- Price per sq. ft.:$407.34
About this home
Some homes simply make it easy to feel at home, and 113 NE 29th Street is one of them. Tucked into the laid-back setting of Oak Island, this beautifully maintained 2022 home brings together modern comfort, inviting spaces, and the simplicity of coastal living. Inside, the open living area flows naturally into the kitchen, creating a comfortable gathering place whether you're entertaining friends or enjoying a quiet evening in. Offered fully furnished with only a few exclusions, much of what you need to begin enjoying the home is already in place. Beyond the living area, a screened-in back porch offers a peaceful spot to enjoy the coastal breeze, overlooking a fully fenced backyard with room to relax, entertain, or simply enjoy the outdoors. An outdoor shower makes returning from the beach a breeze, while the detached storage shed, metal roof, and attached two-car garage add everyday practicality. With the SE 31st Street beach access nearby, days spent along the shoreline are never far from home. Thoughtfully cared for and ready for its next chapter, this Oak Island retreat offers an easy transition into the coastal lifestyle you've been looking for....
Contact an agent
Home facts
- Year built:2022
- Subdivision & Development:Tranquil Harbor
- Listing ID #:100613797
- Added:1 day(s) ago
- Updated:November 03, 2026 at 04:17 PM
Rooms and interior
- Bedrooms:3
- Total bathrooms:2
- Full bathrooms:2
- Rooms Total:7
- Flooring:Laminate, Tile
- Bathrooms Description:Walk-in Shower, Whirlpool
- Kitchen Description:Dishwasher, Kitchen Island, Pantry, Refrigerator
- Bedroom Description:Walk-In Closet(s)
- Living area:1,716 sq. ft.
Heating and cooling
- Cooling:Central Air
- Heating:Electric, Heat Pump, Heating
- Central air:Yes
Structure and exterior
- Roof:Metal
- Year built:2022
- Building area:1,716 sq. ft.
- Lot area:0.15 Acres
- Construction Materials:Vinyl Siding, Wood Frame
- Exterior Features:Covered, Irrigation System, Outdoor Shower, Screened
- Foundation Description:Slab
- Levels:1 Story
Schools
- High school:South Brunswick
- Middle school:South Brunswick
- Elementary school:Southport
Finances and disclosures
- Price:$699,000
- Price per sq. ft.:$407.34
Features and amenities
- Appliances:Dishwasher, Dryer, Refrigerator, Washer
- Laundry features:Dryer, Laundry Room, Washer
- Amenities:Basketball Court, Ceiling Fan(s), Pickleball, Picnic Area, Playground, Ramp, Restaurant, Solid Surface, Tennis Court(s), Tray Ceiling(s), Walk-In Closet(s)
Parking
- Total parking spaces:2
- Parking description:Attached Garage, Paved
- Garage:Yes
- Garage spaces:2

New listings near 113 NE 29th Street
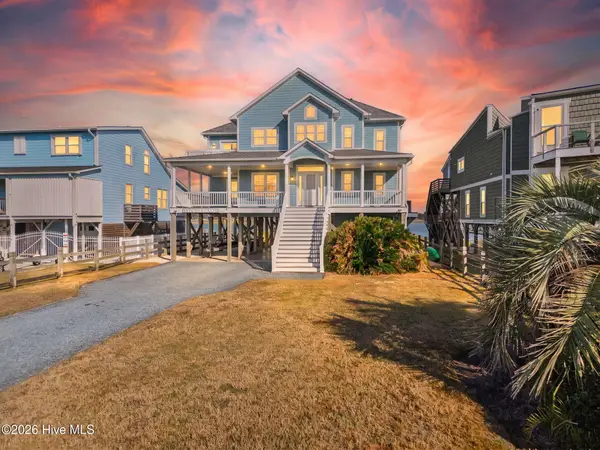 $1,950,000Pending5 beds 4 baths2,698 sq. ft.
6010 W Beach Drive, Oak Island, NC 28465
MLS# 100614040Listed by: CHRISTINE SMITH CRONICK- New
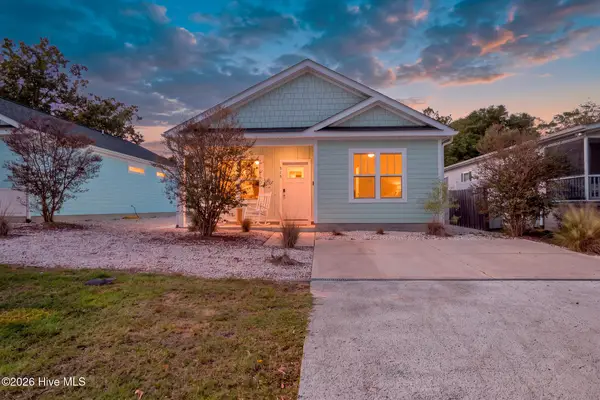 $512,000Active3 beds 2 baths1,246 sq. ft.
215 NE 75th Street, Oak Island, NC 28465
MLS# 100613838Listed by: SOUTHERN REALTY ADVANTAGE LLC - New
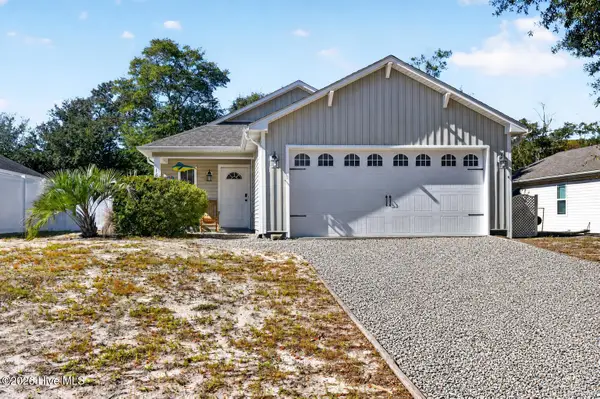 $525,000Active3 beds 2 baths1,300 sq. ft.
165 NE 1st Street, Oak Island, NC 28465
MLS# 100613805Listed by: BERKSHIRE HATHAWAY HOMESERVICES CAROLINA PREMIER PROPERTIES - New
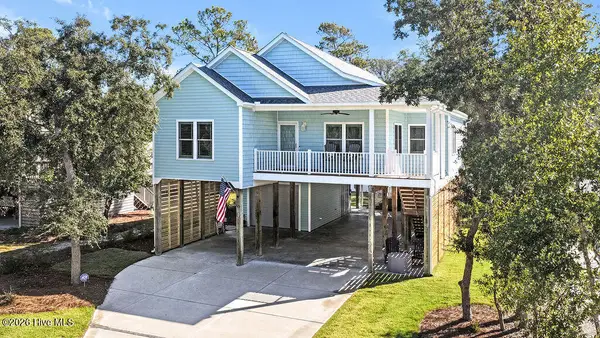 $849,000Active3 beds 2 baths1,552 sq. ft.
122 NE 17th Street, Oak Island, NC 28465
MLS# 100613647Listed by: PALM REALTY, INC. - New
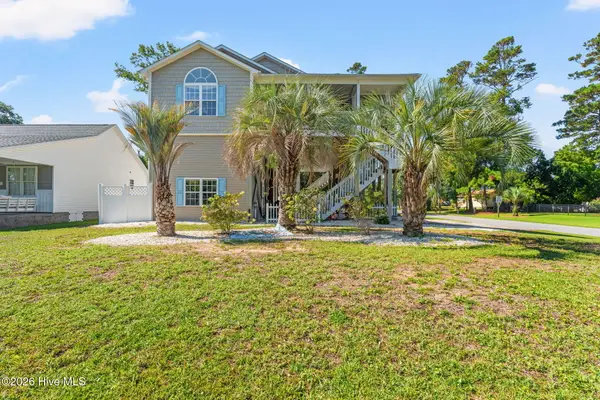 $775,000Active4 beds 3 baths2,089 sq. ft.
5801 E Yacht Drive, Oak Island, NC 28465
MLS# 100612947Listed by: COLDWELL BANKER SEA COAST ADVANTAGE - New
 $975,000Active3 beds 2 baths1,046 sq. ft.
2021 W Dolphin Drive, Oak Island, NC 28465
MLS# 100613192Listed by: PALM REALTY, INC. - New
 $850,000Active6 beds 6 baths3,266 sq. ft.
128 NW 10th Street, Oak Island, NC 28465
MLS# 100613132Listed by: COLDWELL BANKER SEA COAST ADVANTAGE - New
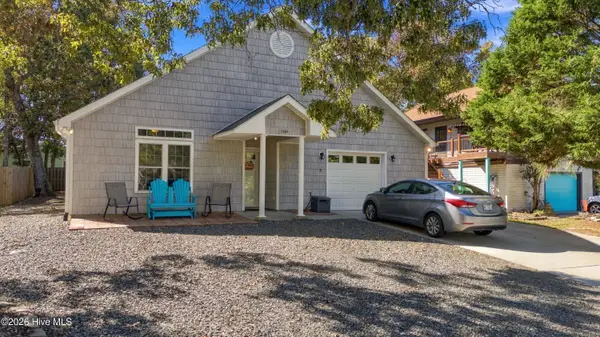
 $605,000Active4 beds 3 baths2,009 sq. ft.
2805 E Yacht Drive, Oak Island, NC 28465
MLS# 100613117Listed by: CENTURY 21 COLLECTIVE - New
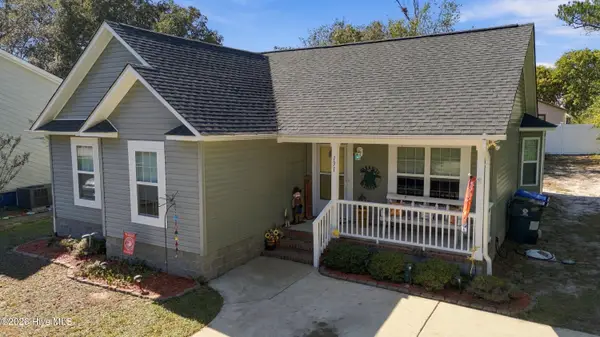 $499,900Active3 beds 2 baths1,165 sq. ft.
131 NW 13th Street, Oak Island, NC 28465
MLS# 100612874Listed by: CENTURY 21 COLLECTIVE


Protect your home and budget from life's surprises with an Assurant Home Warranty, backed by a partner that supports you through every step of homeownership. Explore Plans.
©2026 Century 21 Real Estate LLC. All rights reserved. CENTURY 21®, the CENTURY 21 Logo and C21® are service marks owned by Century 21 Real Estate LLC. Century 21 Real Estate LLC fully supports the principles of the Fair Housing Act and the Equal Opportunity Act. Each office is independently owned and operated. Listing information is deemed reliable but not guaranteed accurate.