215 NE 75th Street, Oak Island, NC 28465
Local realty services provided by:CENTURY 21 New Beginnings
Listed by: julie a popichak
Office: southern realty advantage llc.
MLS#:100613838
Source:NC_CCAR
Price summary
- Price:$512,000
- Price per sq. ft.:$410.91
About this home
Your coastal escape awaits at 215 NE 75th Street! Known as "Pawsitive Island Escape," this fully furnished 3-bedroom, 2-bath beach cottage offers close proximity to the beach, beautiful finishes, and a fenced backyard ready for your four-legged companions. Built in 2023 and lightly lived in, this better-than-new home makes it easy to start enjoying the Oak Island lifestyle. The inviting kitchen features granite countertops, a spacious island, and a nicely equipped setup for preparing everything from beach-day snacks to dinner with friends. Retreat to the primary suite with its tray ceiling, generous walk-in closet, double sinks, and walk-in tile shower. The primary bathroom connects conveniently to the laundry room, adding everyday practicality to the thoughtful layout. Relax with your morning coffee on the screened back porch while pets enjoy the vinyl-fenced backyard, and rinse off sandy toes in the outdoor shower after a day at the beach. Fiber cement siding and a tankless water heater complement the home's quality finishes and easy coastal appeal. Whether you're searching for a full-time residence, vacation getaway, or vacation rental opportunity, this charming cottage delivers furnished convenience and an affordable opportunity to enjoy beach living. Come discover your own Pawsitive Island Escape!...
Contact an agent
Home facts
- Year built:2023
- Subdivision & Development:Not In Subdivision
- Listing ID #:100613838
- Added:1 day(s) ago
- Updated:November 03, 2026 at 12:51 PM
Rooms and interior
- Bedrooms:3
- Total bathrooms:2
- Full bathrooms:2
- Rooms Total:7
- Bathrooms Description:Walk-in Shower
- Kitchen Description:Dishwasher, Kitchen Island, Refrigerator
- Bedroom Description:Walk-In Closet(s)
- Living area:1,246 sq. ft.
Heating and cooling
- Cooling:Heat Pump
- Heating:Electric, Heat Pump, Heating
Structure and exterior
- Roof:Architectural Shingle
- Year built:2023
- Building area:1,246 sq. ft.
- Lot area:0.01 Acres
- Lot Features:Interior Lot
- Construction Materials:Fiber Cement, Wood Frame
- Exterior Features:Covered, Outdoor Shower, Screened
- Foundation Description:Slab
- Levels:1 Story
Schools
- High school:South Brunswick
- Middle school:South Brunswick
- Elementary school:Southport
Utilities
- Water:Water Connected
- Sewer:Sewer Connected
Finances and disclosures
- Price:$512,000
- Price per sq. ft.:$410.91
Features and amenities
- Appliances:Dishwasher, Dryer, Refrigerator, Washer
- Laundry features:Dryer, Laundry Room, Washer
- Amenities:Basketball Court, Beach Access, Blinds/Shades, Ceiling Fan(s), Fitness Center, Furnished, Golf Course, Park, Pickleball, Playground, Solid Surface, Tray Ceiling(s), Vaulted Ceiling(s), Walk-In Closet(s)
Parking
- Total parking spaces:4
- Parking description:Concrete

New listings near 215 NE 75th Street
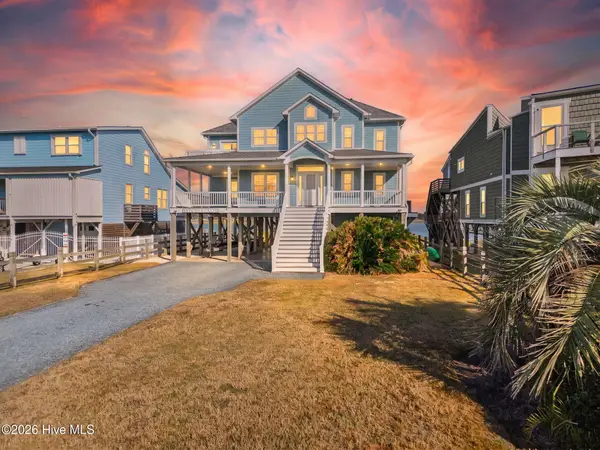 $1,950,000Pending5 beds 4 baths2,698 sq. ft.
6010 W Beach Drive, Oak Island, NC 28465
MLS# 100614040Listed by: CHRISTINE SMITH CRONICK- New
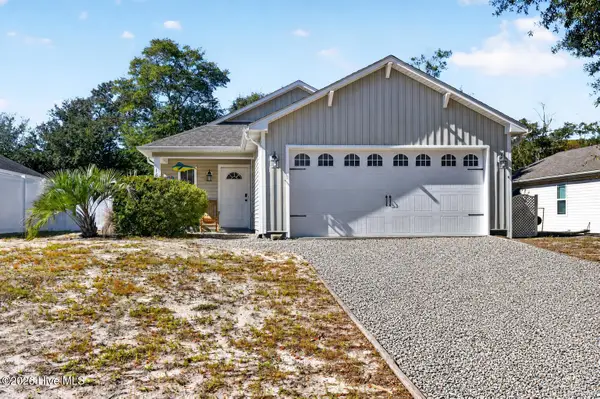 $525,000Active3 beds 2 baths1,300 sq. ft.
165 NE 1st Street, Oak Island, NC 28465
MLS# 100613805Listed by: BERKSHIRE HATHAWAY HOMESERVICES CAROLINA PREMIER PROPERTIES - New
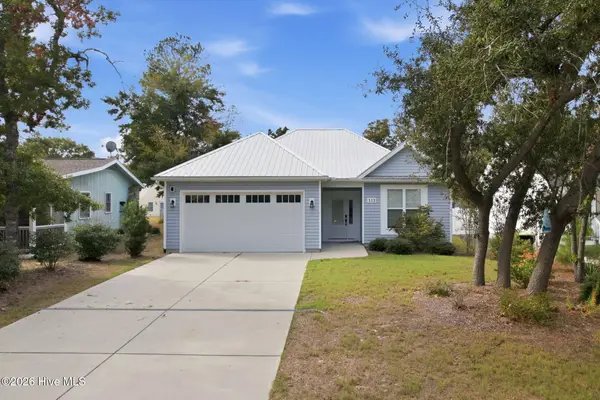 $699,000Active3 beds 2 baths1,716 sq. ft.
113 NE 29th Street, Oak Island, NC 28465
MLS# 100613797Listed by: PROACTIVE REAL ESTATE - New
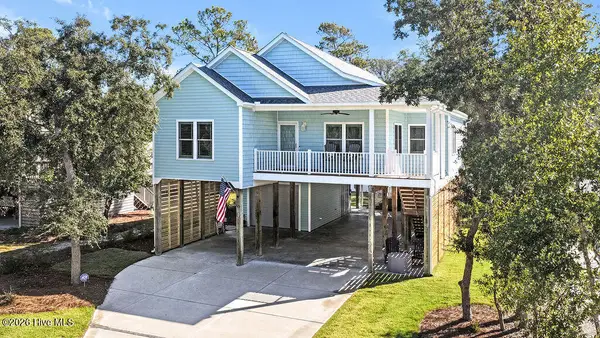 $849,000Active3 beds 2 baths1,552 sq. ft.
122 NE 17th Street, Oak Island, NC 28465
MLS# 100613647Listed by: PALM REALTY, INC. - New
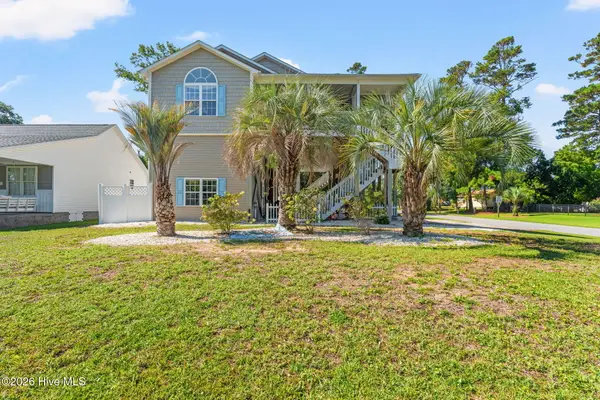 $775,000Active4 beds 3 baths2,089 sq. ft.
5801 E Yacht Drive, Oak Island, NC 28465
MLS# 100612947Listed by: COLDWELL BANKER SEA COAST ADVANTAGE - New
 $975,000Active3 beds 2 baths1,046 sq. ft.
2021 W Dolphin Drive, Oak Island, NC 28465
MLS# 100613192Listed by: PALM REALTY, INC. - New
 $850,000Active6 beds 6 baths3,266 sq. ft.
128 NW 10th Street, Oak Island, NC 28465
MLS# 100613132Listed by: COLDWELL BANKER SEA COAST ADVANTAGE - New
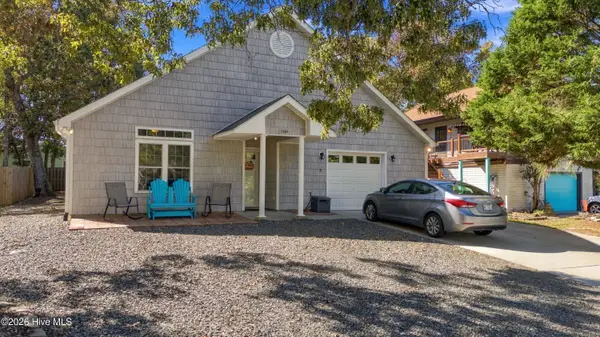
 $605,000Active4 beds 3 baths2,009 sq. ft.
2805 E Yacht Drive, Oak Island, NC 28465
MLS# 100613117Listed by: CENTURY 21 COLLECTIVE - New
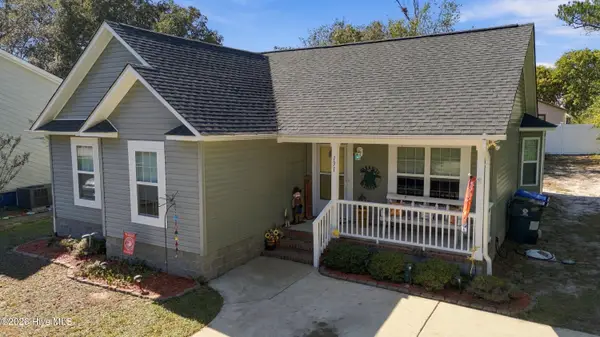 $499,900Active3 beds 2 baths1,165 sq. ft.
131 NW 13th Street, Oak Island, NC 28465
MLS# 100612874Listed by: CENTURY 21 COLLECTIVE


Protect your home and budget from life's surprises with an Assurant Home Warranty, backed by a partner that supports you through every step of homeownership. Explore Plans.
©2026 Century 21 Real Estate LLC. All rights reserved. CENTURY 21®, the CENTURY 21 Logo and C21® are service marks owned by Century 21 Real Estate LLC. Century 21 Real Estate LLC fully supports the principles of the Fair Housing Act and the Equal Opportunity Act. Each office is independently owned and operated. Listing information is deemed reliable but not guaranteed accurate.