6010 W Beach Drive, Oak Island, NC 28465
Local realty services provided by:CENTURY 21 Jeff Keller Realty
6010 W Beach Drive,Oak Island, NC 28465
$1,950,000
- 5 Beds
- 4 Baths
- 2,698 sq. ft.
- Single family
- Pending
Listed by: christine cronick
Office: christine smith cronick
MLS#:100614040
Source:NC_CCAR
Price summary
- Price:$1,950,000
- Price per sq. ft.:$722.76
About this home
Enjoy waterfront living in this 5-bedroom, 3½-bath home situated on a waterfront lot with wonderful views of both the ICW and the ocean. A private boat dock with 2 lifts makes it easy to head out for a day on the water or enjoy a relaxing afternoon by the water. With five bedrooms, there's room to welcome family and friends for memorable coastal getaways. Whether you're watching the boats go by or returning from your own boating adventure, this property offers a beautiful setting to unwind and enjoy life on the water.
Contact an agent
Home facts
- Year built:2003
- Subdivision & Development:W. Long Beach
- Listing ID #:100614040
- Added:1 day(s) ago
- Updated:November 04, 2026 at 05:50 AM
Rooms and interior
- Bedrooms:5
- Total bathrooms:4
- Full bathrooms:3
- Half bathrooms:1
- Rooms Total:8
- Flooring:Carpet, Tile, Wood
- Kitchen Description:Dishwasher, Refrigerator
- Bedroom Description:Master Downstairs, Walk-In Closet(s)
- Living area:2,698 sq. ft.
Heating and cooling
- Cooling:Heat Pump
- Heating:Electric, Heat Pump, Heating
Structure and exterior
- Roof:Architectural Shingle
- Year built:2003
- Building area:2,698 sq. ft.
- Lot area:0.23 Acres
- Lot Features:Second Row
- Construction Materials:Fiber Cement, Wood Frame
- Exterior Features:Covered, Deck, Irrigation System, Outdoor Shower, Porch
- Foundation Description:Pilings
- Levels:2 Story
Schools
- High school:South Brunswick
- Middle school:South Brunswick
- Elementary school:Southport
Utilities
- Water:Water Connected
- Sewer:Sewer Connected
Finances and disclosures
- Price:$1,950,000
- Price per sq. ft.:$722.76
Features and amenities
- Appliances:Dishwasher, Dryer, Refrigerator, Washer
- Laundry features:Dryer, Laundry Room, Washer
- Amenities:Blinds/Shades, Ceiling Fan(s), Furnished, Reverse Floor Plan, Solid Surface, Walk-In Closet(s)
Parking
- Parking description:Covered, Electric Vehicle Charging Station(s), On Site, Storage

New listings near 6010 W Beach Drive
- New
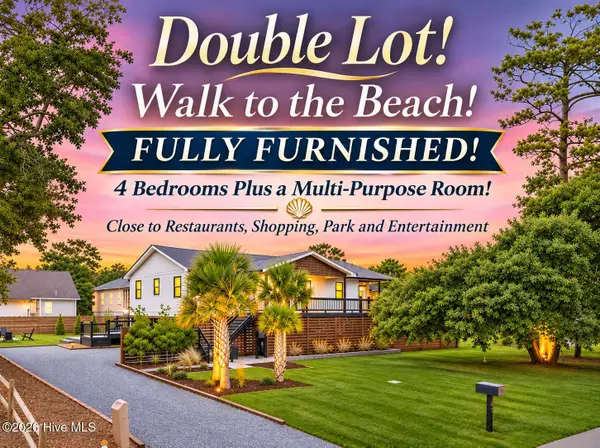 $899,000Active4 beds 2 baths1,508 sq. ft.
305 NE 48th Street, Oak Island, NC 28465
MLS# 100614335Listed by: KELLER WILLIAMS INNOVATE-OKI - New
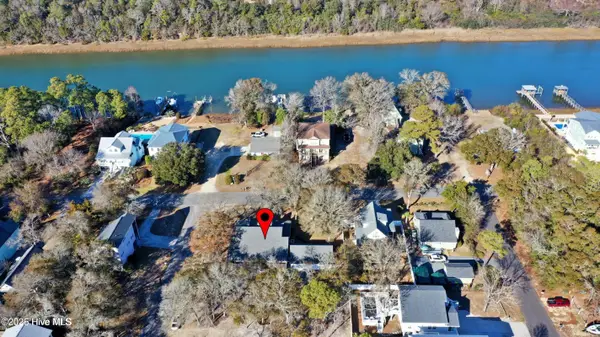 $239,000Active0.15 Acres
166 NE 8th Street, Oak Island, NC 28465
MLS# 100614301Listed by: ART SKIPPER REALTY INC. - New
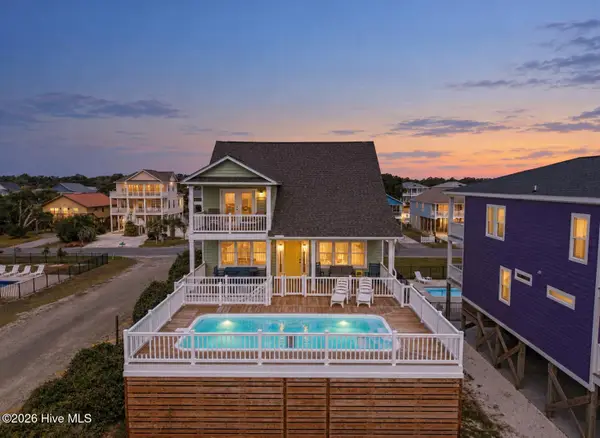
 $1,550,000Active4 beds 4 baths2,033 sq. ft.
2202 E Beach Drive, Oak Island, NC 28465
MLS# 100614291Listed by: CENTURY 21 COLLECTIVE - New
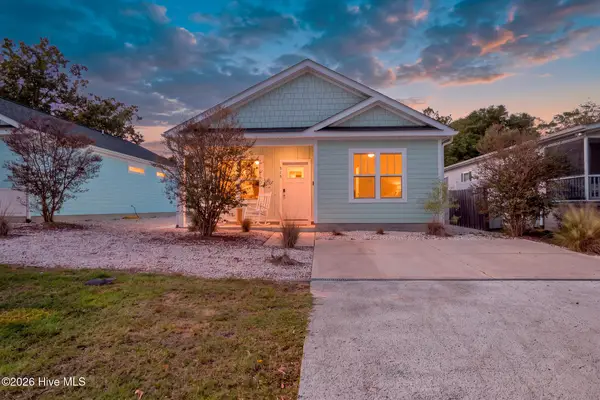 $512,000Active3 beds 2 baths1,246 sq. ft.
215 NE 75th Street, Oak Island, NC 28465
MLS# 100613838Listed by: SOUTHERN REALTY ADVANTAGE LLC - New
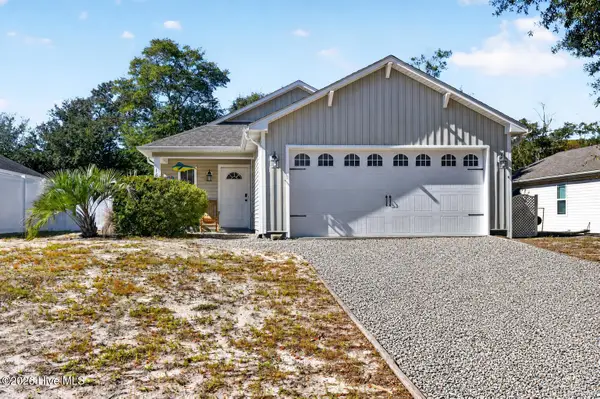 $525,000Active3 beds 2 baths1,300 sq. ft.
165 NE 1st Street, Oak Island, NC 28465
MLS# 100613805Listed by: BERKSHIRE HATHAWAY HOMESERVICES CAROLINA PREMIER PROPERTIES - Open Sat, 2 to 4pmNew
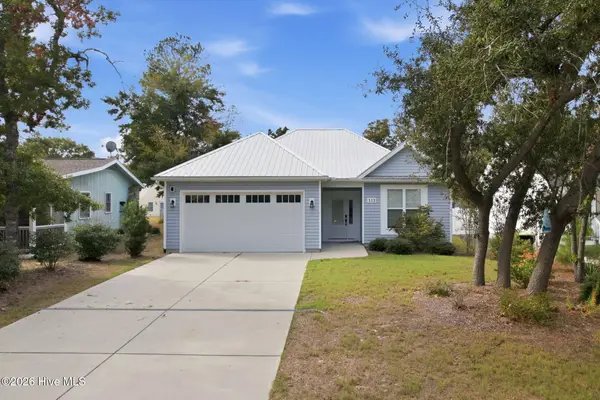 $699,000Active3 beds 2 baths1,716 sq. ft.
113 NE 29th Street, Oak Island, NC 28465
MLS# 100613797Listed by: PROACTIVE REAL ESTATE - New
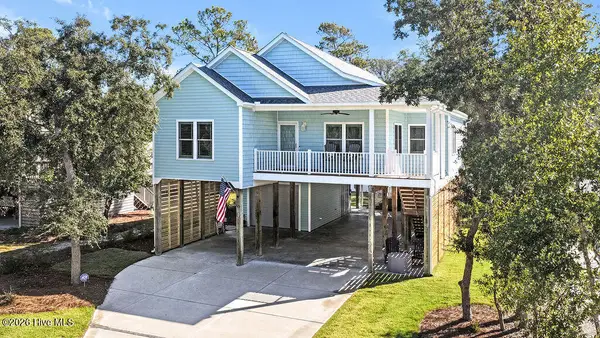 $849,000Active3 beds 2 baths1,552 sq. ft.
122 NE 17th Street, Oak Island, NC 28465
MLS# 100613647Listed by: PALM REALTY, INC. - New
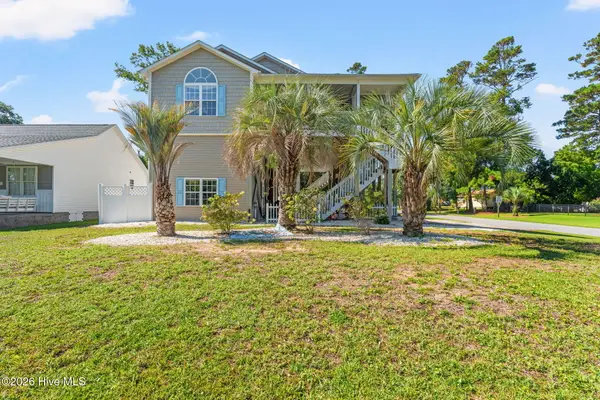 $775,000Active4 beds 3 baths2,089 sq. ft.
5801 E Yacht Drive, Oak Island, NC 28465
MLS# 100612947Listed by: COLDWELL BANKER SEA COAST ADVANTAGE - New
 $975,000Active3 beds 2 baths1,046 sq. ft.
2021 W Dolphin Drive, Oak Island, NC 28465
MLS# 100613192Listed by: PALM REALTY, INC.


Protect your home and budget from life's surprises with an Assurant Home Warranty, backed by a partner that supports you through every step of homeownership. Explore Plans.
©2026 Century 21 Real Estate LLC. All rights reserved. CENTURY 21®, the CENTURY 21 Logo and C21® are service marks owned by Century 21 Real Estate LLC. Century 21 Real Estate LLC fully supports the principles of the Fair Housing Act and the Equal Opportunity Act. Each office is independently owned and operated. Listing information is deemed reliable but not guaranteed accurate.