122 NE 17th Street, Oak Island, NC 28465
Local realty services provided by:CENTURY 21 Solomon Properties
122 NE 17th Street,Oak Island, NC 28465
$849,000
- 3 Beds
- 2 Baths
- 1,552 sq. ft.
- Single family
- Active
Listed by: kathy ross
Office: palm realty, inc.
MLS#:100613647
Source:NC_CCAR
Price summary
- Price:$849,000
- Price per sq. ft.:$547.04
About this home
A COASTAL DREAM! LARGE FENCED IN BACKYARD, ELEVATOR-LIFT! STORAGE ROOM! SHED! FRONT AND REAR DECKS! FORTIFIED ROOF! LEAF FILTER GUTTER GUARDS! IRRIGATION SYSTEM! TERMITE BOND! A masterfully designed coastal home with an elevator-lift is ready and waiting for you! The Art of Home...vision, design, and craftsmanship! The vision for 122 NE 17th Street, Oak Island, NC was simple. It was to create a home that isn't just beautiful, but one that also flows with functionality. The craftsmanship in this home is focused on details, intricate surprises throughout the home, appointments with a relaxed coastal vibe, and superior state-of-the art architecture and design. As you arrive at 122 NE 17th Street on Oak Island, you will fall in love with the perfect coastal exterior. The wide front porch will welcome you home day after day! You are going to love sitting on this front porch! As you sit back and enjoy the early warm sunshine with your coffee or the cool evening island breeze with your favorite cocktail or mocktail, you will love watching the seagulls and cranes as they fly by. Close your eyes and let them take your worries away! Are you ready to host all your family and friends? Perfect! Your brand new home has room for all of your guests! Whether you choose to gather in your large living area, around your dining room table, or by your spacious kitchen, you are guaranteed to make beautiful, sweet memories that you will always treasure. Your new home's open concept living area flows perfectly into your gorgeous dining area with large windows, custom lighting, and wainscoting. The sunshine pours into your dining, kitchen and living areas to remind you that you are on the East Coast! Your new kitchen is a showstopper with its custom lighting, cabinetry, granite countertops, high-end appliances, and fixtures. This is a kitchen you can be proud of and it is one that you will enjoy! This is the heart of your home and it is where you will find your inspiration for fantastic meals, crafting with your daily shell finds, or just sitting around the counter sharing your best fish tales. You and your guests will appreciate the convenience of the dry bar that can also be used as a coffee or hot tea bar. Even this space was given thought and careful design details! Just wait until you see it! This level of the home also offers a dreamy primary suite with a spa like bathroom, dual vanities, elegant tile work, and so much more! This level of the home also affords you with 2 guest rooms (one with a built-in murphy bed), large guest bathroom, and laundry room. Are you looking for the perfect location for a long summer nap after a day on the beach? Rinse off your toes in your private outdoor shower and make your way to your new very large back porch! It is calling your name! This is also the perfect gathering space to host a low-country boil with all your favorites! Your private elevator-lift will take you downstairs, so that you can enjoy your large outdoor living areas! But, WAIT! There is a surprise waiting for you down here! In addition to an abundance of outdoor space, you will find incredible storage for all your beach toys, golf cart, tools, and so much more! The underneath storage as well as your private shed in the back will hold all things fun and hobby related! We invite you to come see this home that was designed with you in mind, so you can check that coastal home goal off your list! Don't miss the opportunity to host your friends and family at the perfect home on Oak Island. Your memories are waiting to be made! You are owed every ounce of luxury, comfort, peace, and sunshine that this home will give to you day after day. If you get tired of enjoying the sun and watching the seagulls take flight, take a short commute down to the beach to find the best shells for collecting or crafting! Did you know that Coastal Living Magazine named Oak Island as one of the ''Top Ten Beach Towns?'' This! This is what you have worked so hard for in your life! You are HOME! What makes Oak Island so special? Why do artists, actors, directors, and authors seek out this island for inspiration? You must come see for yourself! Oak Island is known for its golden sand beaches, blue waters, friendly community, and its close proximity to the Historic Cities of Southport, NC, Wilmington, NC, and Myrtle Beach, SC. The island life on Oak Island is like no other! There are many wonderful attractions and parks on the island. OKI is especially known for its Middleton Park which is home to the famous Oak Island Summer Concert Series. The island also offers a Splashpad, tennis/pickleball courts, restaurants, cute coffee and ice cream shops, grocery stores, boutiques, and so much more! There is an abundance of all things adventurous to do on Oak Island as well! You are just a short distance from the Cape Fear Regional Jetport (Skydiving anyone?), OKI Lighthouse, and OKI Golf Club! Hurry and you can start living your best island life right now! You may choose to make this safe haven your primary home, 2nd home, or it could serve you well as an investment property. What are you waiting for? It's time to start LIVING...the Coastal way!...
Contact an agent
Home facts
- Year built:2021
- Subdivision & Development:Not In Subdivision
- Listing ID #:100613647
- Added:3 day(s) ago
- Updated:November 03, 2026 at 11:41 AM
Rooms and interior
- Bedrooms:3
- Total bathrooms:2
- Full bathrooms:2
- Rooms Total:6
- Kitchen Description:Pantry
- Living area:1,552 sq. ft.
Heating and cooling
- Cooling:Central Air
- Heating:Electric, Heat Pump, Heating
- Central air:Yes
Structure and exterior
- Roof:Shingle
- Year built:2021
- Building area:1,552 sq. ft.
- Construction Materials:Vinyl Siding, Wood Frame
- Exterior Features:Covered, Outdoor Shower
- Foundation Description:Pilings
- Levels:1 Story
Schools
- High school:South Brunswick
- Middle school:South Brunswick
- Elementary school:Southport
Utilities
- Water:Water Connected
- Sewer:Sewer Connected
Finances and disclosures
- Price:$849,000
- Price per sq. ft.:$547.04
Features and amenities
- Amenities:Basketball Court, Blinds/Shades, Ceiling Fan(s), Fitness Center, Golf Course, Park, Pickleball, Picnic Area, Playground, Street Lights, Tennis Court(s)
Parking
- Total parking spaces:1
- Parking description:Attached Garage
- Garage:Yes
- Garage spaces:1

New listings near 122 NE 17th Street
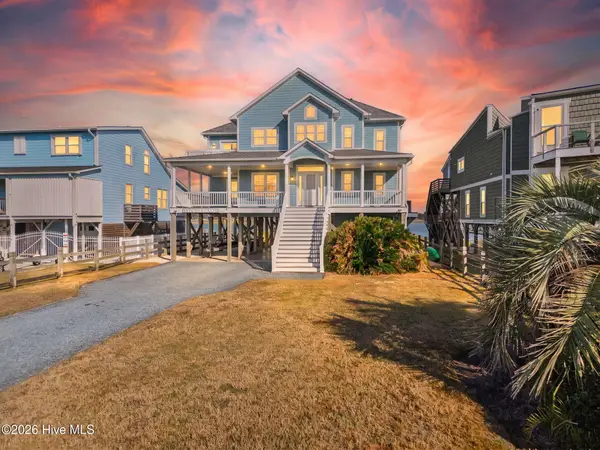 $1,950,000Pending5 beds 4 baths2,698 sq. ft.
6010 W Beach Drive, Oak Island, NC 28465
MLS# 100614040Listed by: CHRISTINE SMITH CRONICK- New
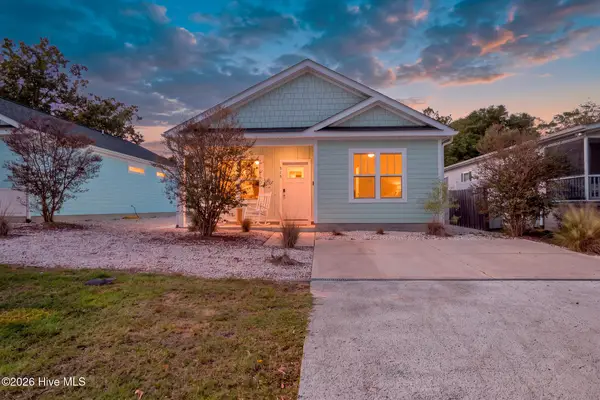 $512,000Active3 beds 2 baths1,246 sq. ft.
215 NE 75th Street, Oak Island, NC 28465
MLS# 100613838Listed by: SOUTHERN REALTY ADVANTAGE LLC - New
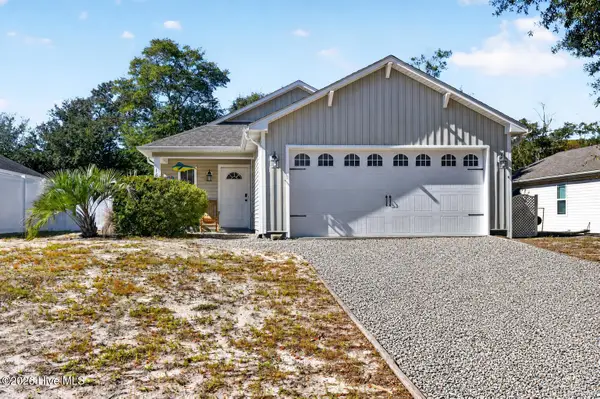 $525,000Active3 beds 2 baths1,300 sq. ft.
165 NE 1st Street, Oak Island, NC 28465
MLS# 100613805Listed by: BERKSHIRE HATHAWAY HOMESERVICES CAROLINA PREMIER PROPERTIES - New
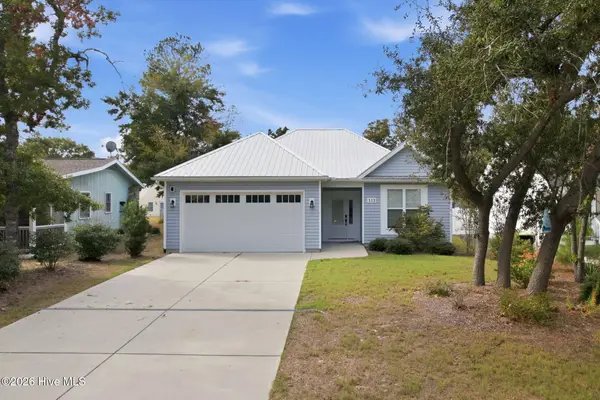 $699,000Active3 beds 2 baths1,716 sq. ft.
113 NE 29th Street, Oak Island, NC 28465
MLS# 100613797Listed by: PROACTIVE REAL ESTATE - New
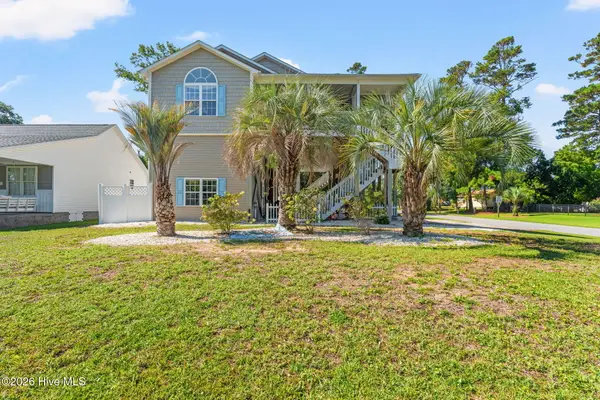 $775,000Active4 beds 3 baths2,089 sq. ft.
5801 E Yacht Drive, Oak Island, NC 28465
MLS# 100612947Listed by: COLDWELL BANKER SEA COAST ADVANTAGE - New
 $975,000Active3 beds 2 baths1,046 sq. ft.
2021 W Dolphin Drive, Oak Island, NC 28465
MLS# 100613192Listed by: PALM REALTY, INC. - New
 $850,000Active6 beds 6 baths3,266 sq. ft.
128 NW 10th Street, Oak Island, NC 28465
MLS# 100613132Listed by: COLDWELL BANKER SEA COAST ADVANTAGE - New
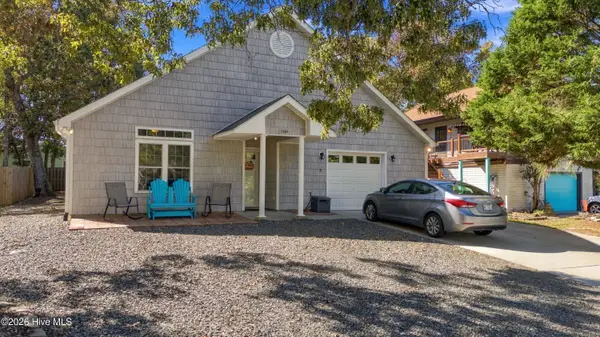
 $605,000Active4 beds 3 baths2,009 sq. ft.
2805 E Yacht Drive, Oak Island, NC 28465
MLS# 100613117Listed by: CENTURY 21 COLLECTIVE - New
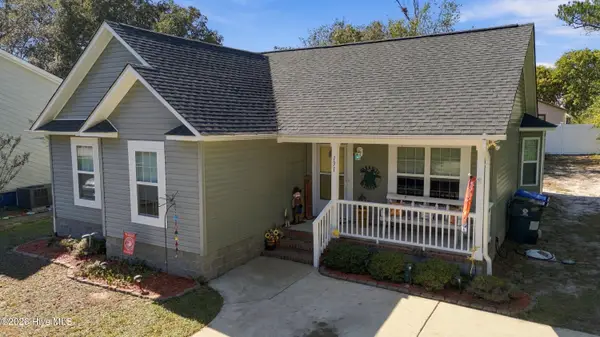 $499,900Active3 beds 2 baths1,165 sq. ft.
131 NW 13th Street, Oak Island, NC 28465
MLS# 100612874Listed by: CENTURY 21 COLLECTIVE


Protect your home and budget from life's surprises with an Assurant Home Warranty, backed by a partner that supports you through every step of homeownership. Explore Plans.
©2026 Century 21 Real Estate LLC. All rights reserved. CENTURY 21®, the CENTURY 21 Logo and C21® are service marks owned by Century 21 Real Estate LLC. Century 21 Real Estate LLC fully supports the principles of the Fair Housing Act and the Equal Opportunity Act. Each office is independently owned and operated. Listing information is deemed reliable but not guaranteed accurate.