123 NE 15th Street, Oak Island, NC 28465
Local realty services provided by:CENTURY 21 Solomon Properties
Upcoming open houses
- Sun, Oct 1812:00 pm - 02:00 pm
Listed by: susan weaver, julie a popichak
Office: southern realty advantage llc.
MLS#:100592746
Source:NC_CCAR
Price summary
- Price:$569,000
- Price per sq. ft.:$368.52
About this home
Price Adjustment! $569,000! This 3-bedroom, 2-bath Oak Island home stands out with a heated and cooled 14' x 14' sunroom, beautifully landscaped fully fenced backyard, large deck, patio area, outdoor shower, garage, irrigation system and an easy coastal location near the beach and Intracoastal Waterway. 123 NE 15th Street is designed for enjoying life at the coast. A short walk to the end of NE 15th Street brings you to Veterans' park where you can watch the boats on the intracoastal waterway or fish from the dock.
Or take a quick left at the end of NE15th onto Yacht Drive for a less than 10 minute golf cart ride to OKI Beach Access.
This beautifully maintained 3-bedroom, 2-bath home offers 1,544 square feet of comfortable one-level living, a welcoming open floor plan and an outdoor space that feels like a private retreat.
Inside, light hardwood floors, tray ceilings and an inviting kitchen with granite countertops, stainless steel appliances and abundant cabinetry create a bright, easygoing coastal feel.
Outside, enjoy a spacious deck, paver patio, fire pit area, outdoor dining space, irrigation and a thoughtfully designed outdoor shower--perfect after a day at the beach. The primary suite includes a custom closet system, while an attached garage, hurricane shutters, transferable termite bond and extra-wide doors and hallways add everyday convenience.
With no HOA and convenient access to Oak Island's beaches, Veterans Park, restaurants, shopping and recreation, this home offers the flexibility to serve as a full-time residence or coastal getaway. Come see how easy island living can feel at 123 NE 15th Street!...
Contact an agent
Home facts
- Year built:2015
- Subdivision & Development:Tranquil Harbour Island
- Listing ID #:100592746
- Added:76 day(s) ago
- Updated:October 15, 2026 at 10:16 AM
Rooms and interior
- Bedrooms:3
- Total bathrooms:2
- Full bathrooms:2
- Rooms Total:6
- Flooring:Carpet, Tile, Vinyl, Wood
- Bathrooms Description:Walk-in Shower
- Kitchen Description:Dishwasher, Range, Refrigerator
- Bedroom Description:Master Downstairs, Walk-In Closet(s)
- Living area:1,544 sq. ft.
Heating and cooling
- Cooling:Central Air
- Heating:Electric, Heat Pump, Heating
- Central air:Yes
Structure and exterior
- Roof:Architectural Shingle
- Year built:2015
- Building area:1,544 sq. ft.
- Lot area:0.15 Acres
- Construction Materials:Vinyl Siding, Wood Frame
- Exterior Features:Covered, Deck, Outdoor Shower, Patio, Porch, Shutters - Board/Hurricane
- Foundation Description:Slab
- Levels:1 Story
Schools
- High school:South Brunswick
- Middle school:South Brunswick
- Elementary school:Southport
Utilities
- Water:Water Connected
- Sewer:Sewer Connected
Finances and disclosures
- Price:$569,000
- Price per sq. ft.:$368.52
Features and amenities
- Appliances:Dishwasher, Dryer, Range, Refrigerator, Washer
- Laundry features:Dryer, Laundry Closet, Washer
- Amenities:Blinds/Shades, Ceiling Fan(s), Tray Ceiling(s), Walk-In Closet(s)
Parking
- Total parking spaces:3
- Parking description:Attached Garage, Concrete, Garage, Garage Door Opener, Gravel
- Garage:Yes
- Garage spaces:1

New listings near 123 NE 15th Street
- New
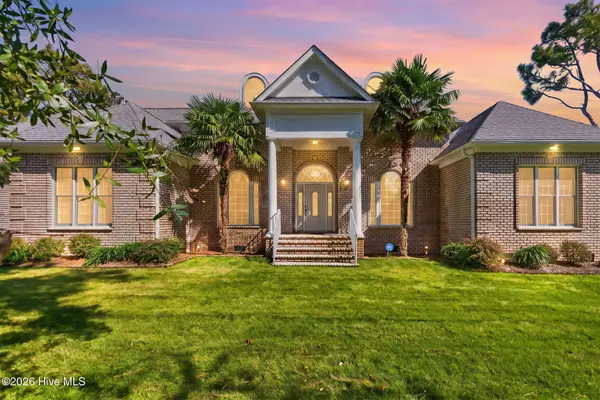 $895,000Active3 beds 3 baths2,943 sq. ft.
699 Country Club Drive, Oak Island, NC 28465
MLS# 100610337Listed by: MARGARET RUDD ASSOC/O.I. - New
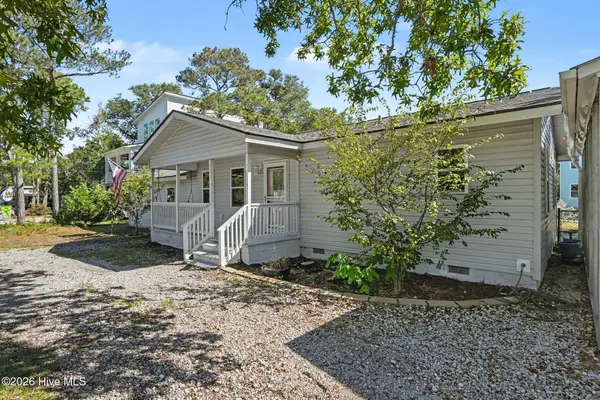 $425,000Active2 beds 2 baths1,321 sq. ft.
124 N Middleton Avenue, Oak Island, NC 28465
MLS# 100610145Listed by: REALTY ONE GROUP DOCKSIDE NORTH - New
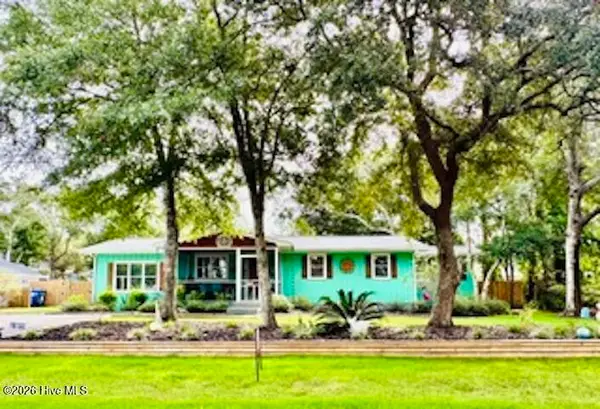 $715,000Active4 beds 3 baths1,820 sq. ft.
118 NE 19th Street, Oak Island, NC 28465
MLS# 100610170Listed by: BEYCOME BROKERAGE REALTY LLC - New
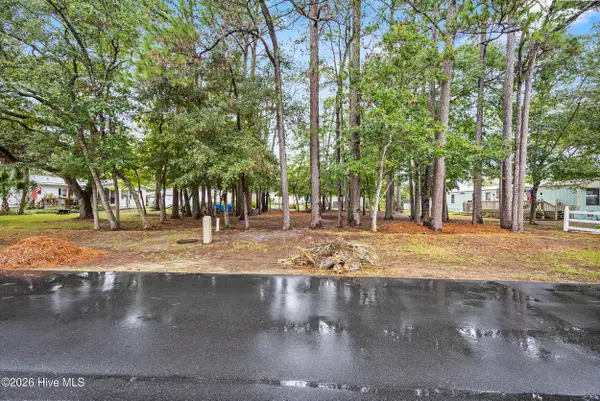
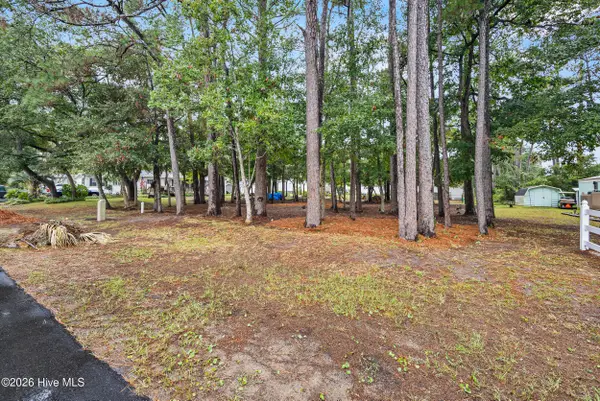 $239,900Active0.15 Acres
Lot 14 NE 68th Street, Oak Island, NC 28465
MLS# 100610041Listed by: COLDWELL BANKER SEA COAST ADVANTAGE - New
 $239,900Active0.15 Acres
Lot 13 NE 68th Street, Oak Island, NC 28465
MLS# 100610031Listed by: COLDWELL BANKER SEA COAST ADVANTAGE - New
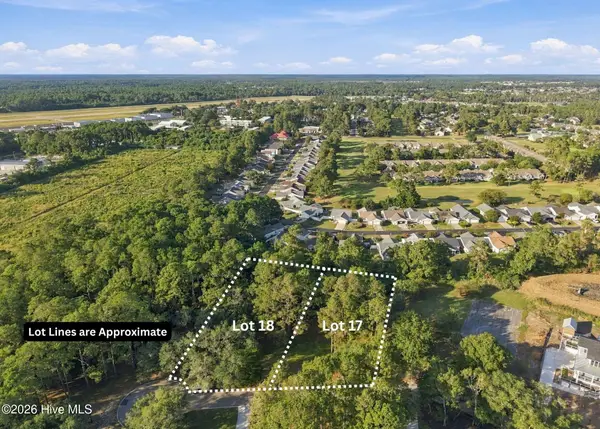 $400,000Active1.15 Acres
17 & 18 Barnes Bluff Drive Se, Southport, NC 28461
MLS# 100609990Listed by: ART SKIPPER REALTY INC. - New
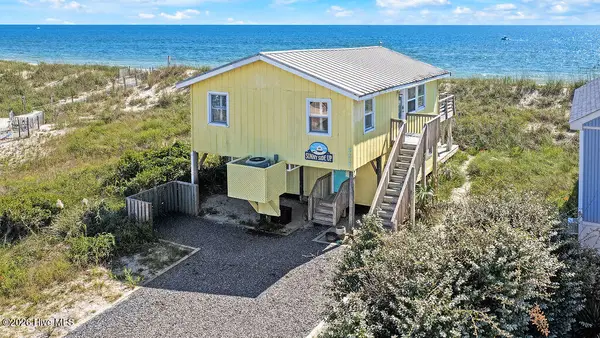 $949,000Active2 beds 1 baths843 sq. ft.
5227 E Beach Drive, Oak Island, NC 28465
MLS# 100609562Listed by: PALM REALTY, INC. - Open Sat, 12 to 2pmNew
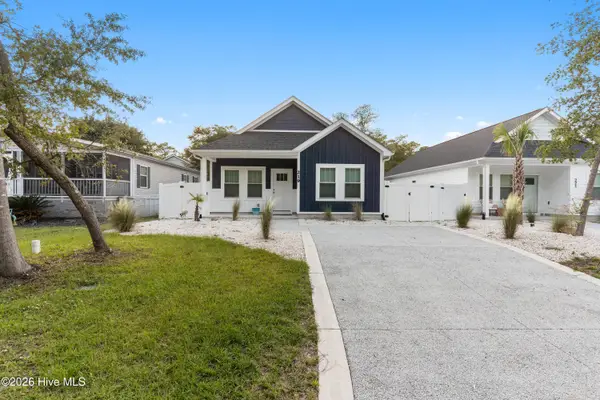
 $540,000Active3 beds 2 baths1,250 sq. ft.
219 NE 75th Street, Oak Island, NC 28465
MLS# 100609405Listed by: CENTURY 21 COLLECTIVE - New
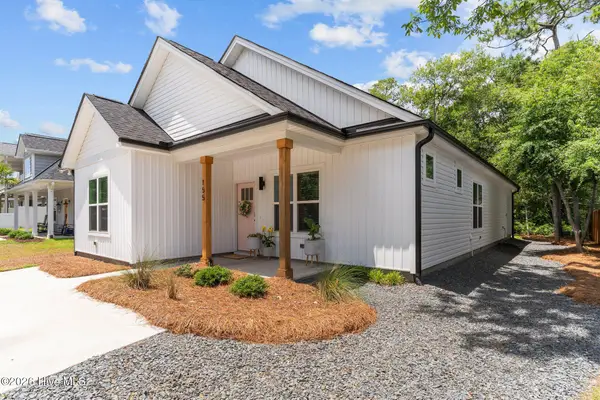 $715,000Active3 beds 2 baths1,460 sq. ft.
155 NE 13th Street, Oak Island, NC 28465
MLS# 100609334Listed by: PALM REALTY, INC. - Open Sat, 2 to 4pmNew
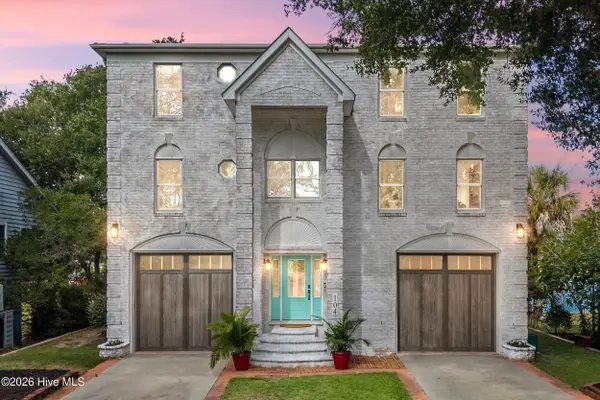 $1,800,000Active5 beds 5 baths3,969 sq. ft.
104 SW Yacht Drive, Oak Island, NC 28465
MLS# 100609281Listed by: COLDWELL BANKER SEA COAST ADVANTAGE


Protect your home and budget from life's surprises with an Assurant Home Warranty, backed by a partner that supports you through every step of homeownership. Explore Plans.
©2026 Century 21 Real Estate LLC. All rights reserved. CENTURY 21®, the CENTURY 21 Logo and C21® are service marks owned by Century 21 Real Estate LLC. Century 21 Real Estate LLC fully supports the principles of the Fair Housing Act and the Equal Opportunity Act. Each office is independently owned and operated. Listing information is deemed reliable but not guaranteed accurate.