2008 E Oak Island Drive, Oak Island, NC 28465
Local realty services provided by:CENTURY 21 Jeff Keller Realty
Listed by:
 CENTURY 21 Coastal Advantage
Office: century 21 coastal advantage
MLS#:100585298
Source:NC_CCAR
Price summary
- Price:$879,000
- Price per sq. ft.:$369.95
About this home
MOTIVATED SELLER • POOL • NEARLY 2.5 LOTS • 1,176 SQFT HEATED & COOLED GARAGE/WORKSHOP • ONE STREET FROM BEACH ACCESS! Looking for an Oak Island, NC home for sale that offers more than the typical beach house? This standout property on E Oak Island Drive brings together over 2,300 square feet of flexible living space, nearly 2.5 lots, a private temperature-controlled saltwater pool, an incredible detached garage/workshop, and easy access to the beach. Space like this is hard to find on Oak Island, especially this close to the ocean.
Inside, the main level is designed for comfortable everyday living with a spacious living room and fireplace, kitchen, dining area, laundry room, half bath, and a private primary suite on the first floor. Upstairs adds two bedrooms, a full bath, and a second living area, giving you flexibility for guests, family, a home office, media room, or additional hangout space.
And then there's the garage. The detached 1,176-square-foot heated and cooled garage/workshop complex is a major feature of this property. With 10-foot garage doors and approximately 11.5-foot ceilings, there's room for vehicles, tools, hobbies, beach gear, storage, projects, and more. One side even includes a stove and refrigerator, creating additional functional space beyond a traditional garage.
The backyard brings the Oak Island lifestyle home. At the center is a 14x28 temperature-controlled saltwater pool that can be heated OR cooled, surrounded by white vinyl fencing and landscaping for added privacy. A screened porch, fire pit area, and storage shed give you even more ways to enjoy the outdoors and keep all the beach and pool gear organized.
Want to head to the ocean? You're just one street from the scenic walkway leading to direct beach access. The property also offers a side-street driveway, providing convenient access while living along E Oak Island Drive.
Major improvements add even more value, including a 2025 Fortified shingle roof, 2026 water heater, 2026 encapsulation dehumidifier and structural support system, dual home HVAC systems installed in 2023, garage HVAC installed in 2024, stainless steel kitchen appliances, updated lighting, interior and exterior paint, screened porch, gutters and gutter guards, plus the 2023 pool and landscaping.
Whether you're searching for an Oak Island primary residence, second home, beach retreat, home with a pool, property with a large workshop, or an oversized homesite near the beach, this one offers a combination that's difficult to duplicate.
MORE LAND. MORE SPACE. MORE BEACH LIFE.
MOTIVATED SELLER! Nearly 2.5 lots, a temperature-controlled saltwater pool, 1,176 sqft heated and cooled garage/workshop, two living spaces, tons of storage, and beach access just one street away. Schedule your private showing and experience this unique Oak Island property in person....
Contact an agent
Home facts
- Year built:2006
- Subdivision & Development:Tranquil Harbor
- Listing ID #:100585298
- Added:106 day(s) ago
- Updated:October 15, 2026 at 10:16 AM
Rooms and interior
- Bedrooms:3
- Total bathrooms:3
- Full bathrooms:2
- Half bathrooms:1
- Rooms Total:6
- Bathrooms Description:Walk-in Shower
- Kitchen Description:Dishwasher, Disposal, Refrigerator
- Living area:3,552 sq. ft.
Heating and cooling
- Cooling:Central Air, Heat Pump
- Heating:Electric, Fireplace(s), Heat Pump, Heating
- Central air:Yes
Structure and exterior
- Roof:Composition
- Year built:2006
- Building area:3,552 sq. ft.
- Lot area:0.34 Acres
- Lot Features:Corner Lot
- Construction Materials:Fiber Cement, Wood Frame
- Exterior Features:Deck, Porch, Screened, Wrap Around
- Foundation Description:Brick/Mortar, Crawl Space
- Levels:2 Story
Schools
- High school:South Brunswick
- Middle school:South Brunswick
- Elementary school:Southport
Finances and disclosures
- Price:$879,000
- Price per sq. ft.:$369.95
Features and amenities
- Appliances:Dishwasher, Disposal, Refrigerator
- Laundry features:Laundry Room
- Amenities:Blinds/Shades, Ceiling Fan(s)
Parking
- Total parking spaces:10
- Parking description:Additional Parking, Garage, Gravel, Paved
- Garage:Yes
- Garage spaces:4
New listings near 2008 E Oak Island Drive
- New
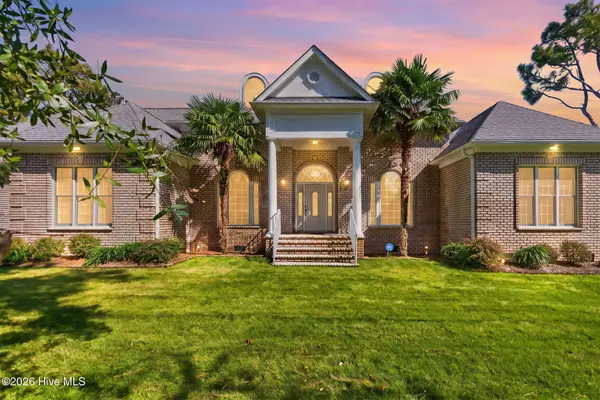 $895,000Active3 beds 3 baths2,943 sq. ft.
699 Country Club Drive, Oak Island, NC 28465
MLS# 100610337Listed by: MARGARET RUDD ASSOC/O.I. - New
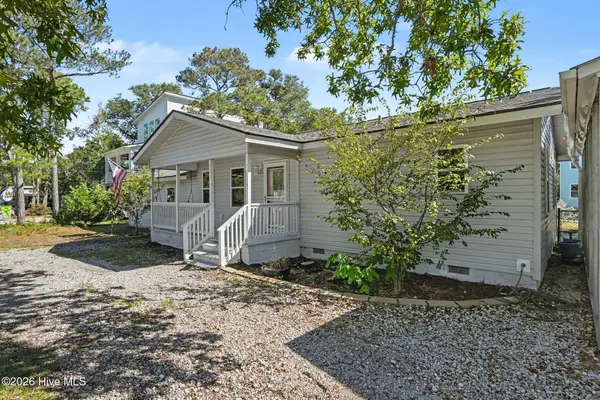 $425,000Active2 beds 2 baths1,321 sq. ft.
124 N Middleton Avenue, Oak Island, NC 28465
MLS# 100610145Listed by: REALTY ONE GROUP DOCKSIDE NORTH - New
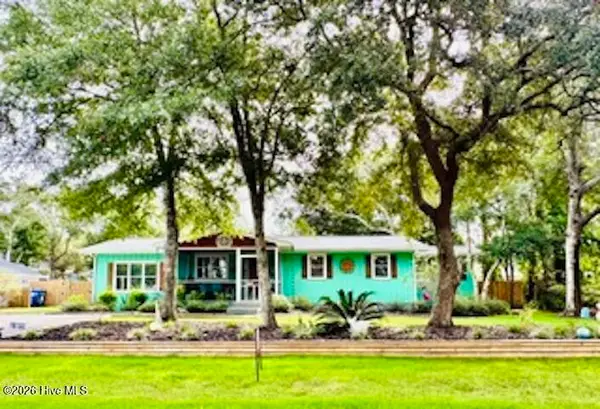 $715,000Active4 beds 3 baths1,820 sq. ft.
118 NE 19th Street, Oak Island, NC 28465
MLS# 100610170Listed by: BEYCOME BROKERAGE REALTY LLC - New
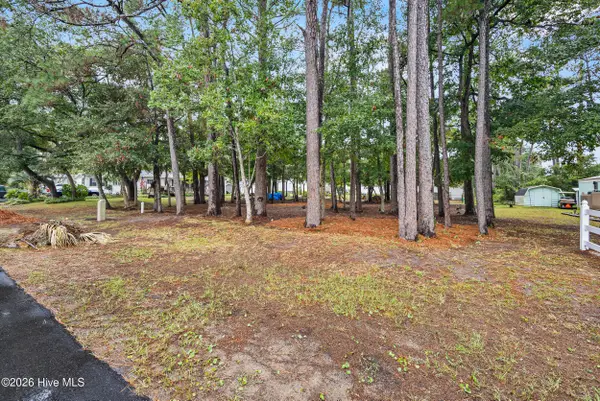 $239,900Active0.15 Acres
Lot 14 NE 68th Street, Oak Island, NC 28465
MLS# 100610041Listed by: COLDWELL BANKER SEA COAST ADVANTAGE - New
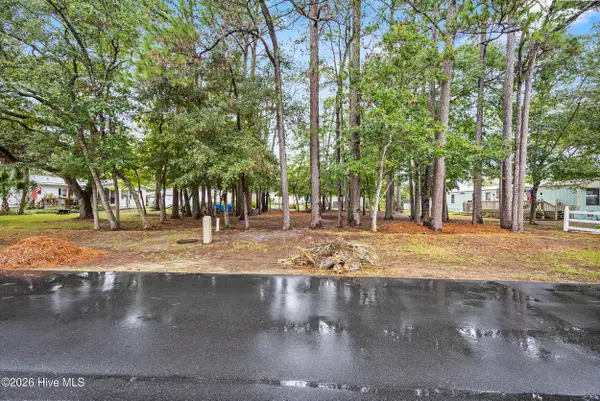 $239,900Active0.15 Acres
Lot 13 NE 68th Street, Oak Island, NC 28465
MLS# 100610031Listed by: COLDWELL BANKER SEA COAST ADVANTAGE - New
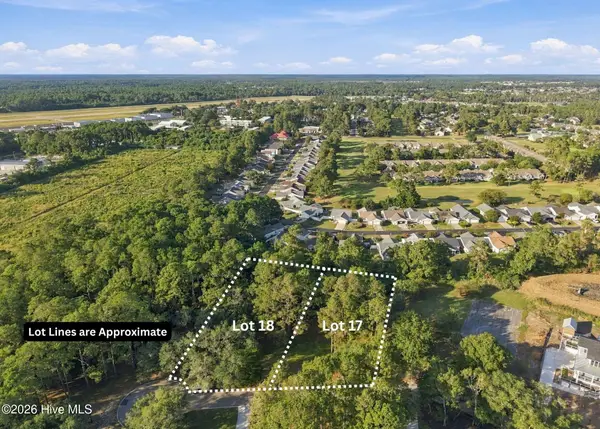 $400,000Active1.15 Acres
17 & 18 Barnes Bluff Drive Se, Southport, NC 28461
MLS# 100609990Listed by: ART SKIPPER REALTY INC. - New
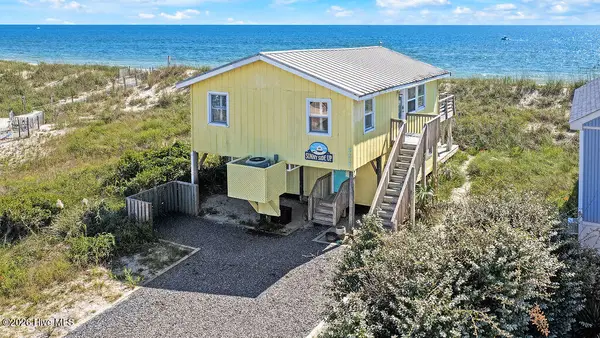 $949,000Active2 beds 1 baths843 sq. ft.
5227 E Beach Drive, Oak Island, NC 28465
MLS# 100609562Listed by: PALM REALTY, INC. - Open Sat, 12 to 2pmNew
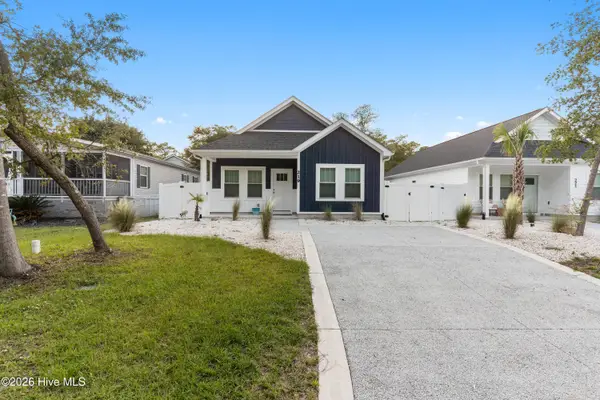
 $540,000Active3 beds 2 baths1,250 sq. ft.
219 NE 75th Street, Oak Island, NC 28465
MLS# 100609405Listed by: CENTURY 21 COLLECTIVE - New
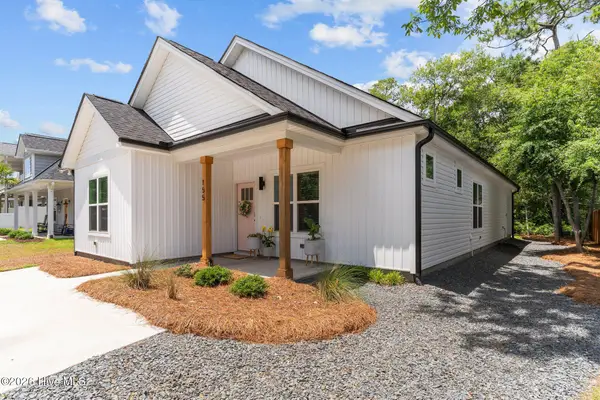 $715,000Active3 beds 2 baths1,460 sq. ft.
155 NE 13th Street, Oak Island, NC 28465
MLS# 100609334Listed by: PALM REALTY, INC. - Open Sat, 2 to 4pmNew
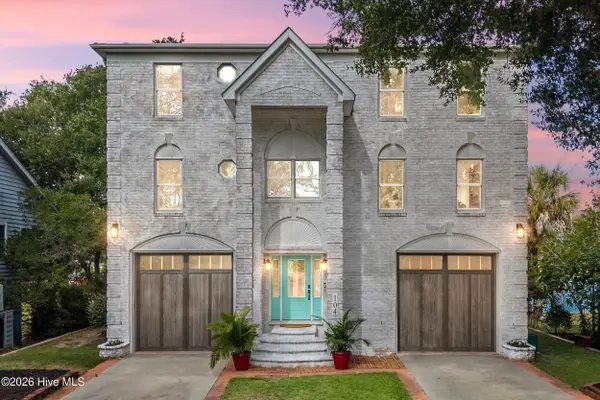 $1,800,000Active5 beds 5 baths3,969 sq. ft.
104 SW Yacht Drive, Oak Island, NC 28465
MLS# 100609281Listed by: COLDWELL BANKER SEA COAST ADVANTAGE


Protect your home and budget from life's surprises with an Assurant Home Warranty, backed by a partner that supports you through every step of homeownership. Explore Plans.
©2026 Century 21 Real Estate LLC. All rights reserved. CENTURY 21®, the CENTURY 21 Logo and C21® are service marks owned by Century 21 Real Estate LLC. Century 21 Real Estate LLC fully supports the principles of the Fair Housing Act and the Equal Opportunity Act. Each office is independently owned and operated. Listing information is deemed reliable but not guaranteed accurate.