315 NE 40th Street, Oak Island, NC 28465
Local realty services provided by:CENTURY 21 The Realty Group
315 NE 40th Street,Oak Island, NC 28465
$597,500
- 3 Beds
- 2 Baths
- 1,664 sq. ft.
- Single family
- Active
Listed by: karen bolton
Office: coastal lights realty
MLS#:100603123
Source:NC_CCAR
Price summary
- Price:$597,500
- Price per sq. ft.:$359.07
About this home
Island living is waiting for you in this inviting single level home on a double size lot. The beach access is at one end of the street and the intracoastal at the other, yet in an X flood zone. Addition added in 2017 for primary bedroom, with walk in closet and large bathroom with walk in shower and laundry area. Roof replaced in 2017. Newer HVAC. Includes a separate studio building and a workshop with plenty of storage. Separate studio could possibly be converted to house overflow guests. Enclosed outside shower is on the screened back porch. Schedule your showing today!
Contact an agent
Home facts
- Year built:1966
- Subdivision & Development:Tranquil Harbor
- Listing ID #:100603123
- Added:46 day(s) ago
- Updated:October 29, 2026 at 10:49 AM
Rooms and interior
- Bedrooms:3
- Total bathrooms:2
- Full bathrooms:2
- Rooms Total:6
- Flooring:Tile
- Bathrooms Description:Walk-in Shower
- Kitchen Description:Refrigerator
- Living area:1,664 sq. ft.
Heating and cooling
- Cooling:Central Air, Heat Pump
- Heating:Electric, Heat Pump, Heating
- Central air:Yes
Structure and exterior
- Roof:Architectural Shingle
- Year built:1966
- Building area:1,664 sq. ft.
- Lot area:0.3 Acres
- Construction Materials:Vinyl Siding, Wood Frame
- Exterior Features:Covered, Outdoor Shower, Screened
- Foundation Description:Slab
- Levels:1 Story
Schools
- High school:South Brunswick
- Middle school:South Brunswick
- Elementary school:Southport
Finances and disclosures
- Price:$597,500
- Price per sq. ft.:$359.07
Features and amenities
- Appliances:Refrigerator
- Laundry features:Laundry Closet, Washer Hookup
- Amenities:Blinds/Shades, Ceiling Fan(s)
Parking
- Parking description:No Garage

New listings near 315 NE 40th Street
- New
 $850,000Active6 beds 6 baths3,266 sq. ft.
128 NW 10th Street, Oak Island, NC 28465
MLS# 100613132Listed by: COLDWELL BANKER SEA COAST ADVANTAGE - New
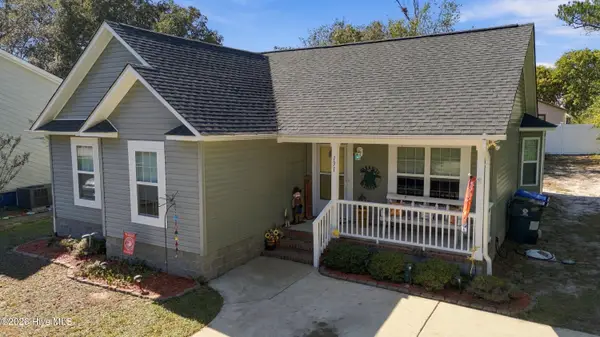
 $605,000Active4 beds 3 baths2,009 sq. ft.
2805 E Yacht Drive, Oak Island, NC 28465
MLS# 100613117Listed by: CENTURY 21 COLLECTIVE - New
 $499,900Active3 beds 2 baths1,165 sq. ft.
131 NW 13th Street, Oak Island, NC 28465
MLS# 100612874Listed by: CENTURY 21 COLLECTIVE - New
 $499,000Active0.3 Acres
106 SE 37th Street, Oak Island, NC 28465
MLS# 100612636Listed by: CENTURY 21 COLLECTIVE - New
 $235,000Active0.15 Acres
Lot 54 NW 3rd Street, Oak Island, NC 28465
MLS# 100612644Listed by: COASTAL DEVELOPMENT & REALTY OAK ISLAND - New
 $1,689,999Active6 beds 8 baths3,154 sq. ft.
101 SE 49th Street, Oak Island, NC 28465
MLS# 100612480Listed by: CABANA REALTY - New
 $715,000Active4 beds 3 baths2,015 sq. ft.
304 NE 47th Street, Oak Island, NC 28465
MLS# 100612461Listed by: ART SKIPPER REALTY INC. - New
 $350,000Active2 beds 1 baths980 sq. ft.
141 NE 33rd Street, Oak Island, NC 28465
MLS# 100612462Listed by: ART SKIPPER REALTY INC. - Open Sat, 1 to 3pmNew
 $695,000Active3 beds 2 baths1,980 sq. ft.
89 Foxfire Trace, Oak Island, NC 28465
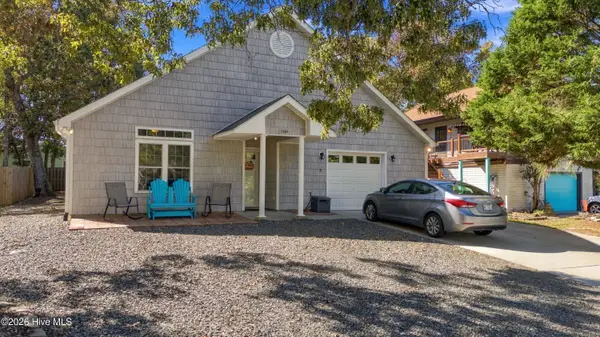
MLS# 100612323Listed by: EXP REALTY 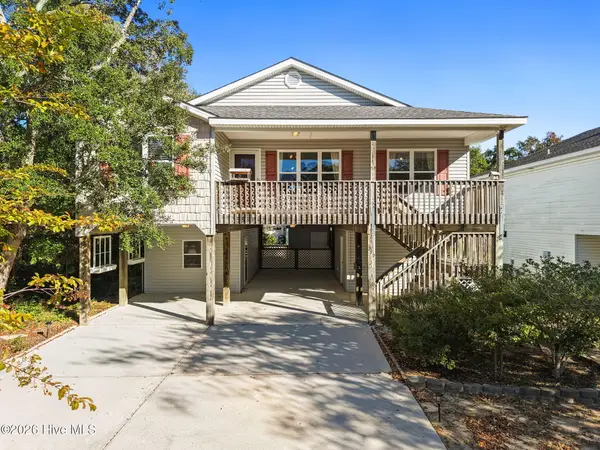 $499,900Pending3 beds 2 baths1,364 sq. ft.
212 NE 41st Street, Oak Island, NC 28465
MLS# 100612198Listed by: KELLER WILLIAMS INNOVATE-WILMINGTON


Protect your home and budget from life's surprises with an Assurant Home Warranty, backed by a partner that supports you through every step of homeownership. Explore Plans.
©2026 Century 21 Real Estate LLC. All rights reserved. CENTURY 21®, the CENTURY 21 Logo and C21® are service marks owned by Century 21 Real Estate LLC. Century 21 Real Estate LLC fully supports the principles of the Fair Housing Act and the Equal Opportunity Act. Each office is independently owned and operated. Listing information is deemed reliable but not guaranteed accurate.