
101 SE 49th Street, Oak Island, NC 28465
Local realty services provided by:CENTURY 21 The Realty Group
Listed by: melanie q morgan
Office: cabana realty
MLS#:100612480
Source:NC_CCAR
Price summary
- Price:$1,689,999
- Price per sq. ft.:$535.83
About this home
Cabana 49 is officially on the market! Built in 2023 by LPM Homes, each of the 6 bedrooms has its own full bath, plus 2 half baths in common areas, 3,154 sq ft offers plenty of room for all of your guests. Located just a short distance to the public beach access, Middleton Park featuring ball fields, playground, splash pad, skate park, basketball, tennis, pickleball, farmers and artisans markets, concerts and many town events. Also conveniently located to restaurants and shopping, including a grocery store one block over. This home features an elevator, a 12x20 pool with heater/chiller, solar cover and winter cover, a kitchenette on the ground floor for pool drinks and snacks, a fenced dog run area, irrigation with separate meter and backflow protection, 2 electric tankless hot water heaters, outdoor shower, locked outdoor storage room, an inside locked closet plus 3 locked floored attic storage areas. The home is being sold generously furnished and has earned substantial rental income for several years. This property would be a perfect second home and/or investment income producer. Schedule an appointment to see this beautiful home before the opportunity has passed....
Contact an agent
Home facts
- Year built:2023
- Subdivision & Development:Tranquil Harbor
- Listing ID #:100612480
- Added:1 day(s) ago
- Updated:October 26, 2026 at 12:06 PM
Rooms and interior
- Bedrooms:6
- Total bathrooms:8
- Full bathrooms:6
- Half bathrooms:2
- Rooms Total:11
- Flooring:Tile
- Bathrooms Description:Walk-in Shower
- Kitchen Description:Dishwasher, Ice Maker, Kitchen Island, Pantry, Refrigerator
- Bedroom Description:Walk-In Closet(s)
- Living area:3,154 sq. ft.
Heating and cooling
- Cooling:Central Air
- Heating:Electric, Forced Air, Heat Pump, Heating
- Central air:Yes
Structure and exterior
- Roof:Metal
- Year built:2023
- Building area:3,154 sq. ft.
- Lot area:0.14 Acres
- Construction Materials:Fiber Cement, Wood Frame
- Exterior Features:Covered, Irrigation System, Outdoor Shower
- Foundation Description:Pilings, Slab
- Levels:Three Or More
Schools
- High school:South Brunswick
- Middle school:South Brunswick
- Elementary school:Southport
Utilities
- Water:Water Connected
- Sewer:Sewer Connected
Finances and disclosures
- Price:$1,689,999
- Price per sq. ft.:$535.83
Features and amenities
- Appliances:Dishwasher, Dryer, Ice Maker, Refrigerator, Washer
- Laundry features:Dryer, Laundry Closet, Washer
- Amenities:Ceiling Fan(s), Furnished, Walk-In Closet(s)
Parking
- Total parking spaces:6
- Parking description:Concrete, Gravel, Off Street, On Site

New listings near 101 SE 49th Street
- New
 $715,000Active4 beds 3 baths2,015 sq. ft.
304 NE 47th Street, Oak Island, NC 28465
MLS# 100612461Listed by: ART SKIPPER REALTY INC. - New
 $350,000Active2 beds 1 baths980 sq. ft.
141 NE 33rd Street, Oak Island, NC 28465
MLS# 100612462Listed by: ART SKIPPER REALTY INC. - New
 $695,000Active3 beds 2 baths1,980 sq. ft.
89 Foxfire Trace, Oak Island, NC 28465
MLS# 100612323Listed by: EXP REALTY - New
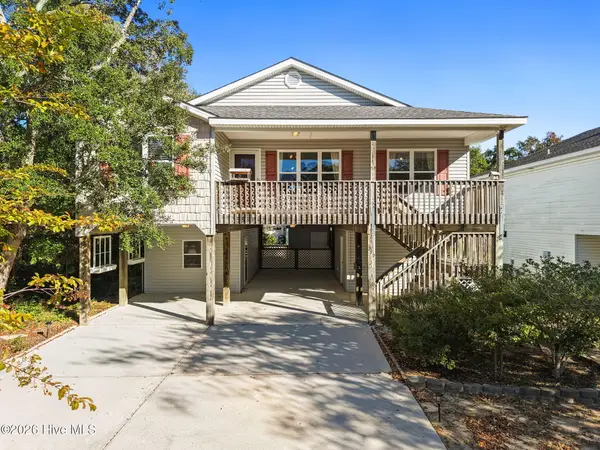 $499,900Active3 beds 2 baths1,364 sq. ft.
212 NE 41st Street, Oak Island, NC 28465
MLS# 100612198Listed by: KELLER WILLIAMS INNOVATE-WILMINGTON 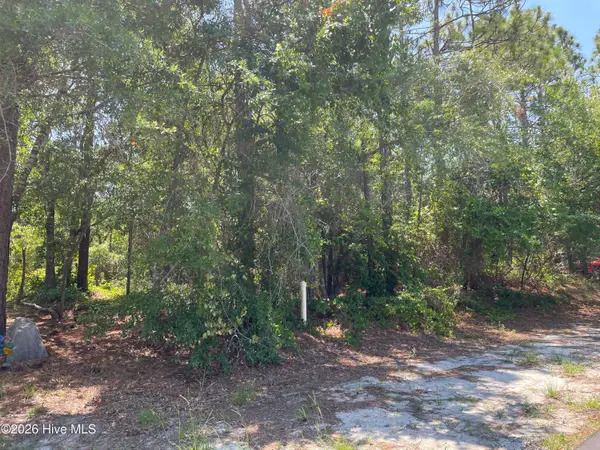 $440,000Active0.3 Acres
158-160 NW 2nd Street, Oak Island, NC 28465
MLS# 100595139Listed by: KELLER WILLIAMS INNOVATE-OKI- New
 $375,000Active2 beds 2 baths1,096 sq. ft.
105 SE 58th Street # 9303, Oak Island, NC 28465
MLS# 100612097Listed by: COASTAL LIGHTS REALTY - New
 $220,000Active0.15 Acres
158 NW 2nd Street, Oak Island, NC 28465
MLS# 100612139Listed by: KELLER WILLIAMS INNOVATE-OKI - New
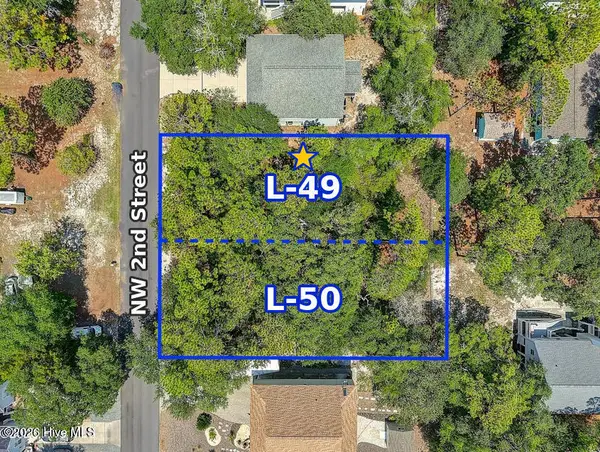 $230,000Active0.15 Acres
160 NW 2nd Street, Oak Island, NC 28465
MLS# 100612159Listed by: KELLER WILLIAMS INNOVATE-OKI 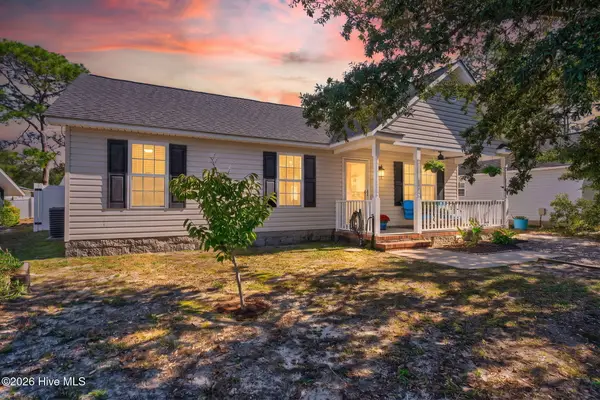 $409,000Pending3 beds 2 baths984 sq. ft.
170 NW 5th Street, Oak Island, NC 28465
MLS# 100611802Listed by: KELLER WILLIAMS INNOVATE-OKI


Protect your home and budget from life's surprises with an Assurant Home Warranty, backed by a partner that supports you through every step of homeownership. Explore Plans.
©2026 Century 21 Real Estate LLC. All rights reserved. CENTURY 21®, the CENTURY 21 Logo and C21® are service marks owned by Century 21 Real Estate LLC. Century 21 Real Estate LLC fully supports the principles of the Fair Housing Act and the Equal Opportunity Act. Each office is independently owned and operated. Listing information is deemed reliable but not guaranteed accurate.