
304 NE 47th Street, Oak Island, NC 28465
Local realty services provided by:CENTURY 21 Jeff Keller Realty
304 NE 47th Street,Oak Island, NC 28465
$715,000
- 4 Beds
- 3 Baths
- 2,015 sq. ft.
- Single family
- Active
Listed by: kim skipper anderson
Office: art skipper realty inc.
MLS#:100612461
Source:NC_CCAR
Price summary
- Price:$715,000
- Price per sq. ft.:$354.84
About this home
Welcome to your dream coastal retreat at 304 NE 47th St, Oak Island, NC! This remarkable home offers a perfect blend of comfort, style, and functionality. Step into the inviting living room with vaulted ceilings, hardwood floors, and crown molding that create an elegant atmosphere. The open layout seamlessly connects to the kitchen, boasting granite countertops, under-cabinet lighting, and ample food storage in the beautiful cabinetry and pantry! The ensuite is a luxurious haven, featuring a walk-in closet, a spacious walk-in surround tiled shower, and a double vanity. This home features three bedrooms and two bathrooms on the main floor, but what truly sets it apart is the fully equipped ground floor space conditioned with its own Mini-Split and accessible from main home or by private entrance. This versatile area features a living/bedroom space, a full bath, and a second kitchen, making this home perfect for hosting guests, having a home office, or using it as separate living quarters, providing endless possibilities! Experience year-round comfort with a brand-new HVAC system installed in January, complete with a 3-Year service contract that will smoothly transfer to the new owner. Step outdoors to enjoy the sun and breeze and find an irrigation system to keep your lawn lush. Rinse off after a day at the beach in the outdoor shower, and store your equipment in the handy storage shed. Location is key, and 304 NE 47th is in a prime area situated on a side street across from Middleton Park, where you will find many of Oak Island's amenities and recreation! From this spot you can also conveniently enjoy beach access, dining, and shopping just moments away. Plus, with the property falling in the LSV zone, you have a fun and convenient opportunity to explore the charming surroundings. Don't miss the opportunity to make your dreams of living at the beach a reality, make this home yours to experience Islander living at its finest!...
Contact an agent
Home facts
- Year built:2015
- Subdivision & Development:Not In Subdivision
- Listing ID #:100612461
- Added:1 day(s) ago
- Updated:October 26, 2026 at 03:56 AM
Rooms and interior
- Bedrooms:4
- Total bathrooms:3
- Full bathrooms:3
- Rooms Total:4
- Bathrooms Description:Walk-in Shower
- Kitchen Description:2nd Kitchen, Range, Refrigerator
- Bedroom Description:Walk-In Closet(s)
- Living area:2,015 sq. ft.
Heating and cooling
- Cooling:Central Air
- Heating:Electric, Heat Pump, Heating
- Central air:Yes
Structure and exterior
- Roof:Architectural Shingle
- Year built:2015
- Building area:2,015 sq. ft.
- Lot area:0.15 Acres
- Construction Materials:Vinyl Siding, Wood Frame
- Exterior Features:Covered, Irrigation System, Outdoor Shower, Porch
- Foundation Description:Pilings, Slab
- Levels:1.5 Story
Schools
- High school:South Brunswick
- Middle school:South Brunswick
- Elementary school:Southport
Finances and disclosures
- Price:$715,000
- Price per sq. ft.:$354.84
Features and amenities
- Appliances:Dryer, Range, Refrigerator, Washer
- Laundry features:Dryer, Washer
- Amenities:Basketball Court, Blinds/Shades, Ceiling Fan(s), Fitness Center, Golf Course, Marina, Pickleball, Picnic Area, Playground, Ramp, Restaurant, Solid Surface, Street Lights, Tennis Court(s), Vaulted Ceiling(s), Walk-In Closet(s)
Parking
- Parking description:On Site, Paved

New listings near 304 NE 47th Street
- New
 $1,689,999Active6 beds 8 baths3,154 sq. ft.
101 SE 49th Street, Oak Island, NC 28465
MLS# 100612480Listed by: CABANA REALTY - New
 $350,000Active2 beds 1 baths980 sq. ft.
141 NE 33rd Street, Oak Island, NC 28465
MLS# 100612462Listed by: ART SKIPPER REALTY INC. - New
 $695,000Active3 beds 2 baths1,980 sq. ft.
89 Foxfire Trace, Oak Island, NC 28465
MLS# 100612323Listed by: EXP REALTY - New
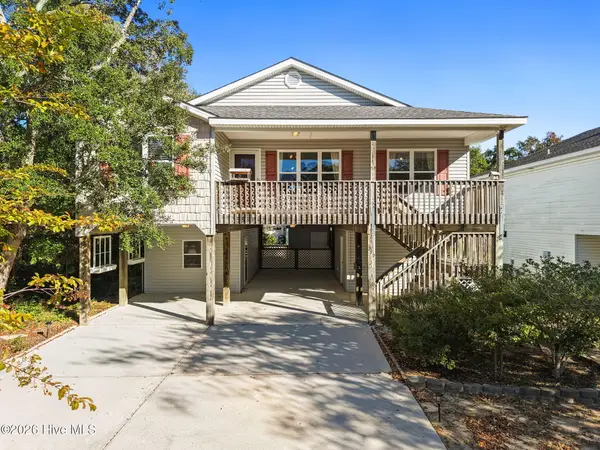 $499,900Active3 beds 2 baths1,364 sq. ft.
212 NE 41st Street, Oak Island, NC 28465
MLS# 100612198Listed by: KELLER WILLIAMS INNOVATE-WILMINGTON 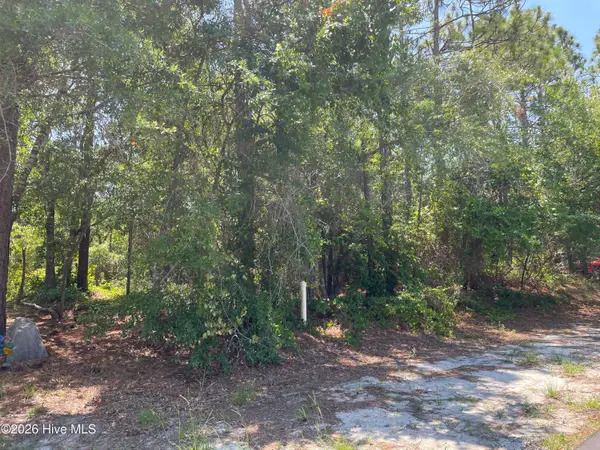 $440,000Active0.3 Acres
158-160 NW 2nd Street, Oak Island, NC 28465
MLS# 100595139Listed by: KELLER WILLIAMS INNOVATE-OKI- New
 $375,000Active2 beds 2 baths1,096 sq. ft.
105 SE 58th Street # 9303, Oak Island, NC 28465
MLS# 100612097Listed by: COASTAL LIGHTS REALTY - New
 $220,000Active0.15 Acres
158 NW 2nd Street, Oak Island, NC 28465
MLS# 100612139Listed by: KELLER WILLIAMS INNOVATE-OKI - New
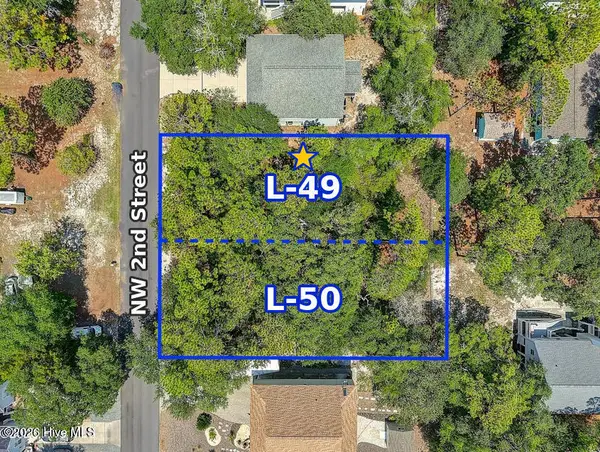 $230,000Active0.15 Acres
160 NW 2nd Street, Oak Island, NC 28465
MLS# 100612159Listed by: KELLER WILLIAMS INNOVATE-OKI 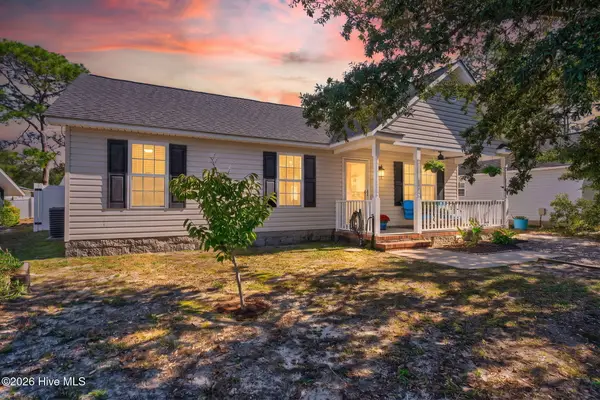 $409,000Pending3 beds 2 baths984 sq. ft.
170 NW 5th Street, Oak Island, NC 28465
MLS# 100611802Listed by: KELLER WILLIAMS INNOVATE-OKI


Protect your home and budget from life's surprises with an Assurant Home Warranty, backed by a partner that supports you through every step of homeownership. Explore Plans.
©2026 Century 21 Real Estate LLC. All rights reserved. CENTURY 21®, the CENTURY 21 Logo and C21® are service marks owned by Century 21 Real Estate LLC. Century 21 Real Estate LLC fully supports the principles of the Fair Housing Act and the Equal Opportunity Act. Each office is independently owned and operated. Listing information is deemed reliable but not guaranteed accurate.