
1271 Frisking Lane Sw, Ocean Isle Beach, NC 28469
Local realty services provided by:CENTURY 21 New Beginnings
1271 Frisking Lane Sw,Ocean Isle Beach, NC 28469
$434,900
- 4 Beds
- 3 Baths
- 2,367 sq. ft.
- Single family
- Pending
Listed by: mia k bryans
Office: coldwell banker sea coast advantage
MLS#:100554083
Source:NC_CCAR
Price summary
- Price:$434,900
- Price per sq. ft.:$183.73
About this home
Situated on a rare and highly desirable corner lot, this beautifully maintained one-owner Maui model has just received a major price improvement and is now one of the best values in the community.
Loaded with upgrades and thoughtfully designed for comfort and style, this home features fresh interior paint, extensive crown molding and trim work, plantation shutters throughout, rich hardwood floors, soaring 11-foot ceilings, elegant archways, and abundant natural light.
The open-concept layout flows seamlessly from the spacious kitchen into the living room and Carolina room, creating the perfect space for entertaining or everyday living. Cozy up by the fireplace or relax outside on the extended patio overlooking a private backyard lined with seven mature palm trees.
The first-floor primary suite offers 11-foot ceilings, dual walk-in closets, double vanities, a soaking tub, and walk-in shower. Two additional guest bedrooms and a full bath are also conveniently located on the main level, along with a spacious laundry room featuring extra pantry storage.
Upstairs includes a large fourth bedroom, full bath, and walk-in attic storage--ideal for guests, a home office, or flexible bonus space. Storage throughout the home is plentiful, and the oversized two-car garage includes custom ventilation for year-round comfort.
Enjoy low HOA fees and convenient access to the community pool and fitness center just around the corner. Located minutes from shopping, dining, golf, and area beaches, this home offers the perfect blend of upgrades, location, and value.
Major updates including a newer roof and HVAC system (both 2024) provide added peace of mind. With a fresh new price and buyer incentive, this standout home is move-in ready and priced to sell....
Contact an agent
Home facts
- Year built:2011
- Subdivision & Development:Sunset Ridge
- Listing ID #:100554083
- Added:203 day(s) ago
- Updated:September 04, 2026 at 08:08 AM
Rooms and interior
- Bedrooms:4
- Total bathrooms:3
- Full bathrooms:3
- Rooms Total:8
- Flooring:Carpet, Tile
- Dining Description:Eat-in Kitchen
- Bathrooms Description:Walk-in Shower
- Kitchen Description:Dishwasher, Eat-in Kitchen, Pantry, Refrigerator
- Bedroom Description:Master Downstairs, Walk-In Closet(s)
- Living area:2,367 sq. ft.
Heating and cooling
- Cooling:Central Air
- Heating:Electric, Fireplace(s), Heat Pump, Heating, Propane
- Central air:Yes
Structure and exterior
- Roof:Shingle
- Year built:2011
- Building area:2,367 sq. ft.
- Lot area:0.18 Acres
- Lot Features:Corner Lot
- Construction Materials:Vinyl Siding, Wood Frame
- Exterior Features:Irrigation System, Patio
- Foundation Description:Slab
- Levels:1.5 Story
Schools
- High school:West Brunswick
- Middle school:Shallotte Middle
- Elementary school:Jessie Mae Monroe Elementary
Utilities
- Water:Water Connected
- Sewer:Sewer Connected
Finances and disclosures
- Price:$434,900
- Price per sq. ft.:$183.73
Features and amenities
- Appliances:Dishwasher, Dryer, Refrigerator, Washer
- Laundry features:Dryer, Laundry Room, Washer
- Amenities:Blinds/Shades, Ceiling Fan(s), Clubhouse, Community Pool, Fitness Center, Solid Surface, Street Lights, Walk-In Closet(s)
- Pool features:Community Pool
Parking
- Total parking spaces:2
- Parking description:Attached Garage, Concrete, Garage, On Site
- Garage:Yes
- Garage spaces:2

New listings near 1271 Frisking Lane Sw
- New
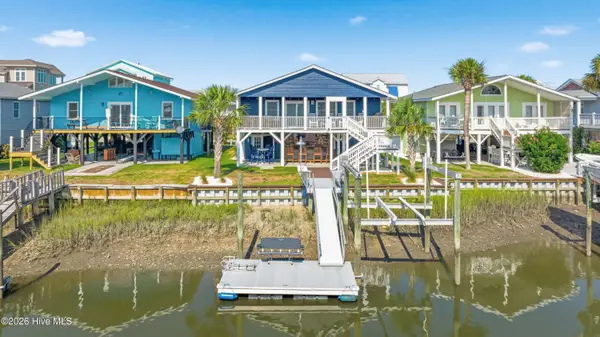 $1,150,000Active6 beds 2 baths1,544 sq. ft.
79 Wilmington Street, Ocean Isle Beach, NC 28469
MLS# 100601291Listed by: A PEARL IN A SHELL - New
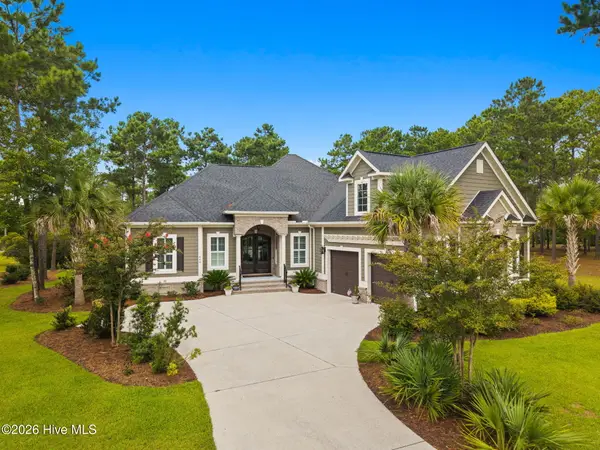 $909,900Active3 beds 3 baths2,866 sq. ft.
648 Barons Court Sw, Ocean Isle Beach, NC 28469
MLS# 100601170Listed by: THE SALTWATER AGENCY - New
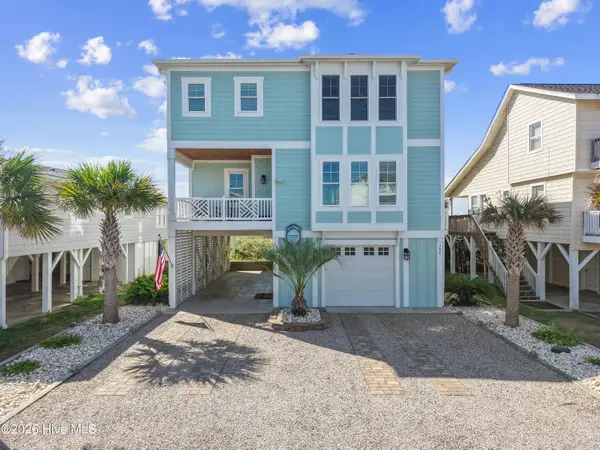 $2,999,999Active4 beds 4 baths2,800 sq. ft.
302 E First Street, Ocean Isle Beach, NC 28469
MLS# 100601070Listed by: SOUTHERN PALMETTO LAND COMPANY LTD CO LLC - New
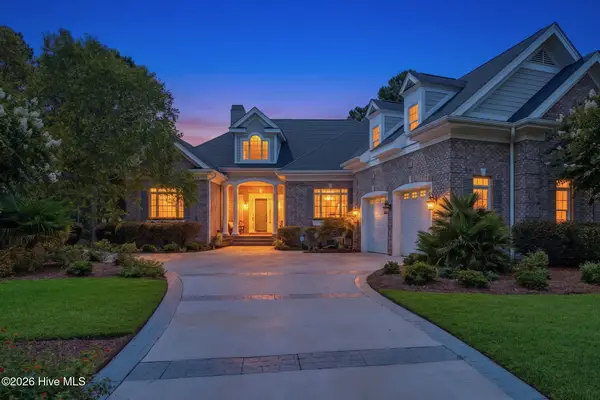 $1,375,000Active3 beds 4 baths3,601 sq. ft.
568 Wicklow Square Sw, Ocean Isle Beach, NC 28469
MLS# 100600877Listed by: LANDMARK SOTHEBY'S INTERNATIONAL REALTY - New
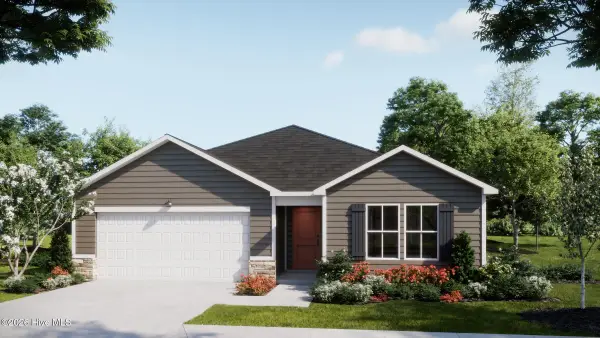 $325,184Active3 beds 2 baths1,731 sq. ft.
561 Belfort Lane Sw #88, Ocean Isle Beach, NC 28469
MLS# 100600821Listed by: COLDWELL BANKER SEA COAST ADVANTAGE - New
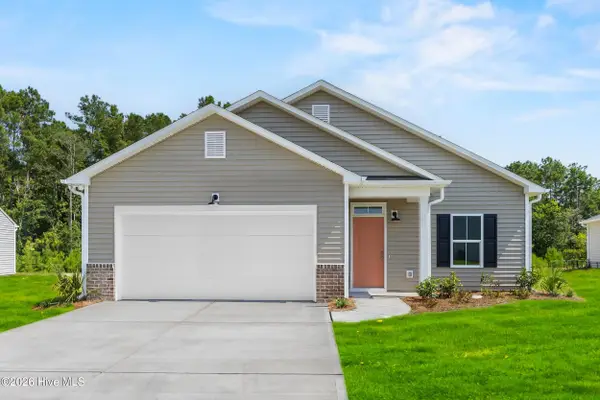 $326,444Active4 beds 2 baths1,749 sq. ft.
557 Belfort Lane Sw #87, Ocean Isle Beach, NC 28469
MLS# 100600840Listed by: COLDWELL BANKER SEA COAST ADVANTAGE - New
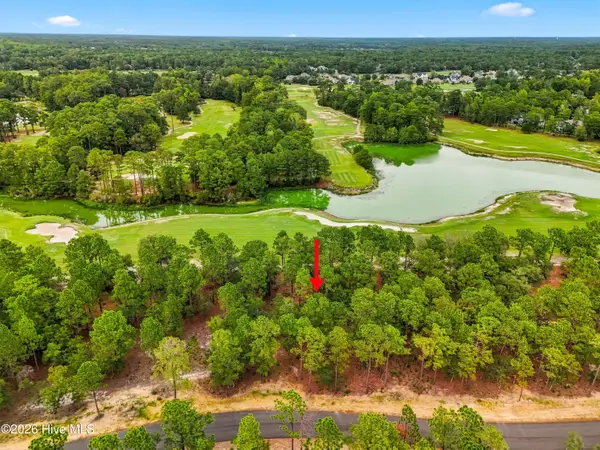 $265,000Active0.33 Acres
650 Barrington Place Sw, Ocean Isle Beach, NC 28469
MLS# 100600624Listed by: OCEAN RIDGE PLANTATION REAL ESTATE SALES - New
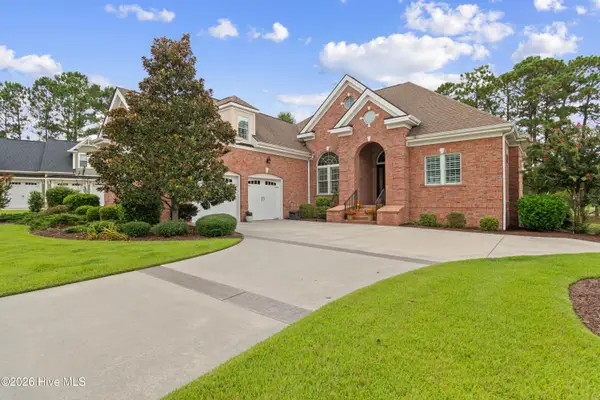 $1,125,000Active3 beds 3 baths3,327 sq. ft.
6645 Annesbrook Place Sw, Ocean Isle Beach, NC 28469
MLS# 100600614Listed by: INTRACOASTAL REALTY CORPORATION - New
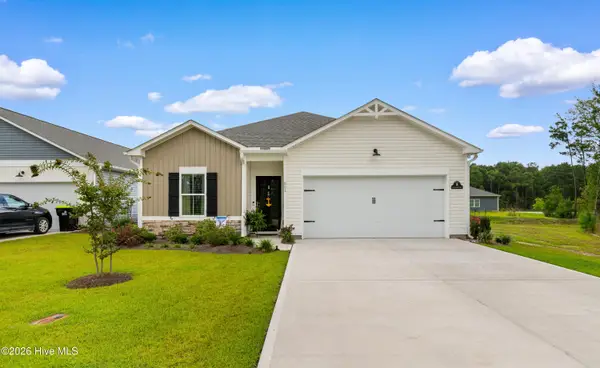 $289,900Active3 beds 2 baths1,583 sq. ft.
901 Hayford Lane Sw, Ocean Isle Beach, NC 28469
MLS# 100600487Listed by: RE/MAX SOUTHERN SHORES - New
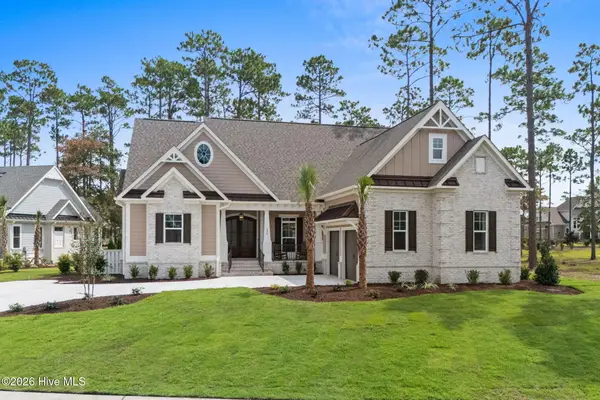 $1,300,000Active4 beds 3 baths2,672 sq. ft.
536 Morely Circle Sw, Ocean Isle Beach, NC 28469
MLS# 100600416Listed by: RESOURCEFUL REALTY LLC


Protect your home and budget from life's surprises with an Assurant Home Warranty, backed by a partner that supports you through every step of homeownership. Explore Plans.
©2026 Century 21 Real Estate LLC. All rights reserved. CENTURY 21®, the CENTURY 21 Logo and C21® are service marks owned by Century 21 Real Estate LLC. Century 21 Real Estate LLC fully supports the principles of the Fair Housing Act and the Equal Opportunity Act. Each office is independently owned and operated. Listing information is deemed reliable but not guaranteed accurate.