
2122 Cregan Cove Sw #Lot 5, Ocean Isle Beach, NC 28469
Local realty services provided by:CENTURY 21 Triangle Group
2122 Cregan Cove Sw #Lot 5,Ocean Isle Beach, NC 28469
$389,900
- 3 Beds
- 3 Baths
- 1,608 sq. ft.
- Single family
- Active
Listed by: tammy m sillmon
Office: fathom realty nc llc.
MLS#:100581765
Source:NC_CCAR
Price summary
- Price:$389,900
- Price per sq. ft.:$242.48
About this home
MOVE-IN READY! Welcome to this beautifully crafted new construction single-level home in Ocean Isle Beach, nestled within an intimate community overlooking the 10th hole of The Links at Brick Landing Golf Course and direct golf cart path access. This peaceful coastal setting is just minutes from the beach and Intracoastal Waterway. This 3-bedroom, 2.5-bath, 3-car garage home features designer-selected finishes, distinctive trim, LVP flooring throughout, and an inviting open-concept floor plan designed for effortless coastal living. The kitchen features an entertaining island that accommodates generous wraparound seating, a large pantry, and overlooks the dining area and vaulted great room, ideal for everyday living and gatherings. The oversized covered porch overlooks the golf course and captures spectacular Ocean Isle Beach sunsets. The private first-floor primary suite features an ensuite bath with comfort-height extended dual vanity. Two guest bedrooms occupy their own private wing, with a guest bath and separate dressing room. Lots of storage throughout. The 3-car garage offers ample space for vehicles, storage, hobbies, and a golf cart. Upgraded landscaping and irrigation included. Low HOA dues. In Brunswick County, just 5 minutes to Ocean Isle Beach and less than 10 minutes to Shallotte. Centrally located between Wilmington and Myrtle Beach. Come tour this move-in-ready Ocean Isle Beach home today and make it yours!...
Contact an agent
Home facts
- Year built:2026
- Subdivision & Development:Other
- Listing ID #:100581765
- Added:80 day(s) ago
- Updated:September 04, 2026 at 10:34 AM
Rooms and interior
- Bedrooms:3
- Total bathrooms:3
- Full bathrooms:2
- Half bathrooms:1
- Rooms Total:6
- Bathrooms Description:Walk-in Shower
- Kitchen Description:Dishwasher, Kitchen Island, Pantry
- Bedroom Description:Walk-In Closet(s)
- Living area:1,608 sq. ft.
Heating and cooling
- Cooling:Central Air, Heat Pump
- Heating:Electric, Heat Pump, Heating
- Central air:Yes
Structure and exterior
- Roof:Architectural Shingle
- Year built:2026
- Building area:1,608 sq. ft.
- Lot area:0.2 Acres
- Construction Materials:Vinyl Siding, Wood Frame
- Exterior Features:Covered, Irrigation System
- Foundation Description:Slab
- Levels:1 Story
Schools
- High school:West Brunswick
- Middle school:Shallotte Middle
- Elementary school:Union
Utilities
- Water:County Water, Water Connected
- Sewer:Sewer Connected
Finances and disclosures
- Price:$389,900
- Price per sq. ft.:$242.48
Features and amenities
- Appliances:Dishwasher
- Laundry features:Laundry Room
- Amenities:Ceiling Fan(s), Management, Solid Surface, Street Lights, Tray Ceiling(s), Vaulted Ceiling(s), Walk-In Closet(s)
Parking
- Total parking spaces:5
- Parking description:Attached Garage, Concrete, Garage, Garage Door Opener, Off Street
- Garage:Yes
- Garage spaces:3

New listings near 2122 Cregan Cove Sw #Lot 5
- New
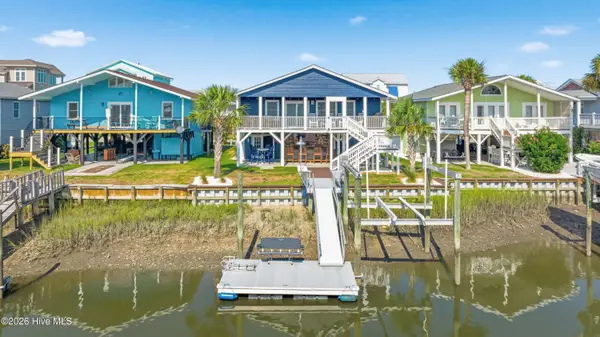 $1,150,000Active6 beds 2 baths1,544 sq. ft.
79 Wilmington Street, Ocean Isle Beach, NC 28469
MLS# 100601291Listed by: A PEARL IN A SHELL - New
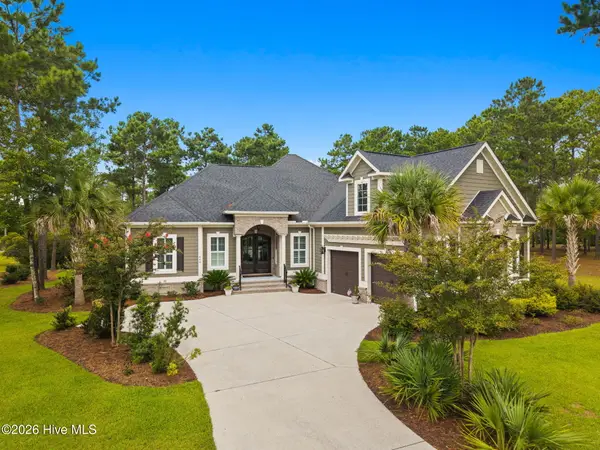 $909,900Active3 beds 3 baths2,866 sq. ft.
648 Barons Court Sw, Ocean Isle Beach, NC 28469
MLS# 100601170Listed by: THE SALTWATER AGENCY - New
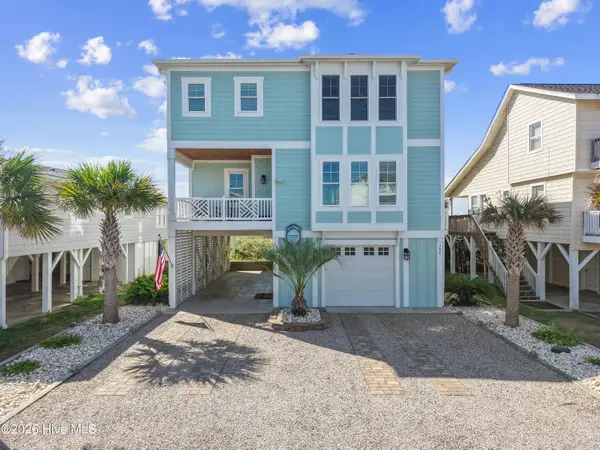 $2,999,999Active4 beds 4 baths2,800 sq. ft.
302 E First Street, Ocean Isle Beach, NC 28469
MLS# 100601070Listed by: SOUTHERN PALMETTO LAND COMPANY LTD CO LLC - New
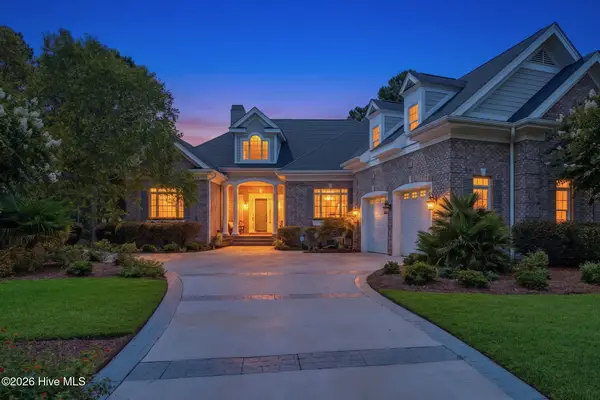 $1,375,000Active3 beds 4 baths3,601 sq. ft.
568 Wicklow Square Sw, Ocean Isle Beach, NC 28469
MLS# 100600877Listed by: LANDMARK SOTHEBY'S INTERNATIONAL REALTY - New
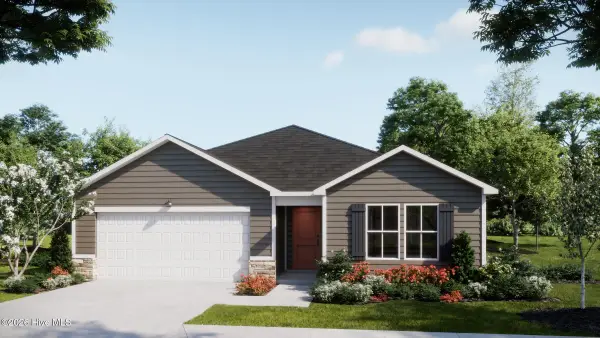 $325,184Active3 beds 2 baths1,731 sq. ft.
561 Belfort Lane Sw #88, Ocean Isle Beach, NC 28469
MLS# 100600821Listed by: COLDWELL BANKER SEA COAST ADVANTAGE - New
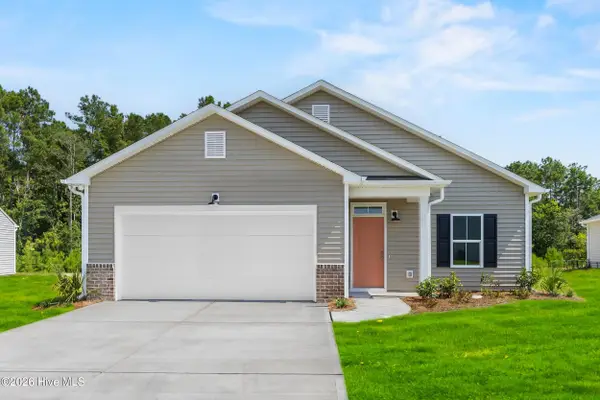 $326,444Active4 beds 2 baths1,749 sq. ft.
557 Belfort Lane Sw #87, Ocean Isle Beach, NC 28469
MLS# 100600840Listed by: COLDWELL BANKER SEA COAST ADVANTAGE - New
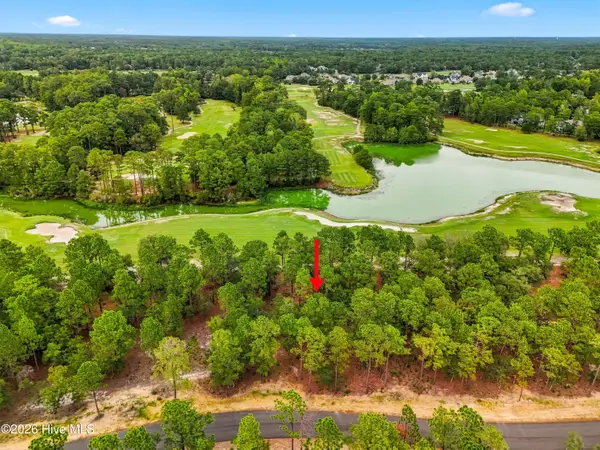 $265,000Active0.33 Acres
650 Barrington Place Sw, Ocean Isle Beach, NC 28469
MLS# 100600624Listed by: OCEAN RIDGE PLANTATION REAL ESTATE SALES - New
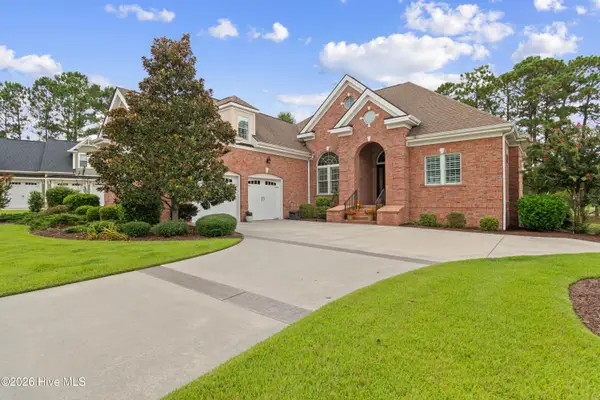 $1,125,000Active3 beds 3 baths3,327 sq. ft.
6645 Annesbrook Place Sw, Ocean Isle Beach, NC 28469
MLS# 100600614Listed by: INTRACOASTAL REALTY CORPORATION - New
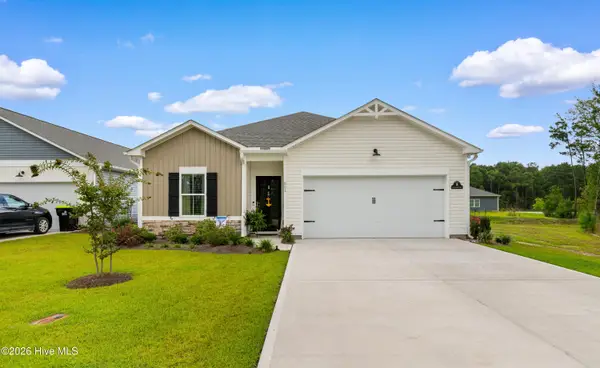 $289,900Active3 beds 2 baths1,583 sq. ft.
901 Hayford Lane Sw, Ocean Isle Beach, NC 28469
MLS# 100600487Listed by: RE/MAX SOUTHERN SHORES - New
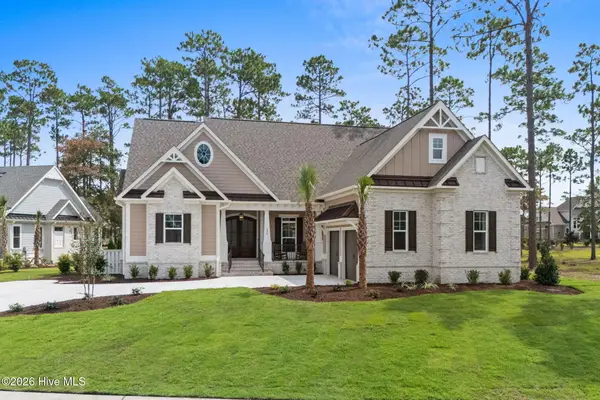 $1,300,000Active4 beds 3 baths2,672 sq. ft.
536 Morely Circle Sw, Ocean Isle Beach, NC 28469
MLS# 100600416Listed by: RESOURCEFUL REALTY LLC


Protect your home and budget from life's surprises with an Assurant Home Warranty, backed by a partner that supports you through every step of homeownership. Explore Plans.
©2026 Century 21 Real Estate LLC. All rights reserved. CENTURY 21®, the CENTURY 21 Logo and C21® are service marks owned by Century 21 Real Estate LLC. Century 21 Real Estate LLC fully supports the principles of the Fair Housing Act and the Equal Opportunity Act. Each office is independently owned and operated. Listing information is deemed reliable but not guaranteed accurate.