29 Moore Street, Ocean Isle Beach, NC 28469
Local realty services provided by:CENTURY 21 The Realty Group
29 Moore Street,Ocean Isle Beach, NC 28469
$2,249,000
- 5 Beds
- 5 Baths
- 2,977 sq. ft.
- Single family
- Active
Listed by: baxter cheek
Office: keller williams innovate-oib mainland
MLS#:100614793
Source:NC_CCAR
Price summary
- Price:$2,249,000
- Price per sq. ft.:$755.46
About this home
BRAND-NEW LUXURY CONSTRUCTION ON THE DEEP-WATER CANALS OF OCEAN ISLE BEACH!
FINALLY! The opportunity you've been waiting for! A brand-new, designer-finished luxury waterfront home on the highly sought-after deep-water canals of Ocean Isle Beach! Welcome to 29 Moore Street, where exceptional craftsmanship, sophisticated coastal design, and the ultimate waterfront lifestyle come together to create something truly special.
Featuring 5 bedrooms, 4.5 bathrooms, TWO spacious living areas, a private swimming pool, elevator, boat dock, tiki bar, and an impressive collection of luxury finishes, this home has been thoughtfully designed to deliver an extraordinary coastal living experience.
YOU WILL NOTICE THE DIFFERENCE THE MOMENT YOU STEP INSIDE! From the abundance of natural light to the carefully curated designer selections, every detail has been considered. The heart of this stunning home is the showstopping gourmet kitchen, featuring an oversized statement island, upscale finishes, and a beautifully designed layout that flows effortlessly into the dining and living areas. Soaring vaulted ceilings create an incredible sense of openness, while expansive windows invite natural light to pour into the home. And just when you think it couldn't get any better, discover the gorgeous BUTLER'S PANTRY—a highly desirable luxury feature that adds both functionality and sophistication to this exceptional floor plan.
Throughout the home, you'll find premium luxury vinyl plank flooring, beautifully appointed bathrooms with upscale designer tile selections, and thoughtfully coordinated finishes that create a timeless yet elevated coastal aesthetic. From the statement-making design elements to the behind-the-scenes construction details, this is a home where quality is never an afterthought.
Step outside and discover your own PRIVATE WATERFRONT PARADISE! Spend your afternoons lounging beside your private swimming pool, entertaining family and friends at the tiki bar, or enjoying the coastal breezes overlooking the canal. With your very own boat dock on a deep-water canal, the boating lifestyle you've always dreamed of is right outside your door! Whether you're heading out for a day on the water or returning home to unwind by the pool, this property offers the very best of island living.
Built by KEEN CONSTRUCTION, one of the area's premier builders and a featured builder in the Ocean Isle Beach Parade of Homes, this residence represents an exceptional commitment to craftsmanship, attention to detail, and quality construction. The difference is evident not only in the finishes you see, but also in the thoughtful details you'll appreciate for years to come.
Whether you're searching for a spectacular primary residence, an unforgettable second home, or a luxury vacation rental investment, 29 Moore Street checks every box! With five bedrooms, multiple entertaining spaces, private pool, dock, elevator, and elevated designer finishes, this home has the features and appeal to stand apart in the competitive Ocean Isle Beach vacation rental market.
NEW CONSTRUCTION. DEEP-WATER CANAL. PRIVATE POOL. BOAT DOCK. ELEVATOR. DESIGNER FINISHES. PREMIER BUILDER.
Opportunities to own a brand-new luxury home with this combination of features on the canals of Ocean Isle Beach are truly special. Why settle for an older home when you can enjoy the beauty, comfort, and quality of new construction designed for today's coastal lifestyle?
YOU'VE DREAMED ABOUT IT. NOW IT'S HERE! Welcome to 29 Moore Street—where your dream of luxury waterfront living becomes reality!...
Contact an agent
Home facts
- Year built:2027
- Subdivision & Development:Not In Subdivision
- Listing ID #:100614793
- Added:2 day(s) ago
- Updated:November 08, 2026 at 12:00 PM
Rooms and interior
- Bedrooms:5
- Total bathrooms:5
- Full bathrooms:4
- Half bathrooms:1
- Rooms Total:5
- Bathrooms Description:Walk-in Shower
- Kitchen Description:Kitchen Island
- Living area:2,977 sq. ft.
Heating and cooling
- Cooling:Central Air
- Heating:Electric, Heat Pump, Heating
- Central air:Yes
Structure and exterior
- Roof:Architectural Shingle
- Year built:2027
- Building area:2,977 sq. ft.
- Lot area:0.13 Acres
- Construction Materials:Fiber Cement, Stucco, Wood Frame
- Exterior Features:Covered, Deck, Open, Porch
- Foundation Description:Pilings
- Levels:2 Story
Schools
- High school:West Brunswick
- Middle school:Shallotte Middle
- Elementary school:Union
Utilities
- Water:Water Connected
- Sewer:Sewer Connected
Finances and disclosures
- Price:$2,249,000
- Price per sq. ft.:$755.46
Features and amenities
- Amenities:Ceiling Fan(s), Reverse Floor Plan
Parking
- Total parking spaces:3
- Parking description:Attached, Attached Garage, Garage, Garage Door Opener, Golf Cart Parking, Gravel, Off Street
- Garage:Yes
- Garage spaces:3

New listings near 29 Moore Street
- New
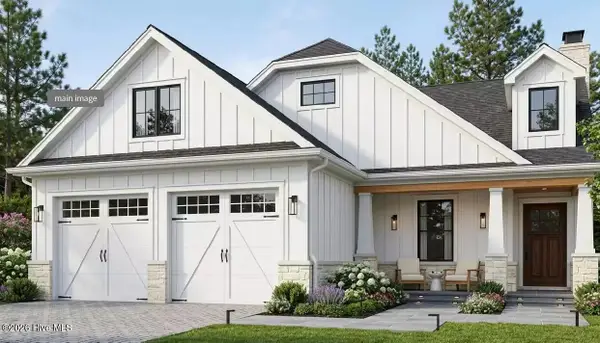 $429,000Active3 beds 2 baths1,532 sq. ft.
1712 Salt Marsh Circle Sw, Ocean Isle Beach, NC 28469
MLS# 100615249Listed by: COLDWELL BANKER SEA COAST ADVANTAGE - New
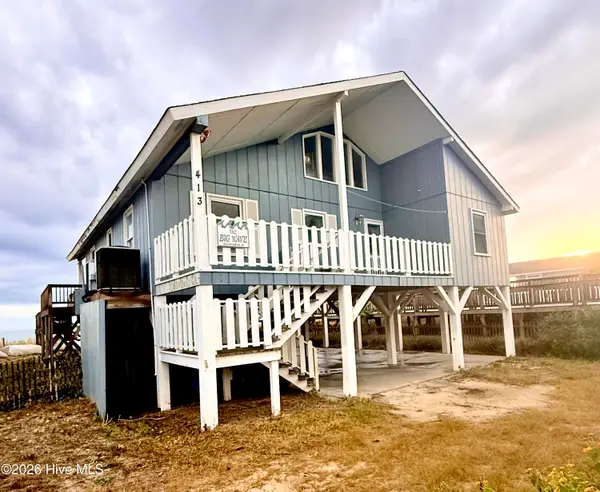 $850,000Active4 beds 2 baths1,712 sq. ft.
413 E First Street, Ocean Isle Beach, NC 28469
MLS# 100615202Listed by: THE CHEEK TEAM - New
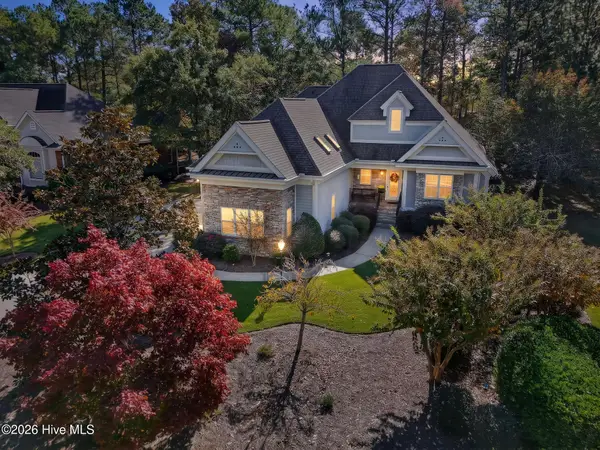 $675,000Active4 beds 4 baths3,400 sq. ft.
525 Candlewick Lane Sw, Ocean Isle Beach, NC 28469
MLS# 100615190Listed by: BLUECOAST REALTY CORPORATION - New
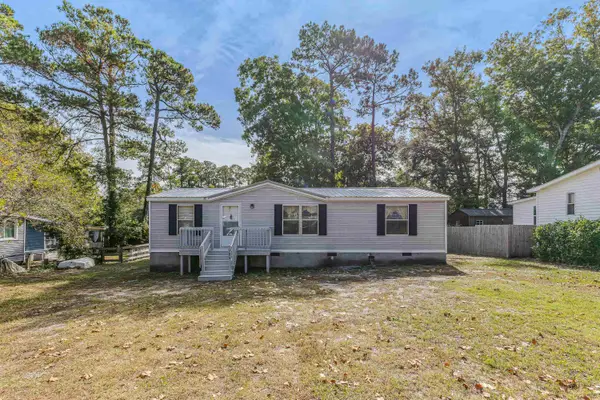 $199,900Active3 beds 2 baths1,049 sq. ft.
7286 Joe Brooks Rd., Ocean Isle Beach, NC 28469
MLS# 2626966Listed by: RE/MAX AT THE BEACH / CALABASH 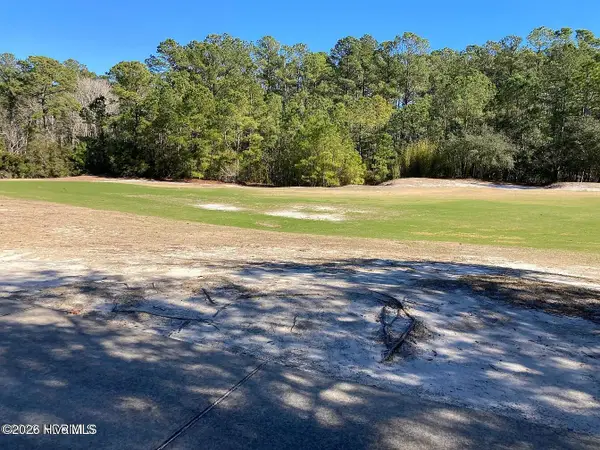 $148,000Active0.32 Acres
5830 England Pt Sw Lot 52, Ocean Isle Beach, NC 28469
MLS# 100591117Listed by: KELLER WILLIAMS INNOVATE-OIB MAINLAND- New
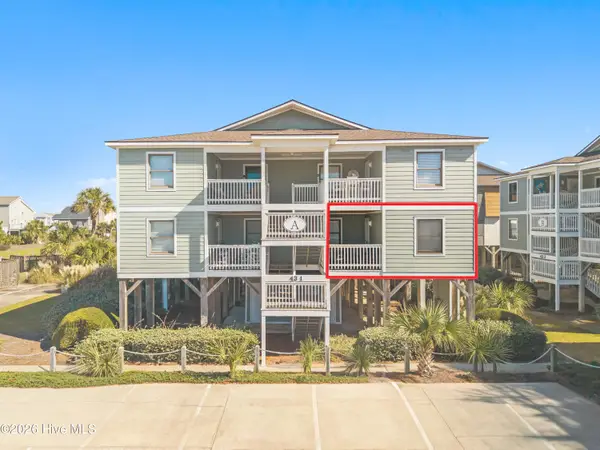 $475,000Active3 beds 2 baths1,032 sq. ft.
43 Ocean Isle West Boulevard # A-2, Ocean Isle Beach, NC 28469
MLS# 100614752Listed by: INTRACOASTAL REALTY CORPORATION - New
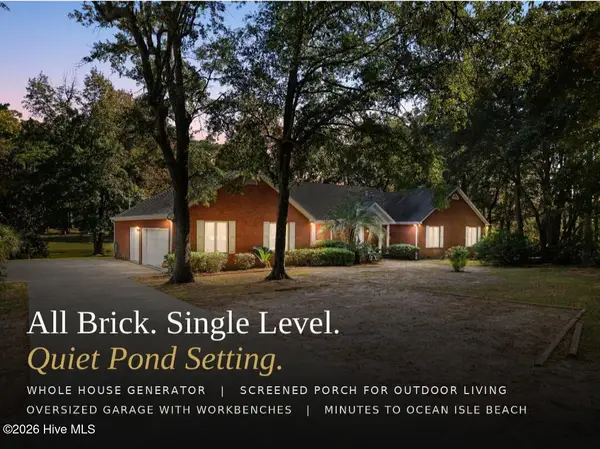
 $699,000Active3 beds 3 baths2,616 sq. ft.
6691 Roberta Road Sw, Ocean Isle Beach, NC 28469
MLS# 100614576Listed by: CENTURY 21 COLLECTIVE - New
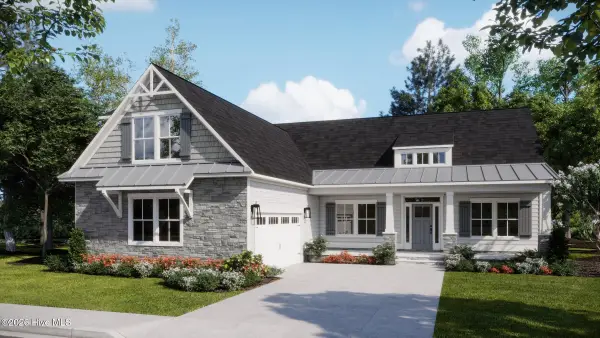 $640,670Active4 beds 3 baths2,408 sq. ft.
6797 Holton Place, Ocean Isle Beach, NC 28469
MLS# 100614501Listed by: COLDWELL BANKER SEA COAST ADVANTAGE - New
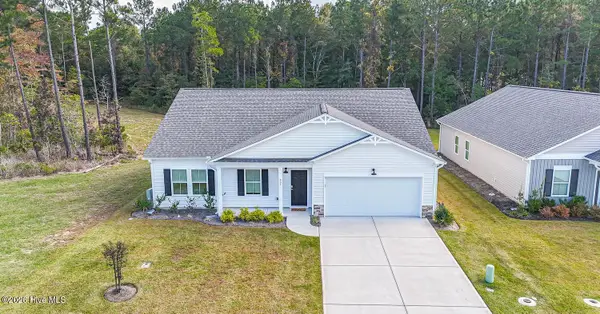 $379,000Active3 beds 2 baths1,944 sq. ft.
851 Bertwood Road Sw, Ocean Isle Beach, NC 28469
MLS# 100614521Listed by: ASAP REALTY


Protect your home and budget from life's surprises with an Assurant Home Warranty, backed by a partner that supports you through every step of homeownership. Explore Plans.
©2026 Century 21 Real Estate LLC. All rights reserved. CENTURY 21®, the CENTURY 21 Logo and C21® are service marks owned by Century 21 Real Estate LLC. Century 21 Real Estate LLC fully supports the principles of the Fair Housing Act and the Equal Opportunity Act. Each office is independently owned and operated. Listing information is deemed reliable but not guaranteed accurate.