7286 Joe Brooks Rd., Ocean Isle Beach, NC 28469
Local realty services provided by:CENTURY 21 Boling & Associates, Inc.
7286 Joe Brooks Rd.,Ocean Isle Beach, NC 28469
$199,900
- 3 Beds
- 2 Baths
- 1,049 sq. ft.
- Mobile / Manufactured
- Active
Office: re/max at the beach / calabash
MLS#:2626966
Source:SC_CCAR
Price summary
- Price:$199,900
- Price per sq. ft.:$190.56
About this home
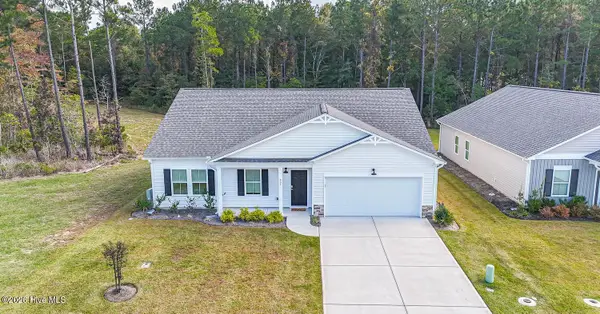
Coastal living made easy! This well-maintained 3-bedroom, 2-bath doublewide, built in 2002, has been used only occasionally as a second home and offers a fantastic opportunity to enjoy the laid-back lifestyle of the Brunswick County beaches. Conveniently located just a hop, skip and a jump from beautiful Sunset Beach, you'll also be close to area's shopping, dining, golf courses and all the coastal attractions the Grand Strand has to offer. The roof was updated in 2019, and the home is being sold fully furnished and ready for its next owner. Just bring your toothbrush, clothes and personal belongings, and you're ready to start enjoying beach life! Whether you're looking for a vacation getaway, a second home or a full-time residence, this home puts you right where you want to be. Don't miss this opportunity to enjoy the best of coastal living!
Contact an agent
Home facts
- Year built:2002
- Subdivision & Development:Not within a Subdivision
- Listing ID #:2626966
- Added:1 day(s) ago
- Updated:November 08, 2026 at 03:04 PM
Rooms and interior
- Bedrooms:3
- Total bathrooms:2
- Full bathrooms:2
- Flooring:Carpet, Vinyl
- Kitchen Description:Breakfast Area, Breakfast Bar, Dishwasher, Microwave, Range, Range Hood, Refrigerator
- Bedroom Description:Split Bedrooms
- Basement:Yes
- Basement Description:Crawl Space
- Living area:1,049 sq. ft.
Heating and cooling
- Cooling:Central Air
- Heating:Central, Electric
- Central air:Yes
Structure and exterior
- Year built:2002
- Building area:1,049 sq. ft.
- Lot area:0.16 Acres
- Lot Features:Outside City Limits, Rectangular
- Architectural Style:Mobile Home
- Construction Materials:Vinyl Siding, Wood Frame
- Exterior Features:Front Porch, Porch, Rear Porch
- Foundation Description:Crawlspace
- Levels:1 Story
Schools
- High school:West Brunswick High School
- Middle school:Shallotte Middle School
- Elementary school:Jesse Mae Monroe Elementary School
Utilities
- Water:Public, Water Available
- Sewer:Septic Available, Septic Tank
Finances and disclosures
- Price:$199,900
- Price per sq. ft.:$190.56
Features and amenities
- Laundry features:Dryer, Washer, Washer Hookup
- Amenities:Furnished
Parking
- Total parking spaces:4
- Parking description:Driveway
 Provided courtesy of the Coastal Carolinas MLS. © 2026 of the Coastal Carolinas MLS. All rights reserved. Information is provided exclusively for consumers' personal, non-commercial use, and may not be used for any purpose other than to identify prospective properties consumers may be interested in purchasing. Data is deemed reliable but is not guaranteed accurate by the Coastal Carolinas MLS. SC_CCAR Member Broker: Penny I. Boling
New listings near 7286 Joe Brooks Rd.
- New
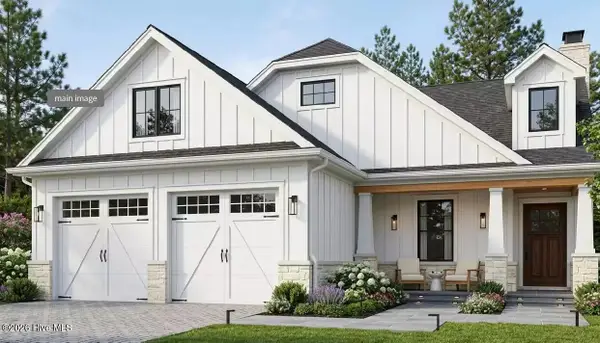 $429,000Active3 beds 2 baths1,532 sq. ft.
1712 Salt Marsh Circle Sw, Ocean Isle Beach, NC 28469
MLS# 100615249Listed by: COLDWELL BANKER SEA COAST ADVANTAGE - New
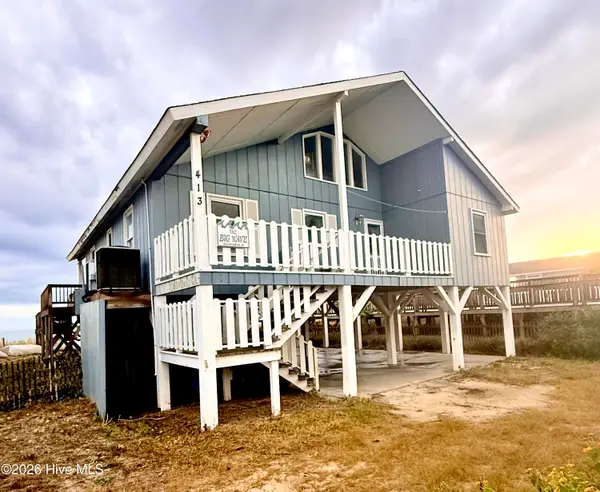 $850,000Active4 beds 2 baths1,712 sq. ft.
413 E First Street, Ocean Isle Beach, NC 28469
MLS# 100615202Listed by: THE CHEEK TEAM - New
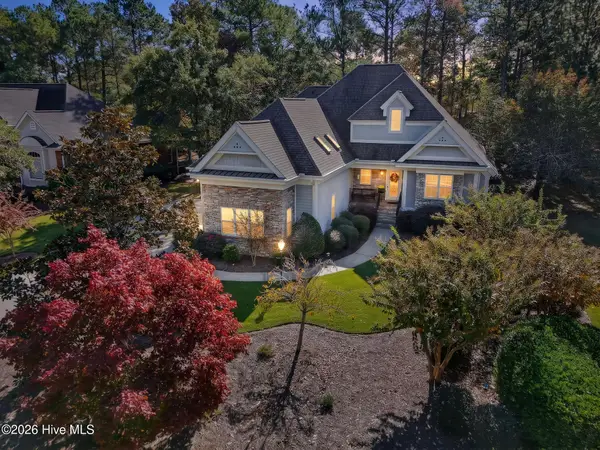 $675,000Active4 beds 4 baths3,400 sq. ft.
525 Candlewick Lane Sw, Ocean Isle Beach, NC 28469
MLS# 100615190Listed by: BLUECOAST REALTY CORPORATION 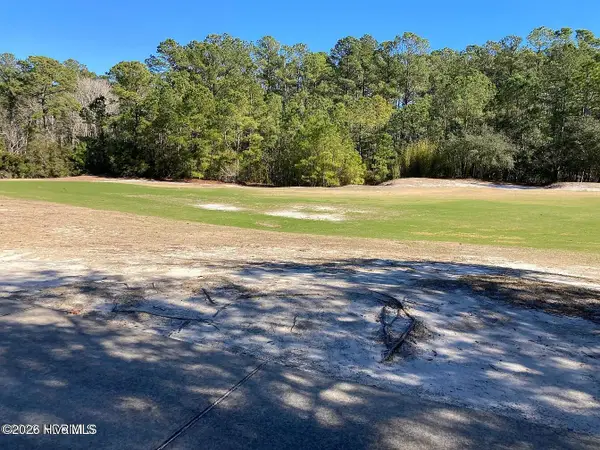 $148,000Active0.32 Acres
5830 England Pt Sw Lot 52, Ocean Isle Beach, NC 28469
MLS# 100591117Listed by: KELLER WILLIAMS INNOVATE-OIB MAINLAND- New
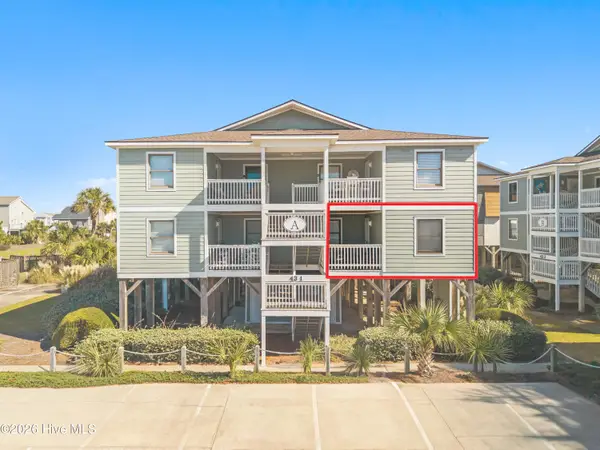 $475,000Active3 beds 2 baths1,032 sq. ft.
43 Ocean Isle West Boulevard # A-2, Ocean Isle Beach, NC 28469
MLS# 100614752Listed by: INTRACOASTAL REALTY CORPORATION - New
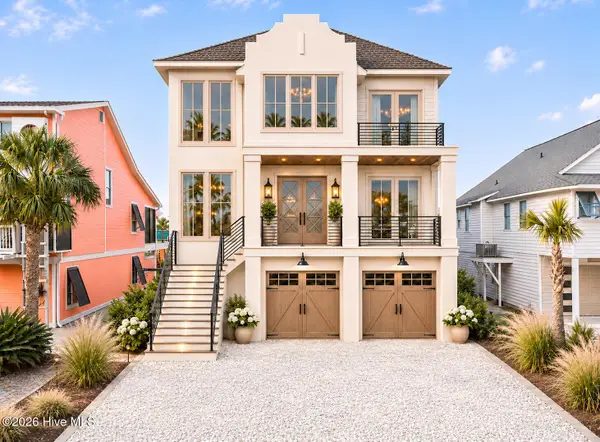 $2,249,000Active5 beds 5 baths2,977 sq. ft.
29 Moore Street, Ocean Isle Beach, NC 28469
MLS# 100614793Listed by: KELLER WILLIAMS INNOVATE-OIB MAINLAND - New
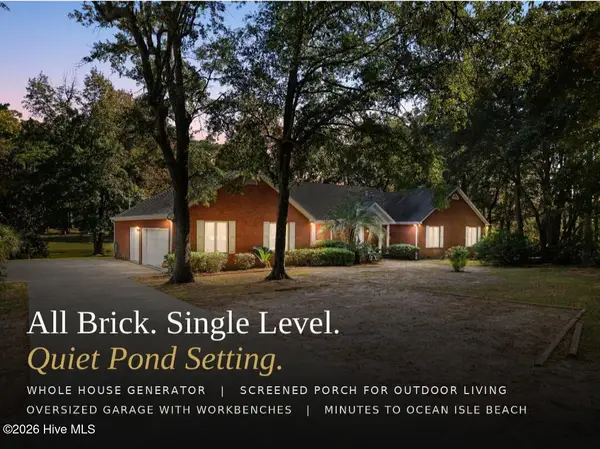
 $699,000Active3 beds 3 baths2,616 sq. ft.
6691 Roberta Road Sw, Ocean Isle Beach, NC 28469
MLS# 100614576Listed by: CENTURY 21 COLLECTIVE - New
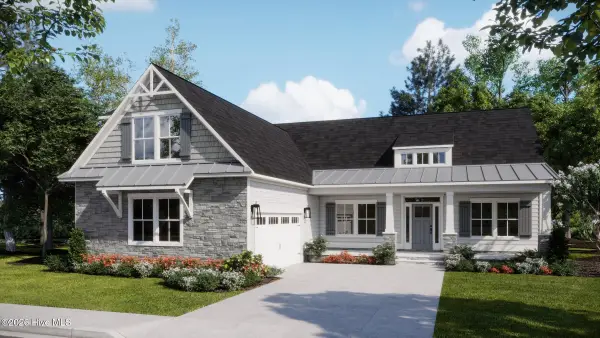 $640,670Active4 beds 3 baths2,408 sq. ft.
6797 Holton Place, Ocean Isle Beach, NC 28469
MLS# 100614501Listed by: COLDWELL BANKER SEA COAST ADVANTAGE - New
 $379,000Active3 beds 2 baths1,944 sq. ft.
851 Bertwood Road Sw, Ocean Isle Beach, NC 28469
MLS# 100614521Listed by: ASAP REALTY


Protect your home and budget from life's surprises with an Assurant Home Warranty, backed by a partner that supports you through every step of homeownership. Explore Plans.
©2026 Century 21 Real Estate LLC. All rights reserved. CENTURY 21®, the CENTURY 21 Logo and C21® are service marks owned by Century 21 Real Estate LLC. Century 21 Real Estate LLC fully supports the principles of the Fair Housing Act and the Equal Opportunity Act. Each office is independently owned and operated. Listing information is deemed reliable but not guaranteed accurate.