851 Bertwood Road Sw, Ocean Isle Beach, NC 28469
Local realty services provided by:CENTURY 21 The Realty Group
851 Bertwood Road Sw,Ocean Isle Beach, NC 28469
$379,000
- 3 Beds
- 2 Baths
- 1,944 sq. ft.
- Single family
- Active
Listed by: ryan powers
Office: asap realty
MLS#:100614521
Source:NC_CCAR
Price summary
- Price:$379,000
- Price per sq. ft.:$194.96
About this home
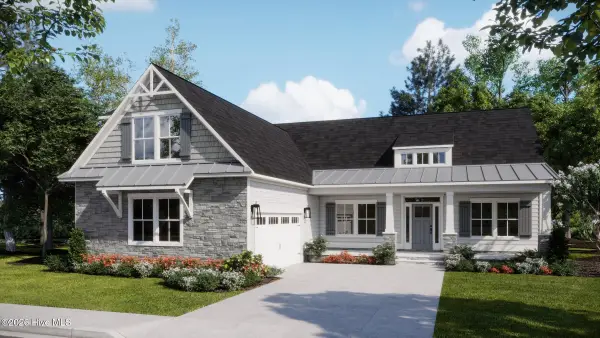
This 2024 Logan built home on a rare 0.70 acre home site in Glendale Arbor is ready for you to call home! Offering the appeal of newer construction with the added bonus of all stainless steel appliances, an upgraded fireplace added after closing by the current owners, and all window treatments staying. It's very rare to get this much acreage this close to the beach - this property provides room to spread out while enjoying a peaceful wooded setting. Inside, you'll find a bright, open-concept floor plan designed for comfortable everyday living and effortless entertaining. The spacious living area features a stunning stone/electric fireplace creating an inviting focal point while the adjoining kitchen offers crisp white cabinetry, granite countertops, stainless steel appliances, and a large center island with additional bar seating. The seamless flow between the kitchen, dining, and living spaces makes gathering with family and friends a breeze. Additional highlights include beautiful luxury vinyl flooring, neutral interior finishes, crown molding, recessed lighting, ceiling fans, and a spacious two-car garage featuring an attractive finished epoxy floor coating. The home's newer construction offers the appeal of modern design and contemporary conveniences. Step outside and appreciate the expansive 0.70-acre property, offering plenty of room for outdoor enjoyment, gardening, entertaining, or simply relaxing. The wooded backdrop adds a touch of privacy and a natural setting that's increasingly hard to find here at the beach. Low HOA Fees of $600/year. If you're looking for a newer home with a generous home site, stylish finishes, and the relaxed coastal lifestyle that makes Ocean Isle Beach so desirable, this one deserves a closer look. Phenomenal location as you're just a short drive to the sand on either Ocean Isle Beach or Sunset Beach, surrounded by top notch golf courses in every direction, and great restaurants and shopping are nearby. Come discover all that this beautiful property has to offer and start living the good life in the Coastal Carolinas!...
Contact an agent
Home facts
- Year built:2024
- Subdivision & Development:Glendale Arbor
- Listing ID #:100614521
- Added:3 day(s) ago
- Updated:November 08, 2026 at 11:54 AM
Rooms and interior
- Bedrooms:3
- Total bathrooms:2
- Full bathrooms:2
- Rooms Total:7
- Flooring:Carpet
- Bathrooms Description:Walk-in Shower
- Kitchen Description:Dishwasher, Pantry, Refrigerator
- Bedroom Description:Master Downstairs, Walk-In Closet(s)
- Living area:1,944 sq. ft.
Heating and cooling
- Cooling:Central Air, Heat Pump
- Heating:Electric, Fireplace(s), Heat Pump, Heating
- Central air:Yes
Structure and exterior
- Roof:Architectural Shingle
- Year built:2024
- Building area:1,944 sq. ft.
- Lot area:0.7 Acres
- Lot Features:Wooded
- Construction Materials:Vinyl Siding, Wood Frame
- Exterior Features:Irrigation System, Patio, Porch, Screened
- Foundation Description:Slab
- Levels:1 Story
Schools
- High school:West Brunswick
- Middle school:Shallotte Middle
- Elementary school:Union
Utilities
- Water:Water Connected
- Sewer:Sewer Connected
Finances and disclosures
- Price:$379,000
- Price per sq. ft.:$194.96
Features and amenities
- Appliances:Dishwasher, Dryer, Refrigerator, Washer
- Laundry features:Dryer, Washer, Washer Hookup
- Amenities:Barbecue, Blinds/Shades, Ceiling Fan(s), Management, Picnic Area, Solid Surface, Walk-In Closet(s)
Parking
- Total parking spaces:4
- Parking description:Attached, Attached Garage, Garage, Garage Door Opener
- Garage:Yes
- Garage spaces:2

New listings near 851 Bertwood Road Sw
- New
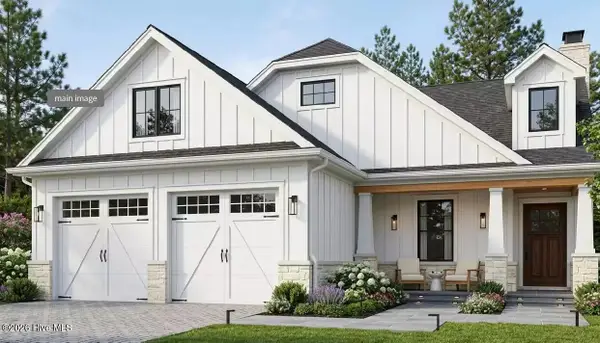 $429,000Active3 beds 2 baths1,532 sq. ft.
1712 Salt Marsh Circle Sw, Ocean Isle Beach, NC 28469
MLS# 100615249Listed by: COLDWELL BANKER SEA COAST ADVANTAGE - New
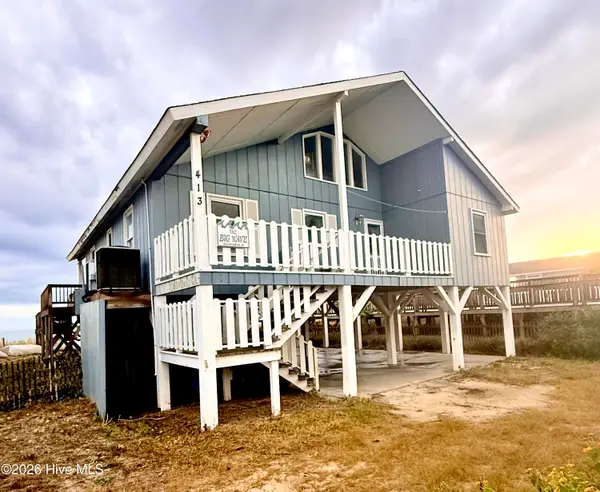 $850,000Active4 beds 2 baths1,712 sq. ft.
413 E First Street, Ocean Isle Beach, NC 28469
MLS# 100615202Listed by: THE CHEEK TEAM - New
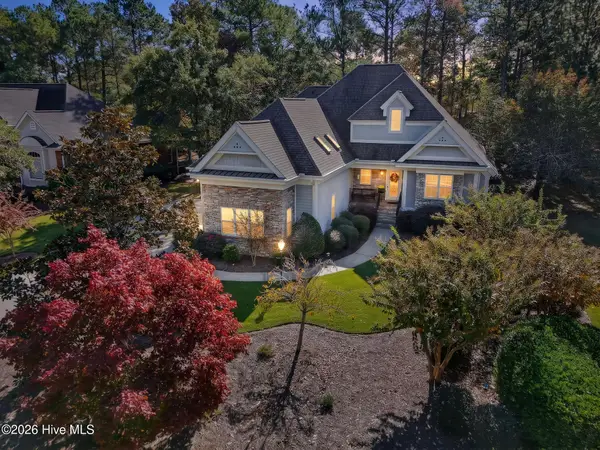 $675,000Active4 beds 4 baths3,400 sq. ft.
525 Candlewick Lane Sw, Ocean Isle Beach, NC 28469
MLS# 100615190Listed by: BLUECOAST REALTY CORPORATION - New
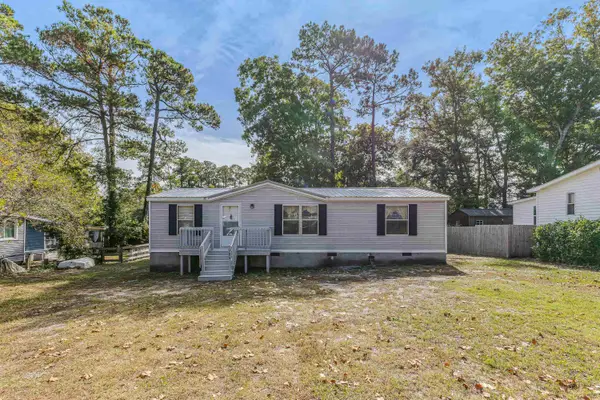 $199,900Active3 beds 2 baths1,049 sq. ft.
7286 Joe Brooks Rd., Ocean Isle Beach, NC 28469
MLS# 2626966Listed by: RE/MAX AT THE BEACH / CALABASH 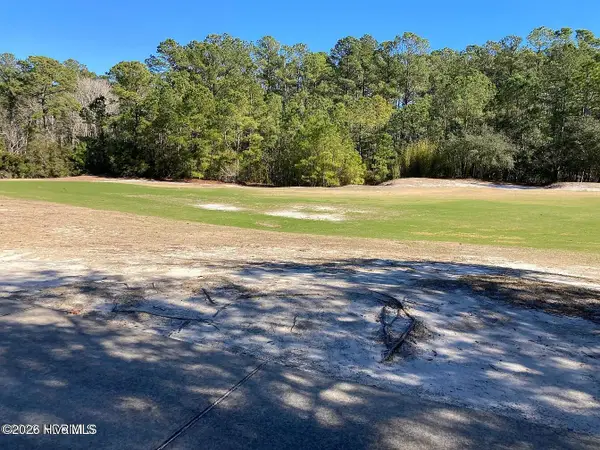 $148,000Active0.32 Acres
5830 England Pt Sw Lot 52, Ocean Isle Beach, NC 28469
MLS# 100591117Listed by: KELLER WILLIAMS INNOVATE-OIB MAINLAND- New
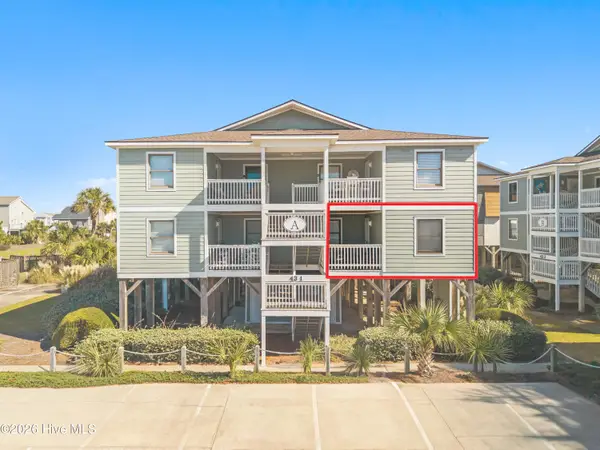 $475,000Active3 beds 2 baths1,032 sq. ft.
43 Ocean Isle West Boulevard # A-2, Ocean Isle Beach, NC 28469
MLS# 100614752Listed by: INTRACOASTAL REALTY CORPORATION - New
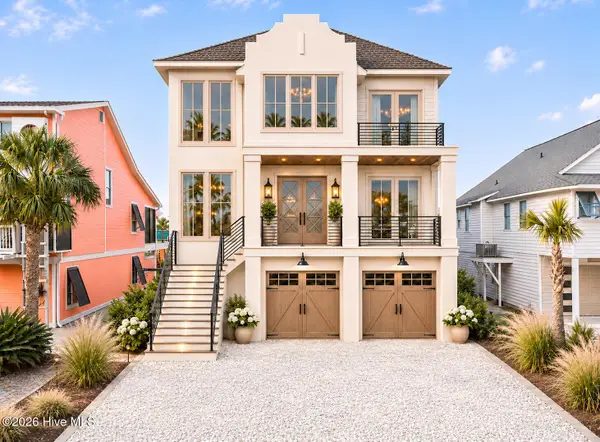 $2,249,000Active5 beds 5 baths2,977 sq. ft.
29 Moore Street, Ocean Isle Beach, NC 28469
MLS# 100614793Listed by: KELLER WILLIAMS INNOVATE-OIB MAINLAND - New
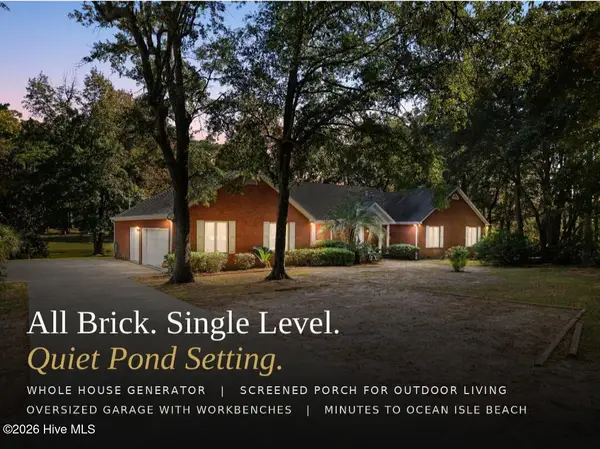
 $699,000Active3 beds 3 baths2,616 sq. ft.
6691 Roberta Road Sw, Ocean Isle Beach, NC 28469
MLS# 100614576Listed by: CENTURY 21 COLLECTIVE - New
 $640,670Active4 beds 3 baths2,408 sq. ft.
6797 Holton Place, Ocean Isle Beach, NC 28469
MLS# 100614501Listed by: COLDWELL BANKER SEA COAST ADVANTAGE


Protect your home and budget from life's surprises with an Assurant Home Warranty, backed by a partner that supports you through every step of homeownership. Explore Plans.
©2026 Century 21 Real Estate LLC. All rights reserved. CENTURY 21®, the CENTURY 21 Logo and C21® are service marks owned by Century 21 Real Estate LLC. Century 21 Real Estate LLC fully supports the principles of the Fair Housing Act and the Equal Opportunity Act. Each office is independently owned and operated. Listing information is deemed reliable but not guaranteed accurate.