6691 Roberta Road Sw, Ocean Isle Beach, NC 28469
Local realty services provided by:CENTURY 21 New Beginnings
Listed by:
 Danielle Stewart(910) 212 - 8341CENTURY 21 Collective
Office: century 21 collective
MLS#:100614576
Source:NC_CCAR
Price summary
- Price:$699,000
- Price per sq. ft.:$267.2
About this home
Some homes are built to impress. This one was built to last. Tucked beneath a canopy of mature hardwoods in Tarheeland Acres, this all brick, single level home sits quietly along the pond, just minutes from the Intracoastal Waterway and the bridge to Ocean Isle Beach. Step inside and the great room opens up with soaring vaulted ceilings, twin skylights, and a brick fireplace framed by doors to the back porch. With about 2700 square feet, there's room for everyone: three bedrooms, three baths, a flex office for working from home or hosting guests, a formal dining room with a tray ceiling, and a spacious kitchen with an island and plenty of room for a breakfast table. The heart of this home is out back. The oversized screened porch overlooks the pond and wooded yard. It's the kind of place where morning coffee turns into an hour and evenings end with the ceiling fan humming. An oversized two car garage with workbenches and cabinets, plus an extra parking pad, leaves room for the boat, the golf cart, and every project on your list. Offered as is, this home is ready for its next chapter. The brick bones and the setting are already here. All it needs is your vision. Homes with this much space and privacy this close to the waterway don't come along often in Tarheeland Acres. Come see it before someone else writes the next chapter....
Contact an agent
Home facts
- Year built:1994
- Subdivision & Development:Tarheeland Acres
- Listing ID #:100614576
- Added:3 day(s) ago
- Updated:November 08, 2026 at 12:07 PM
Rooms and interior
- Bedrooms:3
- Total bathrooms:3
- Full bathrooms:3
- Rooms Total:7
- Flooring:Carpet, Tile, Vinyl
- Dining Description:Eat-in Kitchen
- Bathrooms Description:Walk-in Shower
- Kitchen Description:Dishwasher, Eat-in Kitchen, Kitchen Island, Pantry, Refrigerator, Self Cleaning Oven
- Bedroom Description:Walk-In Closet(s)
- Living area:2,616 sq. ft.
Heating and cooling
- Cooling:Central Air
- Heating:Electric, Heat Pump, Heating
- Central air:Yes
Structure and exterior
- Roof:Architectural Shingle
- Year built:1994
- Building area:2,616 sq. ft.
- Lot area:0.67 Acres
- Lot Features:Dead End
- Construction Materials:Brick, Wood Frame
- Exterior Features:Covered, Porch, Screened
- Foundation Description:Crawl Space
- Levels:1 Story
Schools
- High school:West Brunswick
- Middle school:Shallotte Middle
- Elementary school:Union
Utilities
- Water:County Water
Finances and disclosures
- Price:$699,000
- Price per sq. ft.:$267.2
Features and amenities
- Appliances:Dishwasher, Dryer, Refrigerator, Self Cleaning Oven, Washer
- Laundry features:Dryer, Laundry Room, Washer, Washer Hookup
- Amenities:Blinds/Shades, Ceiling Fan(s), Vaulted Ceiling(s), Walk-In Closet(s), Whole-Home Generator
Parking
- Total parking spaces:2
- Parking description:Attached, Attached Garage, Concrete, Garage, Garage Door Opener
- Garage:Yes
- Garage spaces:4
New listings near 6691 Roberta Road Sw
- New
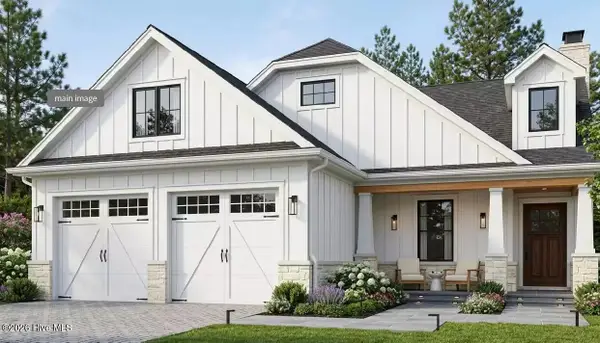 $429,000Active3 beds 2 baths1,532 sq. ft.
1712 Salt Marsh Circle Sw, Ocean Isle Beach, NC 28469
MLS# 100615249Listed by: COLDWELL BANKER SEA COAST ADVANTAGE - New
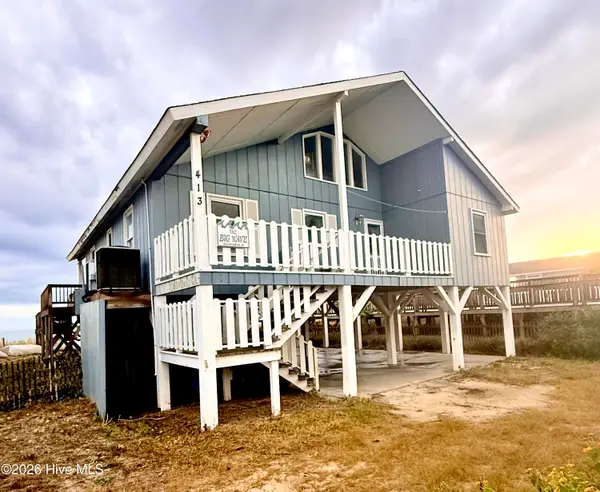 $850,000Active4 beds 2 baths1,712 sq. ft.
413 E First Street, Ocean Isle Beach, NC 28469
MLS# 100615202Listed by: THE CHEEK TEAM - New
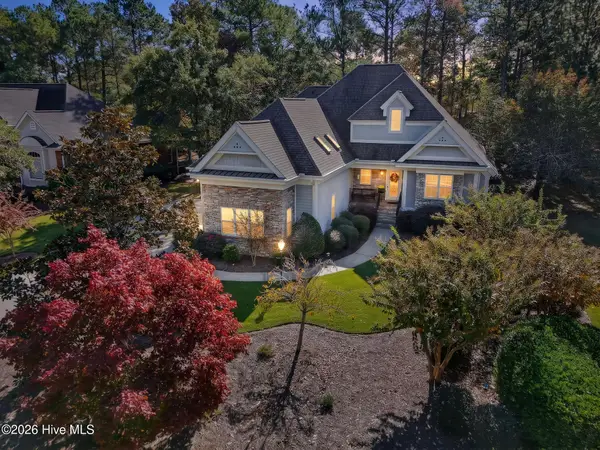 $675,000Active4 beds 4 baths3,400 sq. ft.
525 Candlewick Lane Sw, Ocean Isle Beach, NC 28469
MLS# 100615190Listed by: BLUECOAST REALTY CORPORATION - New
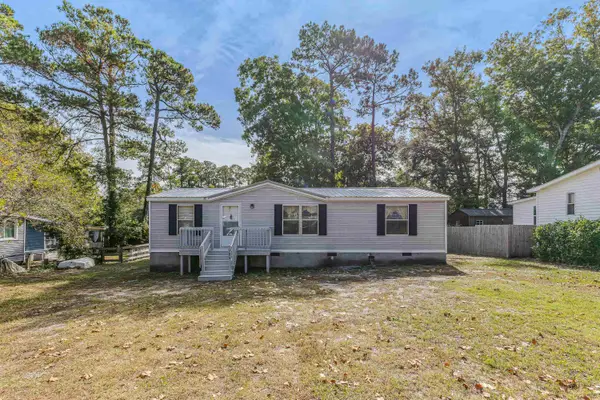 $199,900Active3 beds 2 baths1,049 sq. ft.
7286 Joe Brooks Rd., Ocean Isle Beach, NC 28469
MLS# 2626966Listed by: RE/MAX AT THE BEACH / CALABASH 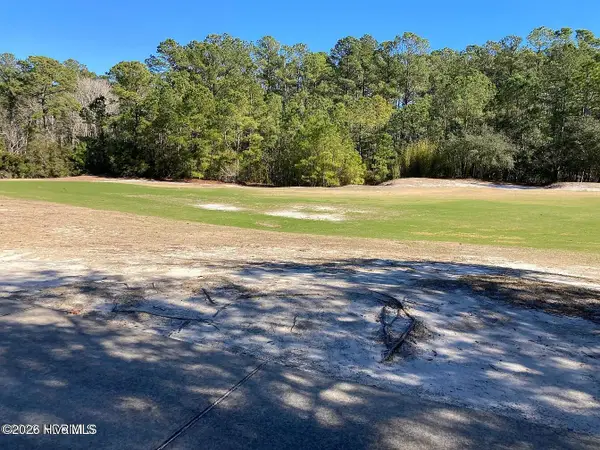 $148,000Active0.32 Acres
5830 England Pt Sw Lot 52, Ocean Isle Beach, NC 28469
MLS# 100591117Listed by: KELLER WILLIAMS INNOVATE-OIB MAINLAND- New
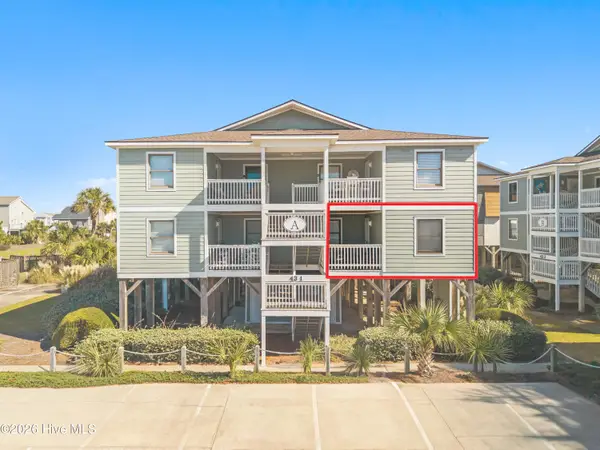 $475,000Active3 beds 2 baths1,032 sq. ft.
43 Ocean Isle West Boulevard # A-2, Ocean Isle Beach, NC 28469
MLS# 100614752Listed by: INTRACOASTAL REALTY CORPORATION - New
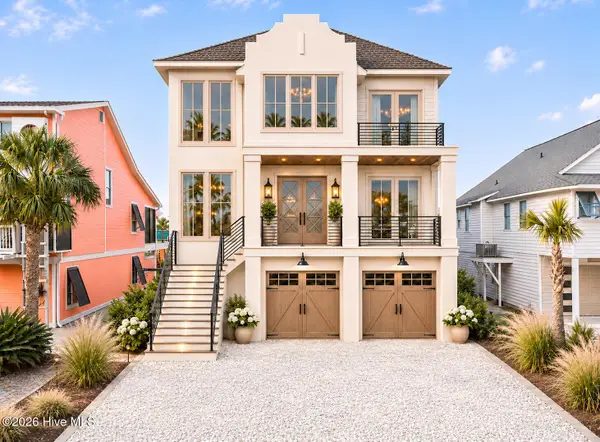 $2,249,000Active5 beds 5 baths2,977 sq. ft.
29 Moore Street, Ocean Isle Beach, NC 28469
MLS# 100614793Listed by: KELLER WILLIAMS INNOVATE-OIB MAINLAND - New
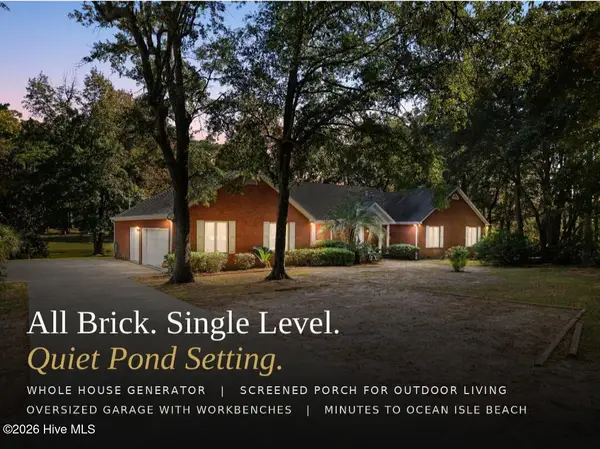
 $699,000Active3 beds 3 baths2,616 sq. ft.
6691 Roberta Road Sw, Ocean Isle Beach, NC 28469
MLS# 100614576Listed by: CENTURY 21 COLLECTIVE - New
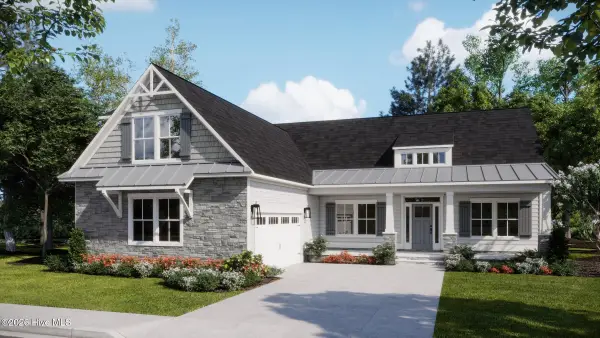 $640,670Active4 beds 3 baths2,408 sq. ft.
6797 Holton Place, Ocean Isle Beach, NC 28469
MLS# 100614501Listed by: COLDWELL BANKER SEA COAST ADVANTAGE - New
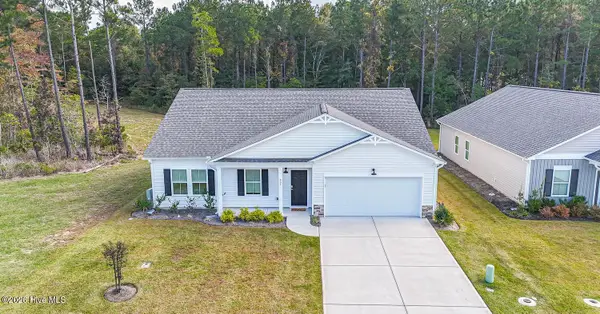 $379,000Active3 beds 2 baths1,944 sq. ft.
851 Bertwood Road Sw, Ocean Isle Beach, NC 28469
MLS# 100614521Listed by: ASAP REALTY


Protect your home and budget from life's surprises with an Assurant Home Warranty, backed by a partner that supports you through every step of homeownership. Explore Plans.
©2026 Century 21 Real Estate LLC. All rights reserved. CENTURY 21®, the CENTURY 21 Logo and C21® are service marks owned by Century 21 Real Estate LLC. Century 21 Real Estate LLC fully supports the principles of the Fair Housing Act and the Equal Opportunity Act. Each office is independently owned and operated. Listing information is deemed reliable but not guaranteed accurate.