
498 Carlton Court Sw, Ocean Isle Beach, NC 28469
Local realty services provided by:CENTURY 21 New Beginnings
498 Carlton Court Sw,Ocean Isle Beach, NC 28469
$629,900
- 3 Beds
- 2 Baths
- 2,562 sq. ft.
- Single family
- Active
Listed by: robert w moss
Office: ocean ridge plantation real estate sales
MLS#:100605076
Source:NC_CCAR
Price summary
- Price:$629,900
- Price per sq. ft.:$245.86
About this home
Welcome home! This move-in ready gem in the amenity-rich community of Ocean Ridge Plantation blends warmth and refined style from the moment you arrive. Mature landscaping frames the property with graceful palm trees and stately oaks, while a private concrete patio invites you to relax and entertain against a serene backdrop of pond and golf course views.
Step inside to an open floor plan with high ceilings and an abundance of windows that fill the home with natural light. Thoughtful details elevate every space -- a tiled entry, crown molding, an elegant trey ceiling, wide plank floors, and recessed lighting throughout. The spacious kitchen is as functional as it is beautiful, featuring granite countertops, a center island, generous cabinetry, and a sunny breakfast nook wrapped in windows.
Tucked privately on its own side of the home, the primary suite is a true retreat with luxurious finishes and a large walk-in closet. The en-suite bath offers a granite double-sink vanity, tile flooring, and a tile shower. A smart split floor plan places two guest bedrooms and a shared full bath on the opposite wing -- ideal for family or visiting guests. A large two-car garage rounds it out with plenty of storage for tools, projects, and gear.
Ocean Ridge Plantation is a gated, master-planned community known for its coastal charm and world-class amenities. Residents enjoy access to: A private oceanfront Beach Club on Sunset Beach -- voted one of the top beaches in the world by National Geographic, 72 holes of championship golf across four renowned courses, Golf clubhouses, on-site dining, and a welcoming owners' lounge, Indoor, outdoor, and children's swimming pools, Fitness and cardio center, tennis and pickleball courts, Scenic walking trails, community parks, and a community pavilion, Over 100 owner clubs and year-round social activities. Where to Retire has recognized Ocean Ridge Plantation as ''One of the Top 100 Communities in America.'' It offers an unmatched lifestyle in a prime coastal location....
Contact an agent
Home facts
- Year built:2004
- Subdivision & Development:Ocean Ridge Plantation
- Listing ID #:100605076
- Added:1 day(s) ago
- Updated:September 21, 2026 at 08:57 PM
Rooms and interior
- Bedrooms:3
- Total bathrooms:2
- Full bathrooms:2
- Rooms Total:6
- Flooring:Carpet, Tile
- Bathrooms Description:Walk-in Shower
- Kitchen Description:Dishwasher, Disposal, Kitchen Island, Refrigerator
- Bedroom Description:Master Downstairs, Walk-In Closet(s)
- Living area:2,562 sq. ft.
Heating and cooling
- Cooling:Central Air, Whole House Fan
- Heating:Forced Air, Heating, Propane
- Central air:Yes
Structure and exterior
- Roof:Architectural Shingle
- Year built:2004
- Building area:2,562 sq. ft.
- Lot area:0.35 Acres
- Lot Features:Corner Lot
- Construction Materials:Brick, Wood Frame
- Exterior Features:Patio
- Foundation Description:Crawl Space
- Levels:1 Story
Schools
- High school:West Brunswick
- Middle school:Shallotte Middle
- Elementary school:Union
Finances and disclosures
- Price:$629,900
- Price per sq. ft.:$245.86
Features and amenities
- Appliances:Dishwasher, Disposal, Dryer, Refrigerator, Washer
- Laundry features:Dryer, Laundry Room, Washer
- Amenities:Beach Access, Blinds/Shades, Ceiling Fan(s), Central Vacuum, Club Membership, Clubhouse, Comm Garden, Community Pool, Fitness Center, Gated, Golf Course, Indoor Pool, Management, Master Insure, Pickleball, Picnic Area, Restaurant, Security, Spa/Hot Tub, Street Lights, Tennis Court(s), Termite Bond, Trail(s), Tray Ceiling(s), Vaulted Ceiling(s), Walk-In Closet(s), Whole House Fan
- Pool features:Community Pool, Indoor Pool
Parking
- Total parking spaces:2
- Parking description:Attached, Attached Garage, Garage Door Opener, Off Street, On Site
- Garage:Yes
- Garage spaces:2

New listings near 498 Carlton Court Sw
- New
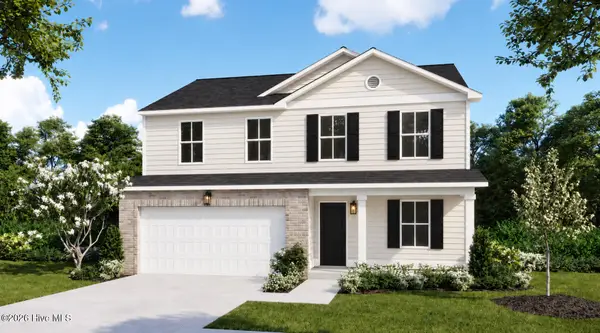 $310,600Active5 beds 3 baths2,191 sq. ft.
379 Glendale Arbor Drive Sw #128, Ocean Isle Beach, NC 28469
MLS# 100604918Listed by: COLDWELL BANKER SEA COAST ADVANTAGE - New
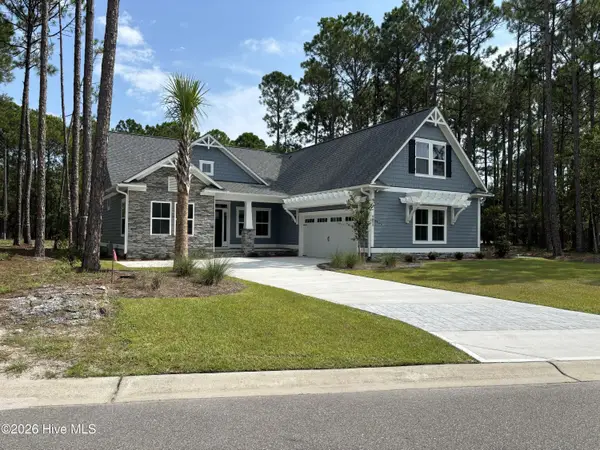 $579,900Active3 beds 3 baths2,327 sq. ft.
6809 Parnell Place #180, Ocean Isle Beach, NC 28469
MLS# 100604830Listed by: COLDWELL BANKER SEA COAST ADVANTAGE - New
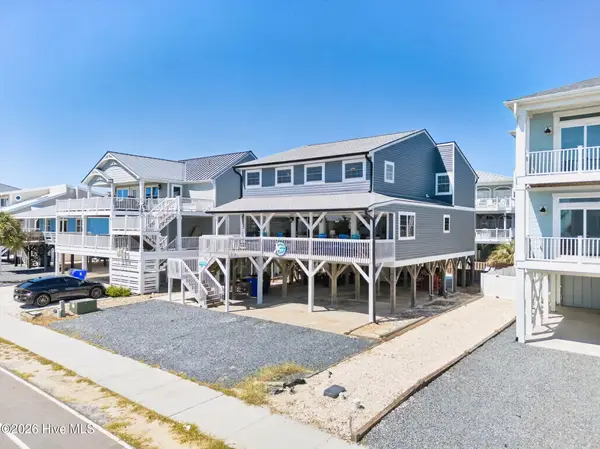 $1,490,000Active6 beds 7 baths3,102 sq. ft.
327 E First Street, Ocean Isle Beach, NC 28469
MLS# 100604768Listed by: COLDWELL BANKER SLOANE - New
 $989,500Active4 beds 2 baths1,700 sq. ft.
190 E Second Street, Ocean Isle Beach, NC 28469
MLS# 100604548Listed by: THE CHEEK TEAM - New
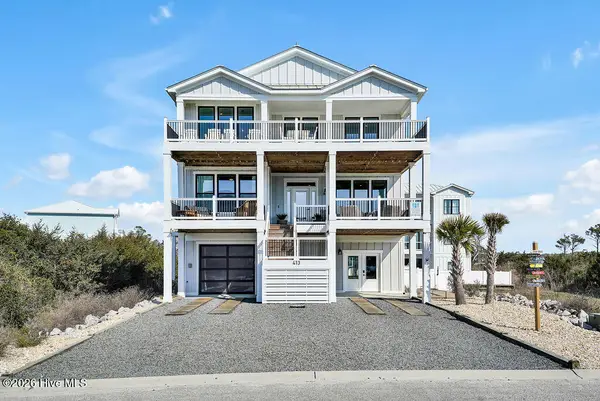 $1,995,000Active5 beds 6 baths2,581 sq. ft.
413 E Fourth Street, Ocean Isle Beach, NC 28469
MLS# 100604205Listed by: COLDWELL BANKER SEA COAST ADVANTAGE-CB - New
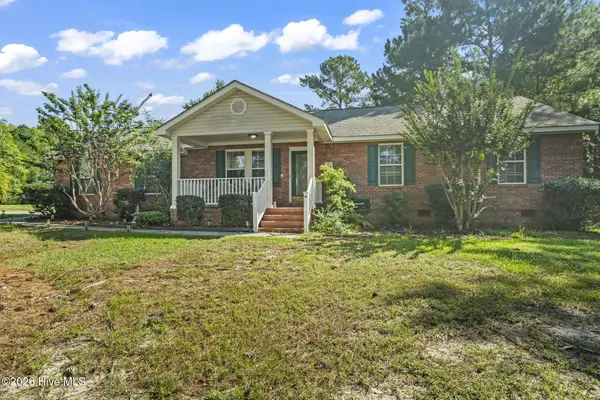 $290,000Active3 beds 2 baths1,380 sq. ft.
77 Plantation Drive Sw, Ocean Isle Beach, NC 28469
MLS# 100604139Listed by: EXP REALTY - New
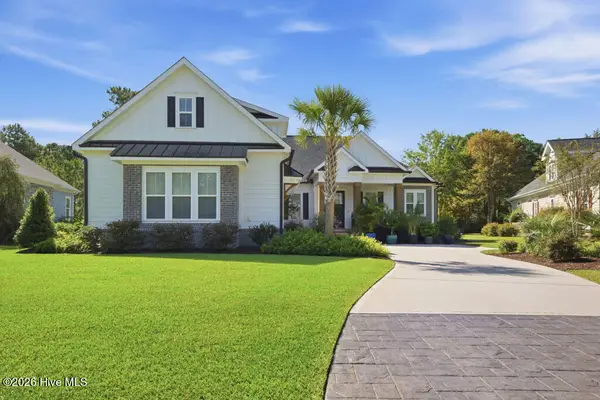 $849,900Active4 beds 4 baths2,633 sq. ft.
6591 Willowbank Place Sw, Ocean Isle Beach, NC 28469
MLS# 100604029Listed by: SILVER COAST PROPERTIES - New
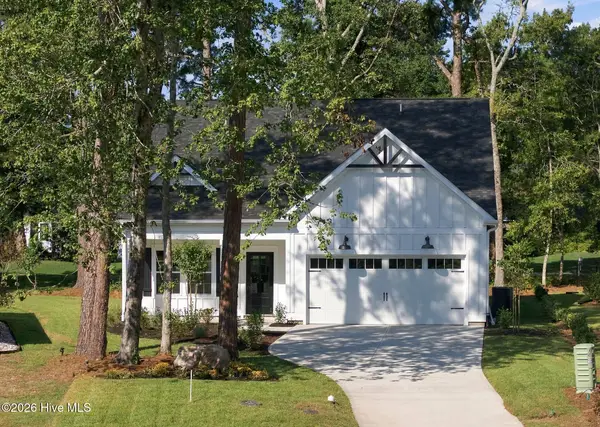 $439,900Active3 beds 3 baths1,611 sq. ft.
1769 Oakbrook Drive Sw, Ocean Isle Beach, NC 28469
MLS# 100603774Listed by: KELLER WILLIAMS INNOVATE-OIB MAINLAND - New
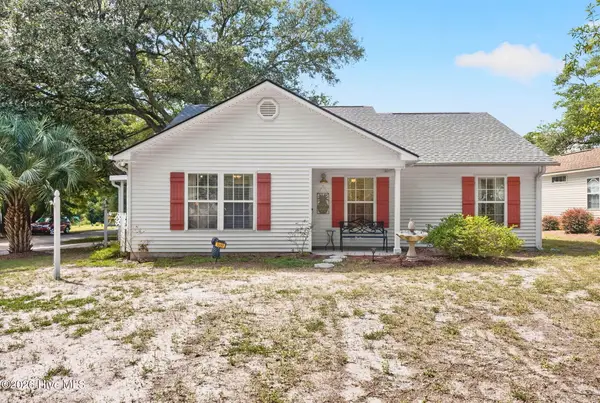 $324,900Active3 beds 2 baths1,052 sq. ft.
1650 Frink Street Sw, Ocean Isle Beach, NC 28469
MLS# 100603715Listed by: THE CHEEK TEAM


Protect your home and budget from life's surprises with an Assurant Home Warranty, backed by a partner that supports you through every step of homeownership. Explore Plans.
©2026 Century 21 Real Estate LLC. All rights reserved. CENTURY 21®, the CENTURY 21 Logo and C21® are service marks owned by Century 21 Real Estate LLC. Century 21 Real Estate LLC fully supports the principles of the Fair Housing Act and the Equal Opportunity Act. Each office is independently owned and operated. Listing information is deemed reliable but not guaranteed accurate.