
7036 Sevilleen Drive Sw, Ocean Isle Beach, NC 28469
Local realty services provided by:CENTURY 21 The Realty Group
7036 Sevilleen Drive Sw,Ocean Isle Beach, NC 28469
$485,000
- 3 Beds
- 2 Baths
- - sq. ft.
- Single family
- Sold
Listed by: colleen teifer
Office: silver coast properties
MLS#:100585076
Source:NC_CCAR
Sorry, we are unable to map this address
Price summary
- Price:$485,000
About this home
If you are seeking a move-in ready home with a terrific floor plan and location, then you are in luck! These conscientious sellers have taken care of all of the ''extras'' so you won't need to! With an open and airy floor plan, LVP flooring throughout, plantation shutters, solar panels, a whole-house generator and outdoor shower, what more could you wish for? The split floor plan offers convenience and privacy when guests visit. The Living room boasts high, beamed ceilings, a gas log fireplace and built-ins. Wainscoting adorns the foyer and dining area, with 5 inch craftsman style trim throughout the home. The kitchen offers plenty of cabinet space, granite counters, stainless steel appliances and a pantry. The primary suite is your retreat at the end of the day, with tray ceilings, a huge walk-in closet, dual vanities, a soaking tub, and tiled, walk-in shower. The three-season room with EZ Breeze windows is accessible from the living area. The fenced backyard is adorned with additional landscaping as well. Solar panels mean that you will have some months with no electric bill, and low bills the rest of the year. Whether it is after a day at the beach or on the links, you will enjoy the outdoor shower. The bonus room contains its own mini-split system and access to walk-in storage. What more could you want? Sunset Ridge is an active and social community with an extremely convenient location between both Sunset Beach and Ocean Isle Beach. With shopping, restaurants, and plenty of recreation opportunities nearby, it is impossible to be bored here. What are you waiting for? Don't let someone else get YOUR house!...
Contact an agent
Home facts
- Year built:2014
- Subdivision & Development:Sunset Ridge
- Listing ID #:100585076
- Added:67 day(s) ago
- Updated:September 04, 2026 at 06:58 AM
Rooms and interior
- Bedrooms:3
- Total bathrooms:2
- Full bathrooms:2
- Rooms Total:10
- Flooring:Tile
- Bathrooms Description:Walk-in Shower
- Kitchen Description:Dishwasher, Disposal, Kitchen Island, Pantry, Refrigerator
- Bedroom Description:Master Downstairs, Walk-In Closet(s)
Heating and cooling
- Cooling:Central Air, Heat Pump
- Heating:Active Solar, Electric, Forced Air, Heat Pump, Heating
- Central air:Yes
Structure and exterior
- Roof:Architectural Shingle
- Year built:2014
- Lot Features:Interior Lot
- Construction Materials:Vinyl Siding, Wood Frame
- Exterior Features:Covered, Enclosed, Irrigation System, Outdoor Shower, Patio
- Foundation Description:Slab
- Levels:2 Story
Schools
- High school:West Brunswick
- Middle school:Shallotte Middle
- Elementary school:Jessie Mae Monroe Elementary
Utilities
- Water:County Water, Water Connected
- Sewer:Sewer Connected
Finances and disclosures
- Price:$485,000
Features and amenities
- Appliances:Dishwasher, Disposal, Dryer, Refrigerator, Washer
- Laundry features:Dryer, Laundry Room, Washer
- Amenities:Blinds/Shades, Bookcases, Ceiling Fan(s), Clubhouse, Community Pool, Fitness Center, Management, Street Lights, Taxes, Tray Ceiling(s), Walk-In Closet(s), Whole-Home Generator
- Pool features:Community Pool
Parking
- Total parking spaces:4
- Parking description:Attached, Attached Garage, Garage, Garage Door Opener, Off Street
- Garage:Yes
- Garage spaces:2

New listings near 7036 Sevilleen Drive Sw
- New
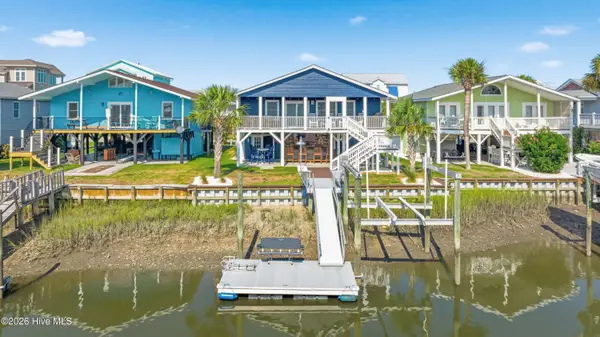 $1,150,000Active6 beds 2 baths1,544 sq. ft.
79 Wilmington Street, Ocean Isle Beach, NC 28469
MLS# 100601291Listed by: A PEARL IN A SHELL - New
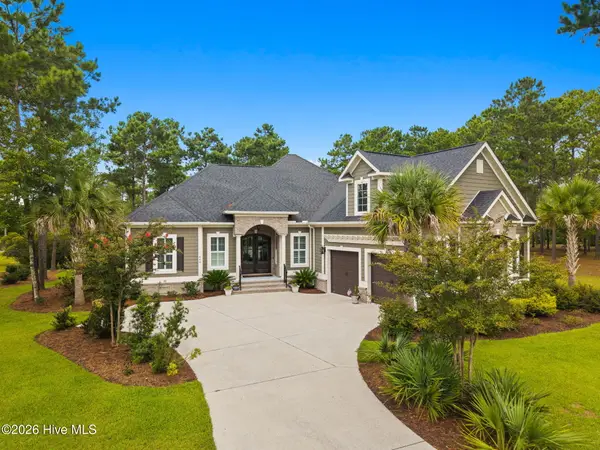 $909,900Active3 beds 3 baths2,866 sq. ft.
648 Barons Court Sw, Ocean Isle Beach, NC 28469
MLS# 100601170Listed by: THE SALTWATER AGENCY - New
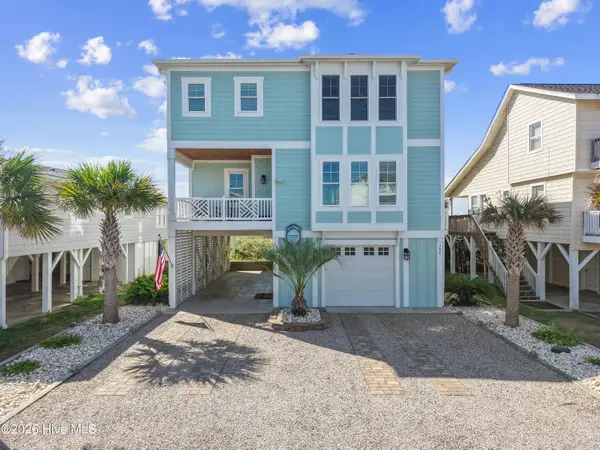 $2,999,999Active4 beds 4 baths2,800 sq. ft.
302 E First Street, Ocean Isle Beach, NC 28469
MLS# 100601070Listed by: SOUTHERN PALMETTO LAND COMPANY LTD CO LLC - New
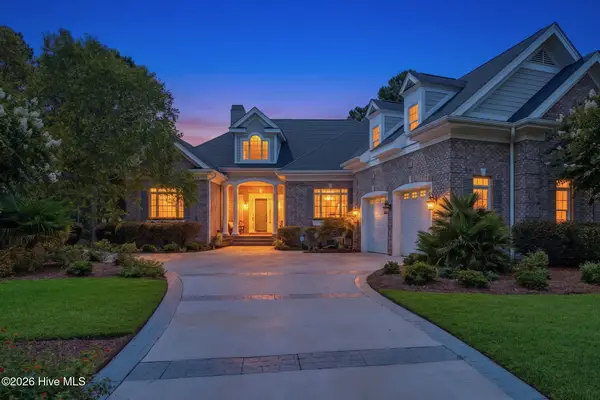 $1,375,000Active3 beds 4 baths3,601 sq. ft.
568 Wicklow Square Sw, Ocean Isle Beach, NC 28469
MLS# 100600877Listed by: LANDMARK SOTHEBY'S INTERNATIONAL REALTY - New
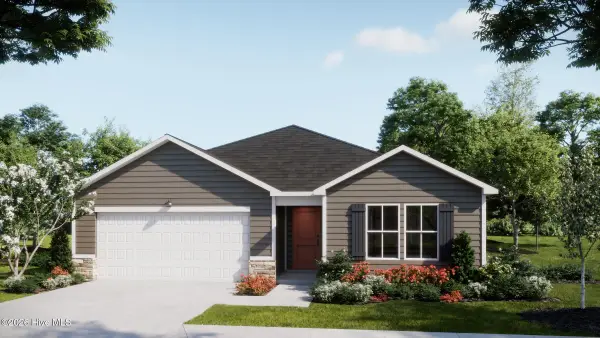 $325,184Active3 beds 2 baths1,731 sq. ft.
561 Belfort Lane Sw #88, Ocean Isle Beach, NC 28469
MLS# 100600821Listed by: COLDWELL BANKER SEA COAST ADVANTAGE - New
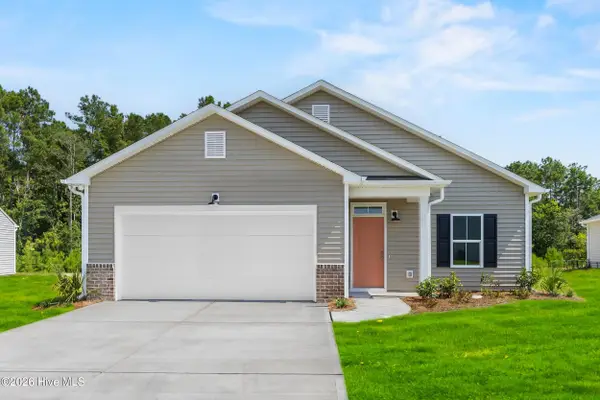 $326,444Active4 beds 2 baths1,749 sq. ft.
557 Belfort Lane Sw #87, Ocean Isle Beach, NC 28469
MLS# 100600840Listed by: COLDWELL BANKER SEA COAST ADVANTAGE - New
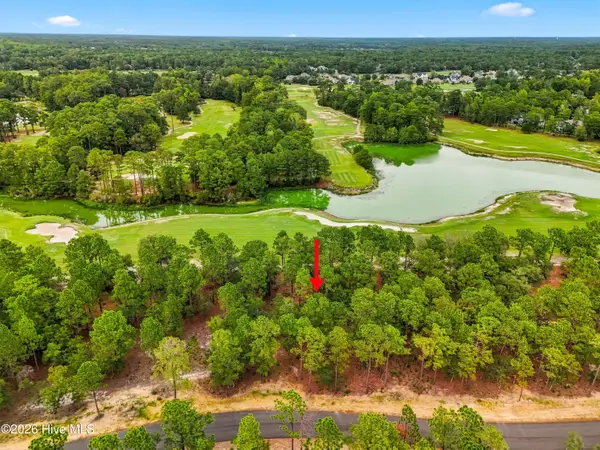 $265,000Active0.33 Acres
650 Barrington Place Sw, Ocean Isle Beach, NC 28469
MLS# 100600624Listed by: OCEAN RIDGE PLANTATION REAL ESTATE SALES - New
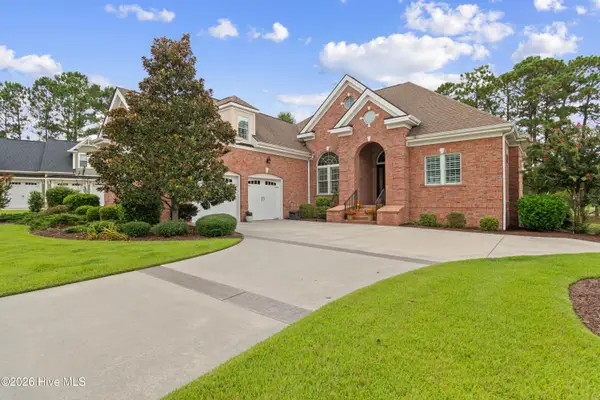 $1,125,000Active3 beds 3 baths3,327 sq. ft.
6645 Annesbrook Place Sw, Ocean Isle Beach, NC 28469
MLS# 100600614Listed by: INTRACOASTAL REALTY CORPORATION - New
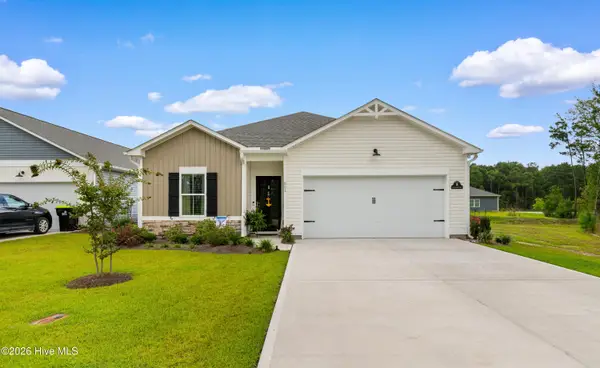 $289,900Active3 beds 2 baths1,583 sq. ft.
901 Hayford Lane Sw, Ocean Isle Beach, NC 28469
MLS# 100600487Listed by: RE/MAX SOUTHERN SHORES - New
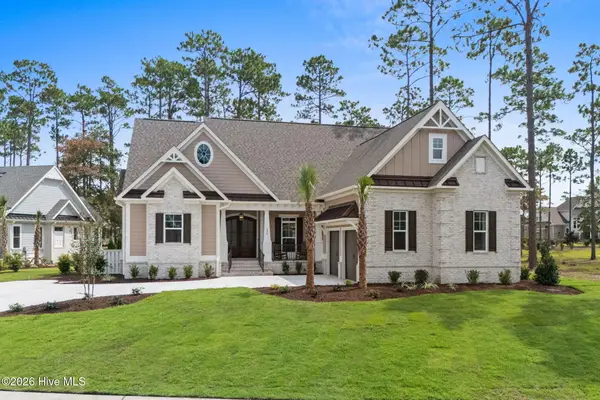 $1,300,000Active4 beds 3 baths2,672 sq. ft.
536 Morely Circle Sw, Ocean Isle Beach, NC 28469
MLS# 100600416Listed by: RESOURCEFUL REALTY LLC


Protect your home and budget from life's surprises with an Assurant Home Warranty, backed by a partner that supports you through every step of homeownership. Explore Plans.
©2026 Century 21 Real Estate LLC. All rights reserved. CENTURY 21®, the CENTURY 21 Logo and C21® are service marks owned by Century 21 Real Estate LLC. Century 21 Real Estate LLC fully supports the principles of the Fair Housing Act and the Equal Opportunity Act. Each office is independently owned and operated. Listing information is deemed reliable but not guaranteed accurate.