
92 E Second Street, Ocean Isle Beach, NC 28469
Local realty services provided by:CENTURY 21 Solomon Properties
Listed by: stephanie m reeves
Office: coldwell banker sloane realty oib
MLS#:100562748
Source:NC_CCAR
Price summary
- Price:$869,500
- Price per sq. ft.:$569.04
About this home
MAJOR $127K PRICE REDUCTION! Now the lowest-priced, move-in ready beach home of its kind--just steps from the sand on highly sought-after E. Second Street!
Step into elevated coastal living with this stunning, updated Ocean Isle Beach retreat. Boasting spectacular ocean and canal views, this home is completely turnkey and even features a fenced backyard with ample room for a future pool.
Spanning 1,528 sq. ft. of sun-drenched living space, this home offers 4 bedrooms, 3 full baths, and a convenient 3-stop elevator for effortless access.
PREMIUM UPDATES & FEATURES:
*Move-In Ready Peace of Mind: Features a brand-new roof (2020), all-new windows and doors, fresh paint, and modern new flooring throughout.
*Main Level: Soaring ceilings and natural light frame the open living area. The kitchen features newer stainless steel appliances and a charming box bay window--ready for your personal touches! Two bedrooms, a full bath, and a laundry closet with a new GE stackable washer/dryer complete this level.
*Upper Level: A versatile loft/flex space looks out to breathtaking ocean vistas--perfect for a reading nook or play area. The primary suite features captivating ocean views and a private ensuite. A fourth bedroom offers its own ensuite with peaceful canal views.
*Luxury Baths: Both upstairs bathrooms were completely renovated (2025/2026) with high-end, modern finishes.
*Bonus Spaces: Take in unforgettable sunrises from the rooftop widow's walk, or utilize the spacious ground-level workshop for beach gear and projects.
THE LOCATION:
Leave the car in the driveway! You are a short walk away from OIB's best attractions, including the Museum of Coastal Carolina, town park, putt-putt, coastal dining, and the iconic Ocean Isle Beach Pier.
INVESTMENT POTENTIAL:
Whether you are looking for a cherished family second home or a high-performing investment, this property shines. Rental projections show a strong gross annual potential of $29,000 to $40,000, offering an incredible opportunity to offset expenses.
Don't miss the best value on the island--schedule your private viewing today and start living the beach life!...
Contact an agent
Home facts
- Year built:1993
- Subdivision & Development:Not In Subdivision
- Listing ID #:100562748
- Added:161 day(s) ago
- Updated:September 04, 2026 at 08:08 AM
Rooms and interior
- Bedrooms:4
- Total bathrooms:3
- Full bathrooms:3
- Rooms Total:7
- Flooring:Carpet
- Dining Description:Eat-in Kitchen
- Bathrooms Description:Walk-in Shower
- Kitchen Description:Dishwasher, Disposal, Eat-in Kitchen, Ice Maker, Refrigerator
- Bedroom Description:Walk-In Closet(s)
- Living area:1,528 sq. ft.
Heating and cooling
- Cooling:Central Air
- Heating:Electric, Heat Pump, Heating
- Central air:Yes
Structure and exterior
- Roof:Architectural Shingle
- Year built:1993
- Building area:1,528 sq. ft.
- Lot area:0.11 Acres
- Lot Features:Interior Lot, Level
- Construction Materials:Vinyl Siding, Wood Frame
- Exterior Features:Covered, Deck, Outdoor Shower
- Foundation Description:Pilings, Raised
- Levels:1.5 Story
Schools
- High school:West Brunswick
- Middle school:Shallotte Middle
- Elementary school:Union
Utilities
- Water:Water Connected
- Sewer:Sewer Connected
Finances and disclosures
- Price:$869,500
- Price per sq. ft.:$569.04
Features and amenities
- Appliances:Dishwasher, Disposal, Dryer, Ice Maker, Refrigerator, Washer
- Laundry features:Dryer, In Kitchen, Washer, Washer Hookup
- Amenities:Blinds/Shades, Ceiling Fan(s), Walk-In Closet(s)
Parking
- Total parking spaces:1
- Parking description:Attached Garage, Garage, Garage Door Opener, Gravel, On Site, Storage
- Garage:Yes
- Garage spaces:1

New listings near 92 E Second Street
- New
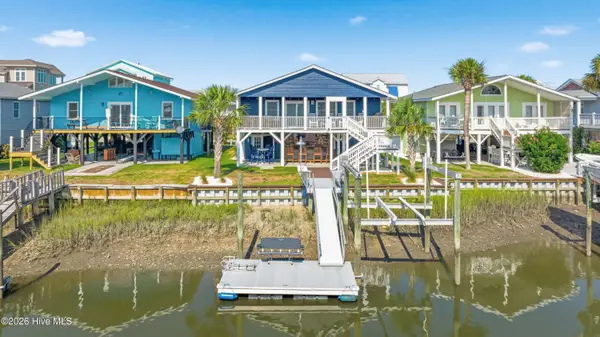 $1,150,000Active6 beds 2 baths1,544 sq. ft.
79 Wilmington Street, Ocean Isle Beach, NC 28469
MLS# 100601291Listed by: A PEARL IN A SHELL - New
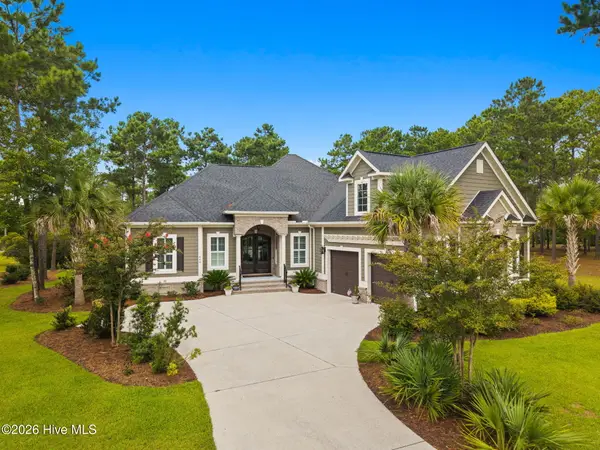 $909,900Active3 beds 3 baths2,866 sq. ft.
648 Barons Court Sw, Ocean Isle Beach, NC 28469
MLS# 100601170Listed by: THE SALTWATER AGENCY - New
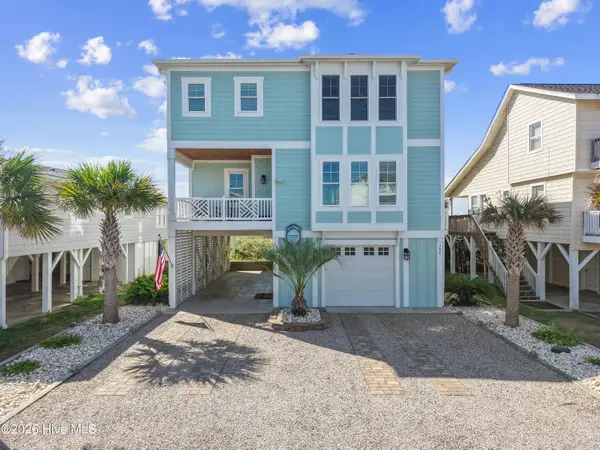 $2,999,999Active4 beds 4 baths2,800 sq. ft.
302 E First Street, Ocean Isle Beach, NC 28469
MLS# 100601070Listed by: SOUTHERN PALMETTO LAND COMPANY LTD CO LLC - New
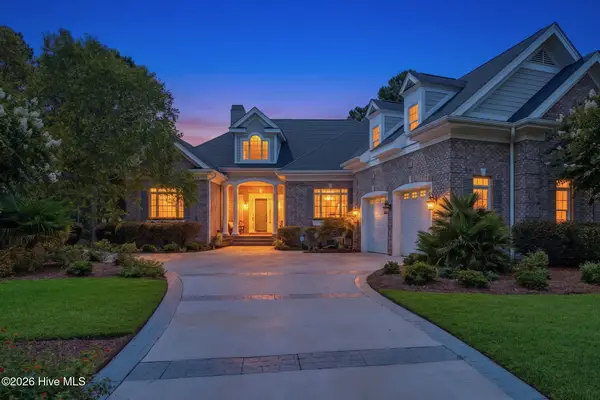 $1,375,000Active3 beds 4 baths3,601 sq. ft.
568 Wicklow Square Sw, Ocean Isle Beach, NC 28469
MLS# 100600877Listed by: LANDMARK SOTHEBY'S INTERNATIONAL REALTY - New
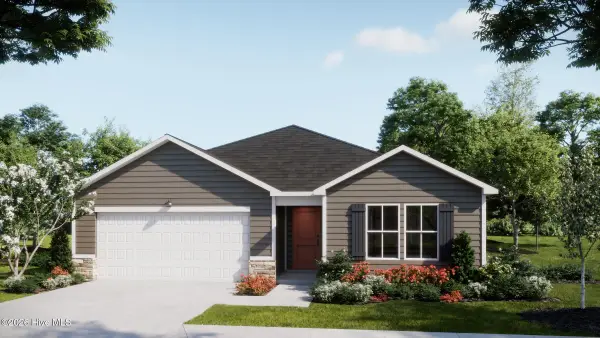 $325,184Active3 beds 2 baths1,731 sq. ft.
561 Belfort Lane Sw #88, Ocean Isle Beach, NC 28469
MLS# 100600821Listed by: COLDWELL BANKER SEA COAST ADVANTAGE - New
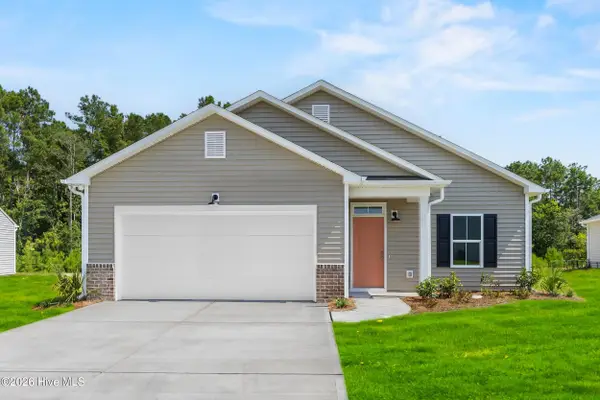 $326,444Active4 beds 2 baths1,749 sq. ft.
557 Belfort Lane Sw #87, Ocean Isle Beach, NC 28469
MLS# 100600840Listed by: COLDWELL BANKER SEA COAST ADVANTAGE - New
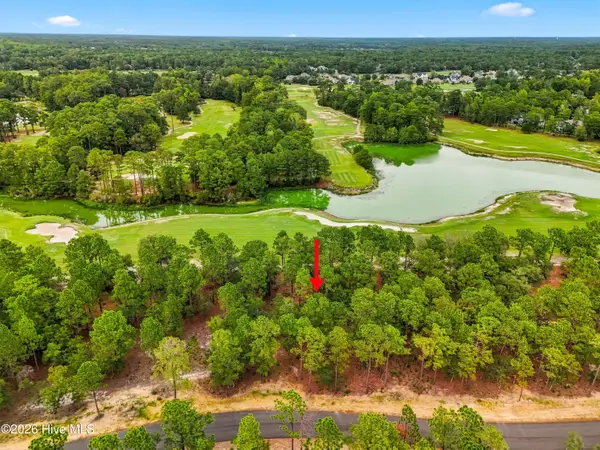 $265,000Active0.33 Acres
650 Barrington Place Sw, Ocean Isle Beach, NC 28469
MLS# 100600624Listed by: OCEAN RIDGE PLANTATION REAL ESTATE SALES - New
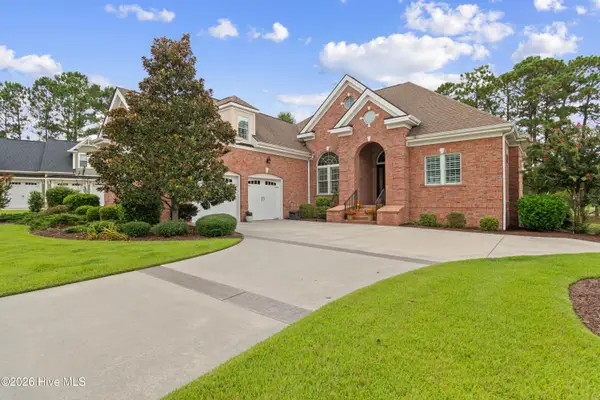 $1,125,000Active3 beds 3 baths3,327 sq. ft.
6645 Annesbrook Place Sw, Ocean Isle Beach, NC 28469
MLS# 100600614Listed by: INTRACOASTAL REALTY CORPORATION - New
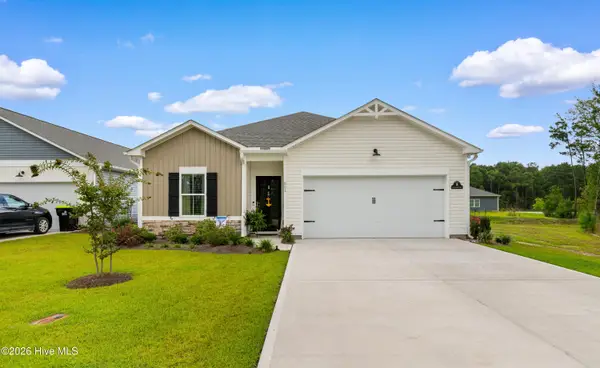 $289,900Active3 beds 2 baths1,583 sq. ft.
901 Hayford Lane Sw, Ocean Isle Beach, NC 28469
MLS# 100600487Listed by: RE/MAX SOUTHERN SHORES - New
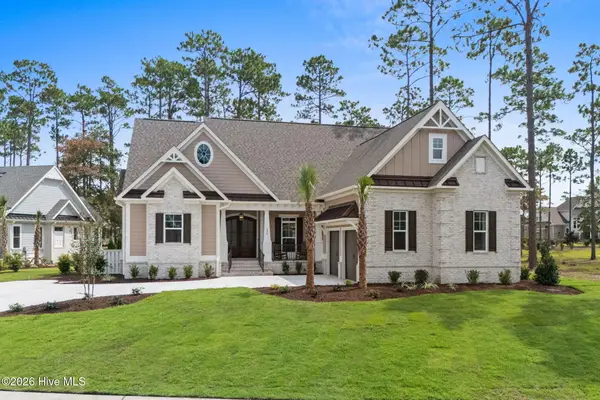 $1,300,000Active4 beds 3 baths2,672 sq. ft.
536 Morely Circle Sw, Ocean Isle Beach, NC 28469
MLS# 100600416Listed by: RESOURCEFUL REALTY LLC


Protect your home and budget from life's surprises with an Assurant Home Warranty, backed by a partner that supports you through every step of homeownership. Explore Plans.
©2026 Century 21 Real Estate LLC. All rights reserved. CENTURY 21®, the CENTURY 21 Logo and C21® are service marks owned by Century 21 Real Estate LLC. Century 21 Real Estate LLC fully supports the principles of the Fair Housing Act and the Equal Opportunity Act. Each office is independently owned and operated. Listing information is deemed reliable but not guaranteed accurate.