1421 Benchmark Way, Parkton, NC 28371
Local realty services provided by:CENTURY 21 Triangle Group
Listed by: anthony ray sherrill
Office: exit realty preferred
MLS#:763536
Source:NC_FRAR
Price summary
- Price:$445,000
- Price per sq. ft.:$137.52
- Monthly HOA dues:$20.83
About this home
MOTIVATED SELLERS!! Come explore this beautifully maintained 4-bedroom, 3-bath home offering more than 3,200 heated square feet in the desirable Blackbridge Village community. Built in 2018 and featuring a freshly painted interior, this spacious two-story home blends modern design, comfort, and functionality.
The thoughtfully designed floor plan offers generous living spaces, including a welcoming family room with an electric fireplace, a formal dining room, and an upstairs loft that's perfect for a second living area, home office, or playroom. The well-appointed kitchen is the heart of the home, featuring granite countertops, a center island, electric cooktop, wall oven, built-in microwave, and a bright breakfast area for casual dining.
The expansive owner's suite provides a private retreat with a luxurious ensuite bath featuring a garden tub, separate walk-in shower, dual vanities, and two spacious walk-in closets. A first-floor bedroom and full bath offer flexibility for guests or multi-generational living, while the second-floor laundry room adds everyday convenience.
Additional highlights include trey ceilings, ceiling fans throughout, abundant storage, and an attached two-car garage.
Step outside to enjoy multiple outdoor living spaces, including a covered front porch, covered rear porch, and covered patio overlooking the fully fenced backyard on a level 0.29-acre lot—ideal for relaxing, entertaining, or letting pets and children play.
Conveniently located just minutes from I-295, Hope Mills, Fayetteville, Fort Bragg, shopping, dining, and schools, this move-in-ready home offers exceptional space, modern amenities, and outstanding value with low annual HOA dues of just $250....
Contact an agent
Home facts
- Year built:2018
- Subdivision & Development:BLACKBRIDGE VILLAGE
- Listing ID #:763536
- Added:54 day(s) ago
- Updated:July 30, 2026 at 03:27 PM
Rooms and interior
- Bedrooms:4
- Total bathrooms:3
- Full bathrooms:3
- Rooms Total:8
- Flooring:Carpet, Luxury Vinyl Plank, Tile
- Dining Description:Separate Formal Dining Room
- Bathrooms Description:Double Vanity, Garden Tub/Roman Tub, Separate Shower, Walk-in Shower
- Kitchen Description:Dishwasher, Kitchen Island, Microwave, Range
- Bedroom Description:Walk-in Closets
- Living area:3,236 sq. ft.
Heating and cooling
- Cooling:Central Air, Electric
- Heating:Heat Pump
- Central air:Yes
Structure and exterior
- Year built:2018
- Building area:3,236 sq. ft.
- Lot area:0.29 Acres
- Lot Features:Cleared, Level
- Construction Materials:Stone Veneer, Vinyl Siding
- Exterior Features:Fence, Front Porch, Patio, Porch
- Levels:2 Story
Schools
- High school:South View Senior High
- Middle school:Hope Mills Middle School
Utilities
- Water:Public
- Sewer:Public Sewer
Finances and disclosures
- Price:$445,000
- Price per sq. ft.:$137.52
Features and amenities
- Appliances:Dishwasher, Microwave, Range
- Laundry features:Dryer Hookup, Upper Level, Washer Hookup
- Amenities:Blinds, Ceiling Fans, Granite Counters, Open Concept, Smoke Detectors, Tray Ceilings, Window Treatments
Parking
- Parking description:Attached, Garage
- Garage:Yes
- Garage spaces:2
New listings near 1421 Benchmark Way
- New
 $270,000Active3 beds 2 baths1,824 sq. ft.
1466 Thoroughbred Trail, Parkton, NC 28371
MLS# 10182940Listed by: COLLECTIVE REALTY LLC - New
 $203,000Active3 beds 2 baths1,704 sq. ft.
7328 Hypony Trail, Parkton, NC 28371
MLS# 766726Listed by: FATHOM REALTY NC, LLC FAY. - New
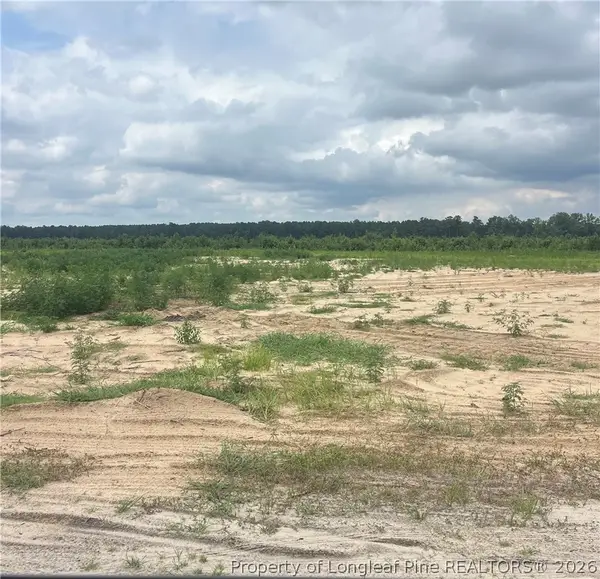 $45,000Active1.72 Acres
W Parkton Tobemory Road, Parkton, NC 28371
MLS# 766700Listed by: FOUR D'S PROPERTIES & REALTY COMPANY LLC - New
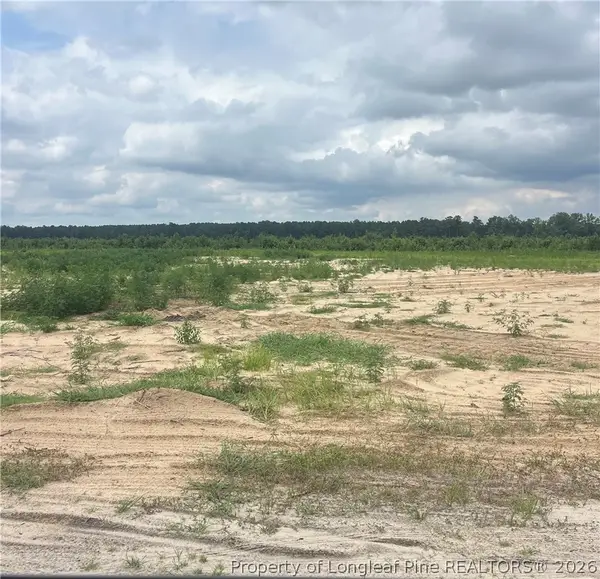 $65,000Active4.3 Acres
W Parkton Tobemory Road, Parkton, NC 28371
MLS# 766691Listed by: FOUR D'S PROPERTIES & REALTY COMPANY LLC - New
 $275,000Active3 beds 2 baths1,420 sq. ft.
643 Barlow Road, Parkton, NC 28371
MLS# 766677Listed by: TTA REALTY - New
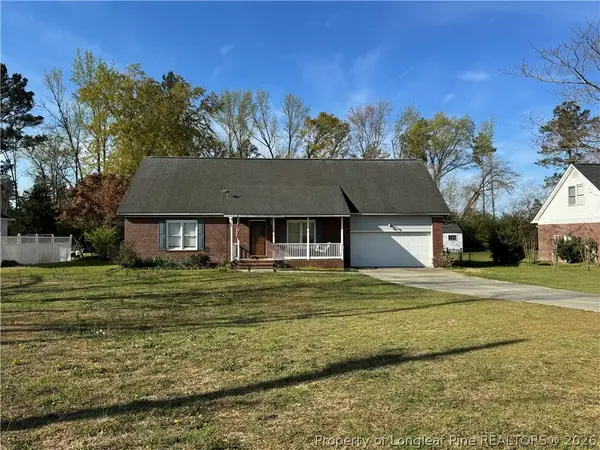
 $309,500Active4 beds 3 baths2,489 sq. ft.
5870 Mcdonald Road, Parkton, NC 28371
MLS# 766597Listed by: CENTURY 21 FAMILY REALTY - Open Sat, 4 to 7pmNew
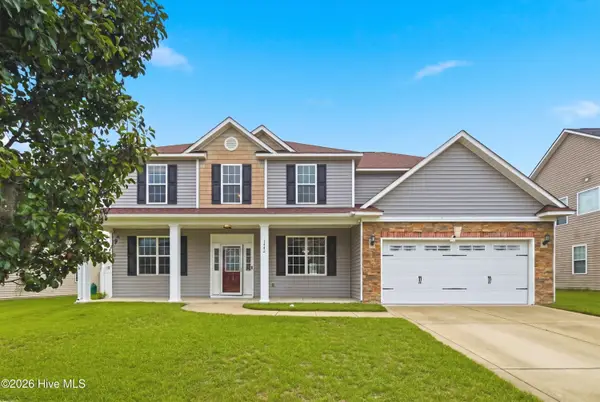 $405,000Active6 beds 3 baths3,039 sq. ft.
1442 Seabiscuit Drive, Parkton, NC 28371
MLS# 100591206Listed by: EXP REALTY  $314,900Active4 beds 3 baths1,934 sq. ft.
62 Dalmation Lane, Parkton, NC 28371
MLS# 766232Listed by: KELLER WILLIAMS REALTY (FAYETTEVILLE)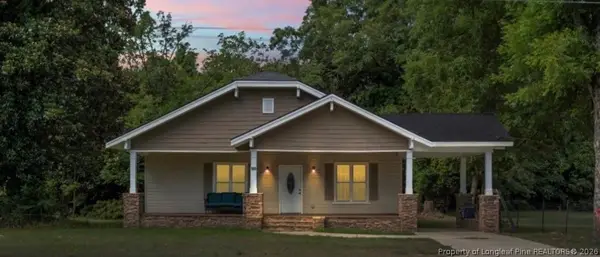 $249,000Active3 beds 3 baths2,014 sq. ft.
191 W Third Street, Parkton, NC 28371
MLS# 764429Listed by: RE/MAX REAL ESTATE SERVICE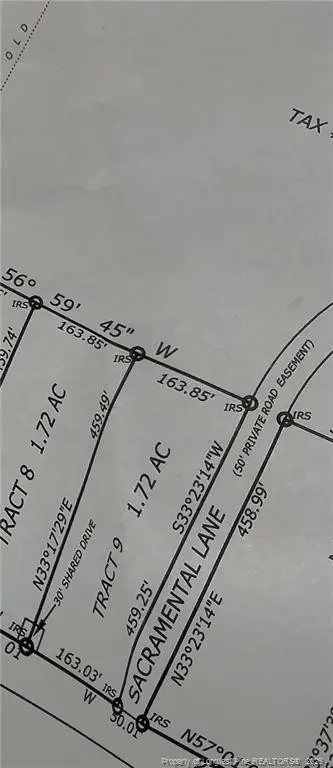 $45,000Pending1.72 Acres
W Parkton Tobemory Road, Parkton, NC 28371
MLS# LP765644Listed by: FOUR D'S PROPERTIES & REALTY COMPANY LLC


Protect your home and budget from life's surprises with an Assurant Home Warranty, backed by a partner that supports you through every step of homeownership. Explore Plans.
©2026 Century 21 Real Estate LLC. All rights reserved. CENTURY 21®, the CENTURY 21 Logo and C21® are service marks owned by Century 21 Real Estate LLC. Century 21 Real Estate LLC fully supports the principles of the Fair Housing Act and the Equal Opportunity Act. Each office is independently owned and operated. Listing information is deemed reliable but not guaranteed accurate.