
40 Cherry Hill Drive, Pinehurst, NC 28374
Local realty services provided by:CENTURY 21 Jeff Keller Realty
40 Cherry Hill Drive,Pinehurst, NC 28374
$2,695,000
- 4 Beds
- 5 Baths
- 6,453 sq. ft.
- Single family
- Active
Listed by: keith harris
Office: pines sotheby's international realty
MLS#:100604262
Source:NC_CCAR
Price summary
- Price:$2,695,000
- Price per sq. ft.:$417.64
About this home
Private French Country-Inspired Estate in Country Club of North Carolina
Set within the prestigious Country Club of North Carolina in Pinehurst, this exceptional 6,453-square-foot French Country-inspired transitional estate offers an extraordinary combination of architecture, craftsmanship, privacy, and resort-style living. Custom built in 2021 and privately situated on 5.38 acres, the residence was thoughtfully designed to embrace both sophisticated entertaining and comfortable everyday living.
Inside, refined architectural details blend seamlessly with modern luxury. Hardwood floors span the main levels, while exposed brick walls add warmth, texture, and character to the expansive living spaces. The custom kitchen is beautifully appointed with separate full-size Sub-Zero refrigerator and freezer columns, a gas cooktop, and an oversized island with seating for four, creating an inviting centerpiece for both intimate gatherings and larger occasions.
The private primary wing is a true retreat, featuring vaulted ceilings, a generous walk-in closet, spa-inspired bathroom, and direct connectivity to the owner's private office. Three additional en-suite bedrooms are thoughtfully distributed throughout the home, including two on the upper level and one on the lower level, providing exceptional privacy and flexibility for family and guests.
The lower level transforms the home into an entertainer's haven, with two expansive gathering areas and a 780-square-foot gym/bonus space. Polished concrete floors lend the space a sophisticated, contemporary character while providing exceptional durability.
Beyond the interior, the property's outdoor living spaces rival those of a private resort. A custom in-ground swimming pool and spa anchor the rear grounds, while a substantial covered outdoor living area features a built-in grill, vent hood, sink, and fireplace--an ideal setting for year-round entertaining. The completely private rear yard is fenced and includes a dedicated dog run, creating a beautifully secluded environment for both people and pets.
A three-car garage with two electric vehicle chargers and distinctive six-panel custom glass doors adds an architectural finishing touch while providing generous space for vehicles and recreational equipment.
Residents of the Country Club of North Carolina enjoy an exceptional private-club lifestyle centered around 36 holes of championship golf, along with a pool and fitness center overlooking scenic Lake Watson, Har-Tru tennis courts, and pickleball facilities.
Rarely does a property combine this level of acreage, privacy, custom construction, architectural character, and resort-style amenities within one of Pinehurst's most distinguished private club communities. This is a remarkable estate created for those who value both refined living and an unparalleled sense of place....
Contact an agent
Home facts
- Year built:2020
- Subdivision & Development:CCNC
- Listing ID #:100604262
- Added:1 day(s) ago
- Updated:September 18, 2026 at 10:44 AM
Rooms and interior
- Bedrooms:4
- Total bathrooms:5
- Full bathrooms:4
- Half bathrooms:1
- Rooms Total:12
- Flooring:Concrete
- Bathrooms Description:Walk-in Shower
- Kitchen Description:Dishwasher, Disposal, Kitchen Island, Refrigerator
- Bedroom Description:Master Downstairs
- Living area:6,453 sq. ft.
Heating and cooling
- Cooling:Heat Pump
- Heating:Electric, Heat Pump, Heating
Structure and exterior
- Roof:Architectural Shingle
- Year built:2020
- Building area:6,453 sq. ft.
- Lot area:5.38 Acres
- Construction Materials:Brick Veneer, Wood Frame
- Exterior Features:Covered, Gas Grill, Irrigation System
- Levels:Three Or More
Schools
- High school:Pinecrest
- Middle school:Southern Middle
- Elementary school:Southern Pines Elementary
Utilities
- Water:Water Connected, Well
Finances and disclosures
- Price:$2,695,000
- Price per sq. ft.:$417.64
Features and amenities
- Appliances:Dishwasher, Disposal, Refrigerator
- Amenities:Boat Dock, Ceiling Fan(s), Gated, Management, Master Insure, RV Parking, Security, Whole-Home Generator
Parking
- Total parking spaces:3
- Parking description:Attached Garage, Concrete
- Garage:Yes
- Garage spaces:3

New listings near 40 Cherry Hill Drive
- New
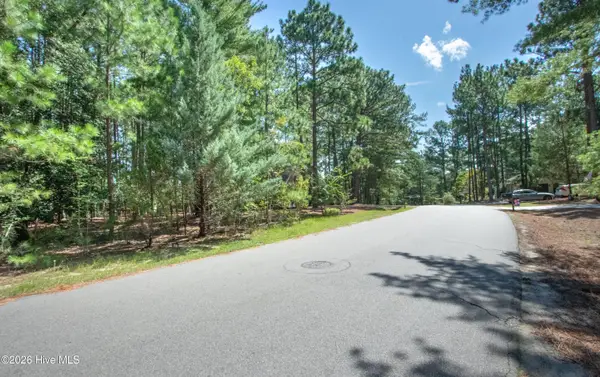 $97,000Active0.34 Acres
245 Pine Vista Drive, Pinehurst, NC 28374
MLS# 100604416Listed by: LIN HUTAFF'S PINEHURST REALTY GROUP - New
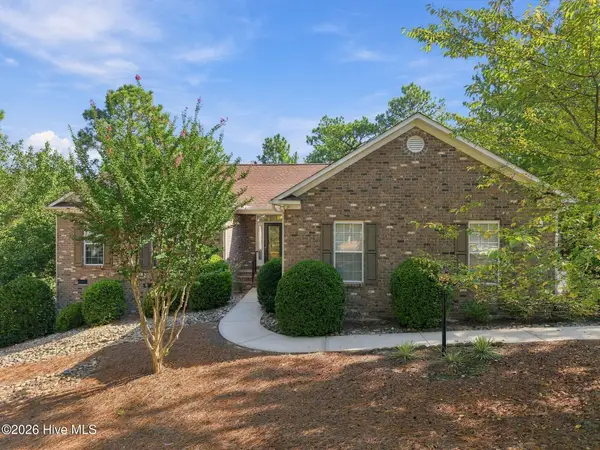 $515,000Active3 beds 2 baths2,231 sq. ft.
3 Wake Court, Pinehurst, NC 28374
MLS# 100604312Listed by: THE GENTRY TEAM - New
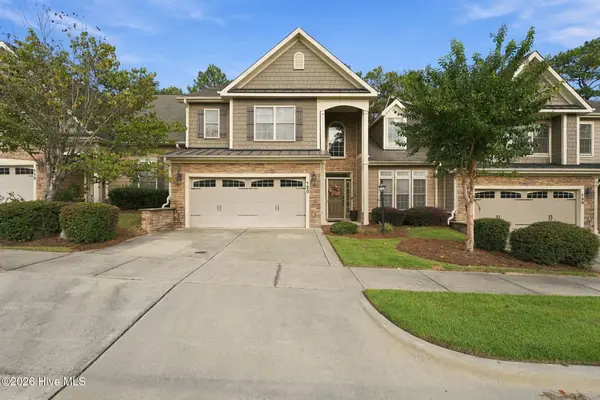 $629,000Active4 beds 4 baths3,003 sq. ft.
120 Shadow Creek Court, Pinehurst, NC 28374
MLS# 100604330Listed by: THE GENTRY TEAM - New
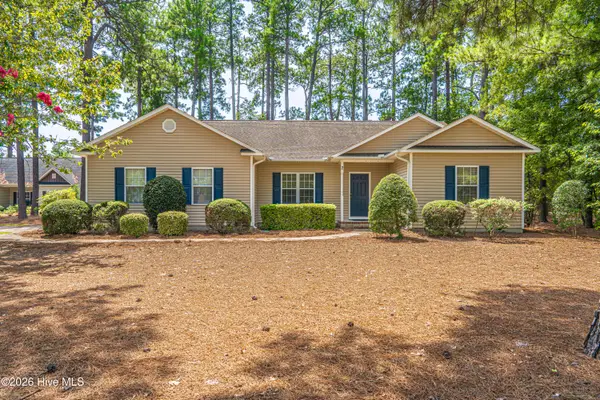 $430,000Active-- beds 2 baths2,059 sq. ft.
2 Ice Court, Pinehurst, NC 28374
MLS# 100604198Listed by: COLDWELL BANKER ADVANTAGE-SOUTHERN PINES - Open Sun, 4 to 6pmNew
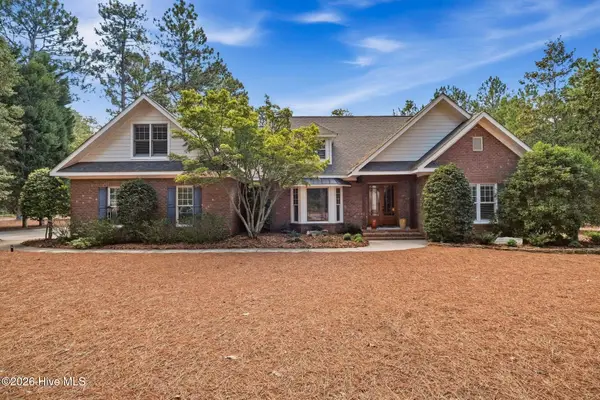 $1,275,000Active5 beds 4 baths3,561 sq. ft.
10 Ashkirk Drive, Pinehurst, NC 28374
MLS# 100604116Listed by: EVERYTHING PINES PARTNERS LLC - New
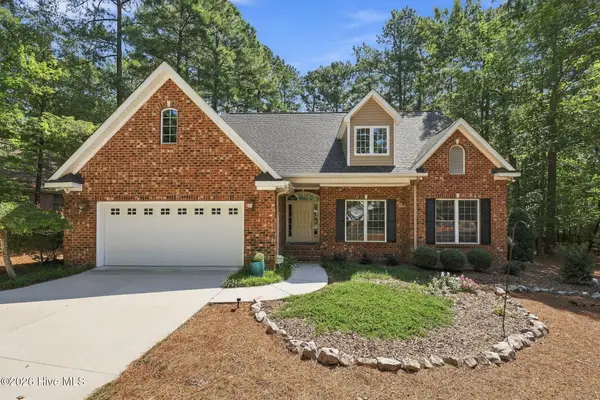 $570,000Active4 beds 3 baths2,319 sq. ft.
12 Cedar Lane, Pinehurst, NC 28374
MLS# 100604095Listed by: KELLER WILLIAMS PINEHURST - New
 $485,000Active3 beds 2 baths1,975 sq. ft.
55 Salem Drive, Pinehurst, NC 28374
MLS# 100603924Listed by: ELITE PROPERTIES & SERVICES - Open Fri, 5am to 6pmNew
 $815,000Active4 beds 4 baths3,206 sq. ft.
725 Lake Forest Drive Se, Pinehurst, NC 28374
MLS# 100603945Listed by: MEESE PROPERTY GROUP, LLC - New
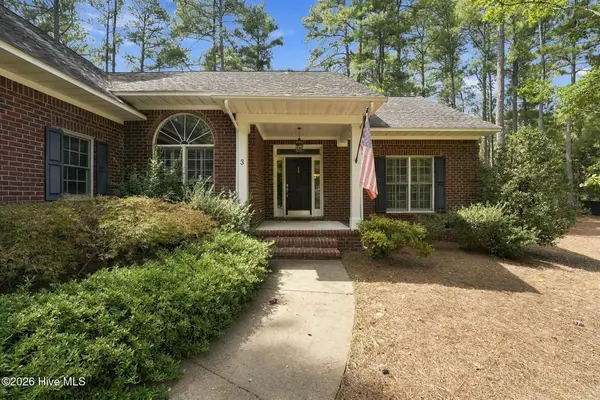 $445,000Active3 beds 2 baths1,883 sq. ft.
3 Tull Lane, Pinehurst, NC 28374
MLS# 100604010Listed by: THE GENTRY TEAM


Protect your home and budget from life's surprises with an Assurant Home Warranty, backed by a partner that supports you through every step of homeownership. Explore Plans.
©2026 Century 21 Real Estate LLC. All rights reserved. CENTURY 21®, the CENTURY 21 Logo and C21® are service marks owned by Century 21 Real Estate LLC. Century 21 Real Estate LLC fully supports the principles of the Fair Housing Act and the Equal Opportunity Act. Each office is independently owned and operated. Listing information is deemed reliable but not guaranteed accurate.