
62 Mcmichael Drive, Pinehurst, NC 28374
Local realty services provided by:CENTURY 21 The Realty Group
Listed by: cathy larose
Office: coldwell banker advantage-southern pines
MLS#:100570566
Source:NC_CCAR
Price summary
- Price:$1,199,900
- Price per sq. ft.:$401.71
About this home
Initiation fee to Pinewild Country Club is waived for the special buyer of this home when membership is activated within 30 days of closing!
Set on just under an acre with views toward the third hole of Pinewild's Holly Course, 62 McMichael Drive offers 2,987 square feet of newly completed living space, approximately $75,000 in upgraded features included at the current offering price, estimated annual energy savings of $2,525, and the opportunity for a waived Pinewild club initiation fee when membership is activated within 30 days of closing--bringing together luxury, efficiency and Pinewild's exciting next chapter.
Designed for comfortable everyday living, this three-bedroom, three-and-a-half-bath home features a main-level primary suite, dedicated office, open great room and flexible upstairs bonus room. The designer kitchen includes soft-close cabinetry, LED under-cabinet lighting, Kohler fixtures and a complete GE Café appliance package with gas range, chimney-style hood, counter-depth refrigerator, dishwasher and microwave drawer.
A covered outdoor room, full outdoor kitchen and extended deck create inviting spaces for entertaining while enjoying the golf-course view. An oversized two-bay garage with a dedicated golf-cart bay, smart-home prewiring and generous unfinished storage add everyday convenience.
Pinewild, a well-established private club featuring 48 holes of exceptional golf, is also investing $20 million in a new clubhouse, racquet and fitness amenity package scheduled for completion in Q1 2027.
New construction, curated upgrades, and immediate availability. All without the wait for a new construction home....
Contact an agent
Home facts
- Year built:2026
- Subdivision & Development:Pinewild CC
- Listing ID #:100570566
- Added:91 day(s) ago
- Updated:July 31, 2026 at 08:46 AM
Rooms and interior
- Bedrooms:3
- Total bathrooms:4
- Full bathrooms:3
- Half bathrooms:1
- Rooms Total:7
- Flooring:Carpet, Tile
- Bathrooms Description:Walk-in Shower
- Kitchen Description:Dishwasher, Kitchen Island, Pantry, Range, Refrigerator
- Bedroom Description:Master Downstairs, Walk-In Closet(s)
- Living area:2,987 sq. ft.
Heating and cooling
- Cooling:Central Air, Heat Pump
- Heating:Electric, Fireplace(s), Forced Air, Heat Pump, Heating, Zoned
- Central air:Yes
Structure and exterior
- Roof:Architectural Shingle
- Year built:2026
- Building area:2,987 sq. ft.
- Lot area:0.93 Acres
- Lot Features:On Golf Course
- Construction Materials:Brick Veneer, Fiber Cement, Wood Frame
- Exterior Features:Covered
- Foundation Description:Crawl Space
- Levels:2 Story
Schools
- High school:Pinecrest High
- Middle school:West Pine Middle
- Elementary school:West Pine Elementary
Utilities
- Water:Water Connected
- Sewer:Sewer Connected
Finances and disclosures
- Price:$1,199,900
- Price per sq. ft.:$401.71
Features and amenities
- Appliances:Dishwasher, Range, Refrigerator
- Amenities:Gated, Management, Security, Solid Surface, Walk-In Closet(s)
- Smart home:Yes
Parking
- Total parking spaces:2
- Parking description:Attached, Attached Garage, Garage, Golf Cart Garage
- Garage:Yes
- Garage spaces:2.5

New listings near 62 Mcmichael Drive
- New
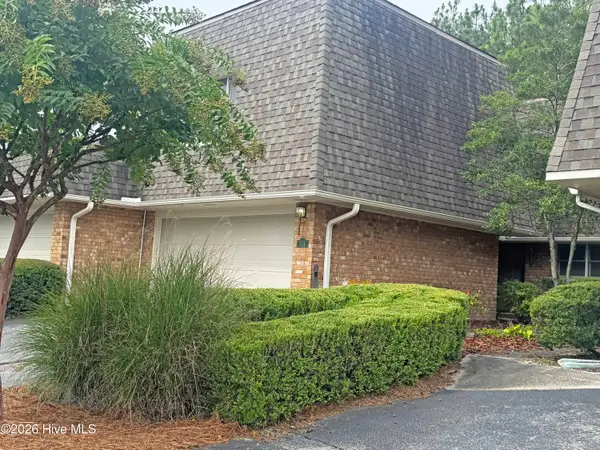 $379,000Active4 beds 3 baths2,068 sq. ft.
114 Wimbledon Drive, Pinehurst, NC 28374
MLS# 100592646Listed by: EXP REALTY - New
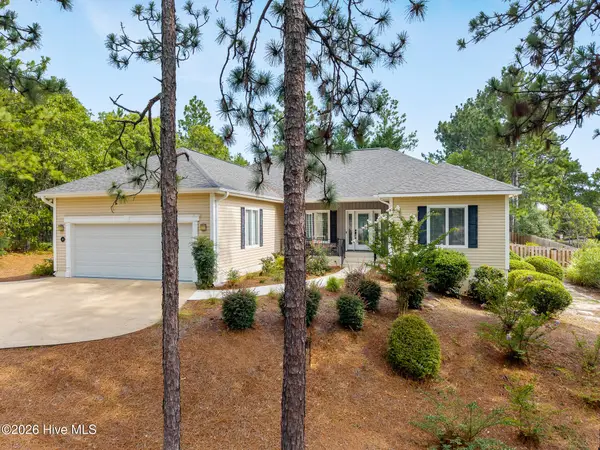 $525,000Active3 beds 2 baths1,989 sq. ft.
10 Ivy Way #13, Pinehurst, NC 28374
MLS# 100592772Listed by: RHODES AND CO LLC - New
 $549,900Active3 beds 3 baths1,998 sq. ft.
185 Tamarisk Lane, Pinehurst, NC 28374
MLS# 100592620Listed by: EXP REALTY - New
 $545,000Active4 beds 3 baths2,881 sq. ft.
20 Starlit Lane, Pinehurst, NC 28374
MLS# 100592229Listed by: THE GENTRY TEAM - New
 $1,350,000Active3 beds 4 baths3,252 sq. ft.
12 Fortrose Circle, Pinehurst, NC 28374
MLS# 100592190Listed by: LIN HUTAFF'S PINEHURST REALTY GROUP - Open Sun, 1 to 3pmNew
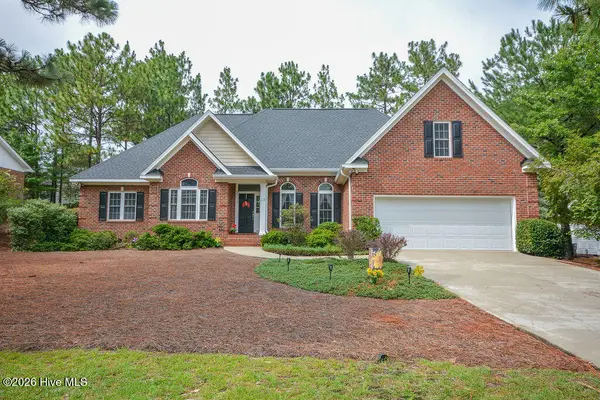 $509,000Active4 beds 4 baths2,600 sq. ft.
13 Deerwood Lane, Pinehurst, NC 28374
MLS# 100591944Listed by: BERKSHIRE HATHAWAY HS PINEHURST REALTY GROUP/PH - New
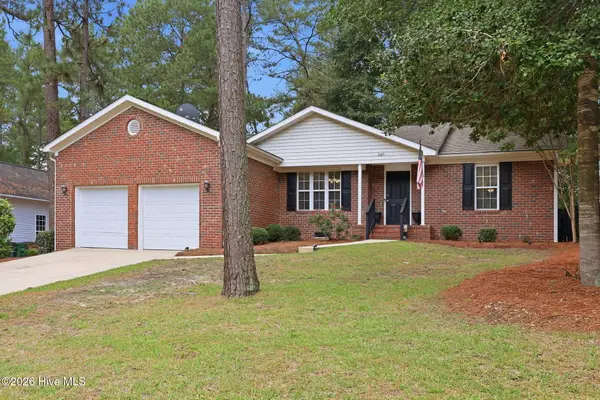 $399,900Active3 beds 2 baths1,607 sq. ft.
2405 Longleaf Drive W, Pinehurst, NC 28374
MLS# 100591927Listed by: KELLER WILLIAMS PINEHURST - New
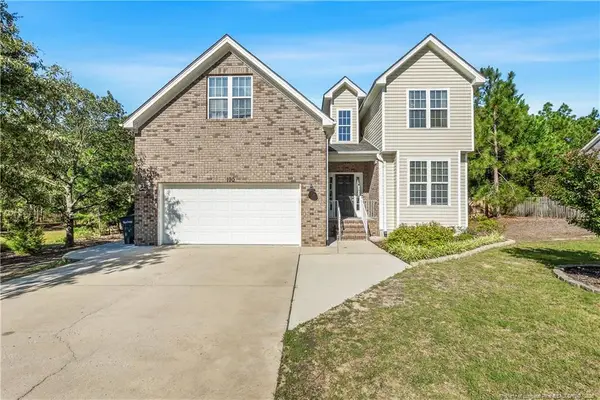 $475,000Active3 beds 3 baths2,320 sq. ft.
190 Diamondhead Drive, Pinehurst, NC 28374
MLS# LP766563Listed by: MEESE PROPERTY GROUP - New
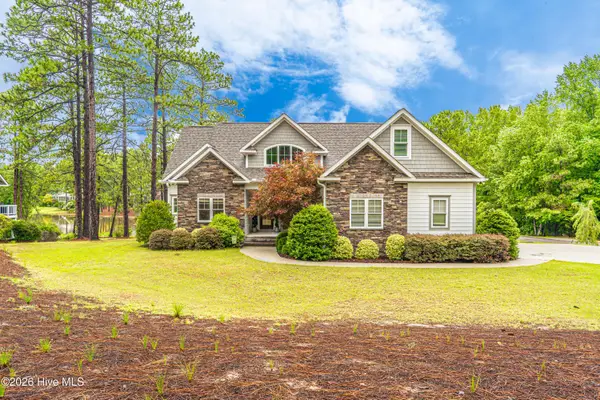 $1,100,000Active4 beds 4 baths4,582 sq. ft.
140 Edgewater Place, Pinehurst, NC 28374
MLS# 100591671Listed by: COLDWELL BANKER ADVANTAGE-SOUTHERN PINES - New
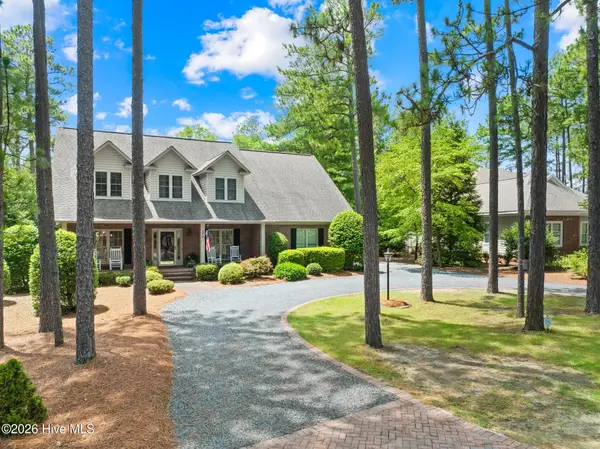 $675,000Active4 beds 4 baths3,072 sq. ft.
370 Sugar Pine Drive, Pinehurst, NC 28374
MLS# 100591501Listed by: LYNETTE WILLIAMS REAL ESTATE LLC


Protect your home and budget from life's surprises with an Assurant Home Warranty, backed by a partner that supports you through every step of homeownership. Explore Plans.
©2026 Century 21 Real Estate LLC. All rights reserved. CENTURY 21®, the CENTURY 21 Logo and C21® are service marks owned by Century 21 Real Estate LLC. Century 21 Real Estate LLC fully supports the principles of the Fair Housing Act and the Equal Opportunity Act. Each office is independently owned and operated. Listing information is deemed reliable but not guaranteed accurate.