
136 Kenneth Lane, Pleasant Grove, NC 27592
Local realty services provided by:CENTURY 21 Triangle Group
136 Kenneth Lane,Willow Springs, NC 27592
$539,900
- 4 Beds
- 4 Baths
- 2,792 sq. ft.
- Single family
- Active
Listed by: diane nathan
Office: hometowne realty
MLS#:10192116
Source:RD
Price summary
- Price:$539,900
- Price per sq. ft.:$193.37
- Monthly HOA dues:$33.33
About this home
CUSTOM-BUILT and impeccably maintained, this stunning VICTORIAN-INSPIRED home showcases classic gingerbread trim plus scalloped shingles in the gables, over 660 square feet of inviting, COVERED WRAP PORCHES & decks and picturesque POND VIEWS. Situated on a homesite backing to a STOCKED, 6-ACRE community POND, residents enjoy kayaking, canoeing, paddle boarding, and john boats right from their backyard. Inside, a grand foyer welcomes guests with a creative, triple tray ceiling. The thoughtfully designed 2,792-square-foot floor plan offers 4 LARGE bedrooms, 3.5 baths, a dedicated OFFICE , family room, AND separate living room (or FLEX ROOM). TEN FOOT CEILINGS on the main level and 9-foot ceilings UPSTAIRS create an open, airy feel, while coffered and tray ceilings, HEAVY MOLDINGS, transom windows, and NATURAL, HARWOOD FLOORS add timeless character throughout. The chef's kitchen is equipped with TWO PANTRIES, GRANITE countertops and sink, TIFFANY lighting (in 2 rooms) and gas DOUBLE OVENS including a convection oven. The spacious family room features a striking stone fireplace with RAISED HEARTH & wood mantel plus a built-in cabinetry entertainment center & coffered ceiling. BAY WINDOWS enhance the primary bath, office, and secondary bedroom, while EVERY, spacious bedroom includes a WALK-IN-CLOSET & DIRECT ACCESS TO A FULL-BATH! Additional highlights include a gas tankless water heater, Zip System moisture barrier, AdvanTech subfloors, LOW MAINTENANCE EXTERIOR, oversized, side-entry 2-car garage with utility sink and refrigerator water line hookup, double front doors that fully open, and a FENCED backyard with a concrete grilling patio PLUS a paver patio overlooking the pond. Eufy security cameras. Blackberry & holly bushes, a beautiful magnolia tree, crepe myrtles, roses and plentiful, mature landscaping complete the outdoor setting. FRESH LANDSCAPING & INTERIOR PAINT. Enjoy the flexibility of a community that welcomes CHICKENS, GARDENS, SHEDS, and POOLS, with RV, boat, and trailer parking allowed with approval (Refer to or ask about private remarks re: covenants). Additional community amenities include 2 PICNIC TABLES in a pavilion, a basketball hoop, playground, canoe rack and park benches scattered along the beautiful pond. Best of all, no city taxes. Conveniently located near I-40, I-42, and I-540, providing easy access to Raleigh, RTP, and North Carolina's beautiful beaches. Additional covered & wrapped decks & patio (15' 11" X 14' 4", 19' 3" X 20' and 16' 10" X 17'10")....
Contact an agent
Home facts
- Year built:2016
- Subdivision & Development:Pecan Grove
- Listing ID #:10192116
- Added:1 day(s) ago
- Updated:September 11, 2026 at 07:04 PM
Rooms and interior
- Bedrooms:4
- Total bathrooms:4
- Full bathrooms:3
- Rooms Total:11
- Flooring:Carpet, Hardwood, Tile
- Bathrooms Description:Bathtub/Shower Combination, Double Vanity, Separate Shower, Soaking Tub, Water Closet
- Kitchen Description:Convection Oven, Dishwasher, Double Oven, Free-Standing Gas Range, Gas Range, Gas Water Heater, Microwave, Plumbed For Ice Maker, Stainless Steel Appliance(s), Tankless Water Heater
- Living area:2,792 sq. ft.
Heating and cooling
- Cooling:Ceiling Fan(s), Central Air
- Heating:Heat Pump, Hot Water, Propane
- Central air:Yes
Structure and exterior
- Roof:Architectural Shingle
- Year built:2016
- Building area:2,792 sq. ft.
- Lot area:0.47 Acres
- Lot Features:Back Yard, Cleared, Front Yard, Garden, Interior Lot, Landscaped, Views
- Architectural Style:Victorian
- Construction Materials:Shake Siding, Vinyl Siding
- Exterior Features:Covered, Fenced Yard, Fire Pit, Front Porch, Garden, Patio, Porch, Rear Porch, See Remarks, Side Porch, Smart Camera(s)/Recording, Wrap Around
- Foundation Description:Block, Brick/Mortar
- Levels:Two
Schools
- High school:Johnston - West Johnston High
- Middle school:Johnston - McGees Crossroads Middle
- Elementary school:Johnston - Dixon Road Elementary
Utilities
- Water:Public
- Sewer:Septic Tank
Finances and disclosures
- Price:$539,900
- Price per sq. ft.:$193.37
- Tax amount:$2,995
Features and amenities
- Laundry features:Electric Dryer Hookup, Laundry Room, Main Level, Washer Hookup
- Amenities:Blinds
Parking
- Parking description:Attached, Garage, Garage Door Opener, Garage Faces Side, Paved
- Garage:Yes
- Garage spaces:2
 Listings marked with a Doorify MLS icon are provided courtesy of the Doorify MLS, of North Carolina, Internet Data Exchange Database. Brokers make an effort to deliver accurate information, but buyers should independently verify any information on which they will rely in a transaction. The listing broker shall not be responsible for any typographical errors, misinformation, or misprints, and they shall be held totally harmless from any damages arising from reliance upon this data. This data is provided exclusively for consumers’ personal, non-commercial use. Copyright 2026 Doorify MLS of North Carolina. All rights reserved.
New listings near 136 Kenneth Lane
- New
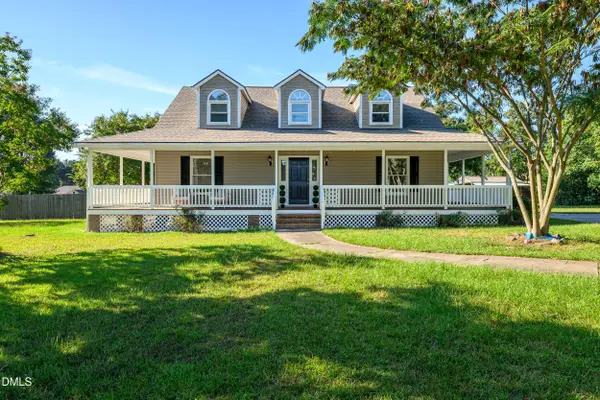 $350,000Active3 beds 3 baths2,098 sq. ft.
3008 Red Circle, Willow Springs, NC 27592
MLS# 10192168Listed by: CHOICE RESIDENTIAL REAL ESTATE - Open Sun, 11am to 1pmNew
 $400,000Active4 beds 3 baths2,184 sq. ft.
81 Carrousel Court, Angier, NC 27501
MLS# 10192068Listed by: HOMETOWNE REALTY - New
 $450,000Active3 beds 3 baths2,305 sq. ft.
118 Victory Circle, Willow Springs, NC 27592
MLS# 10191947Listed by: TEAM ANDERSON REALTY - New
 $801,678Active5 beds 5 baths3,422 sq. ft.
70 Canopy Whispers Way, Angier, NC 27501
MLS# 10191961Listed by: PULTE HOME COMPANY LLC - Open Sat, 2 to 4pmNew
 $615,000Active4 beds 4 baths3,272 sq. ft.
205 Morningside Lane, Angier, NC 27501
MLS# 10191866Listed by: EXP REALTY - Open Sat, 12 to 2pmNew
 $465,000Active3 beds 3 baths1,588 sq. ft.
3456 Sanders Road, Willow Springs, NC 27592
MLS# 10191694Listed by: VIVID PROPERTY GROUP - New
 $315,000Active3 beds 2 baths1,348 sq. ft.
133 Wilmack Drive, Benson, NC 27504
MLS# 10191565Listed by: LPT REALTY LLC - New
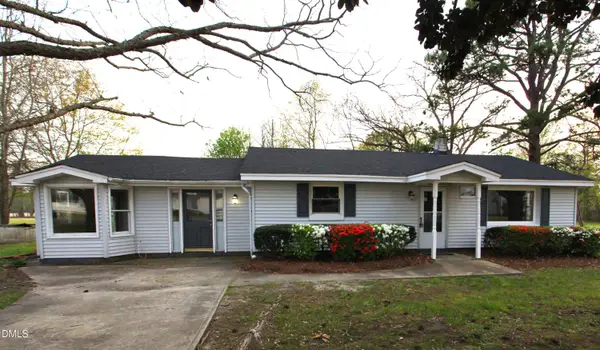 $500,000Active2 beds 2 baths1,435 sq. ft.
2351 Mount Pleasant Road, Willow Springs, NC 27592
MLS# 10191291Listed by: RE/MAX SIGNATURE REALTY - New
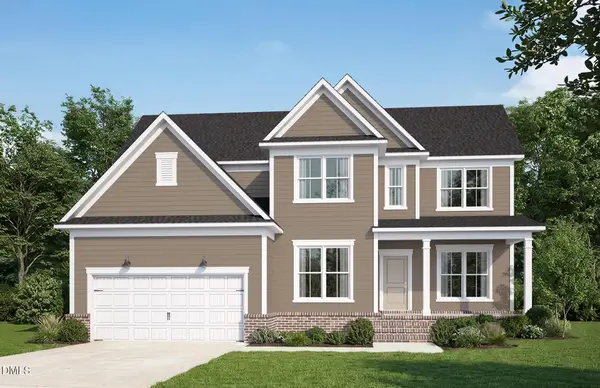 $832,130Active5 beds 4 baths3,205 sq. ft.
120 Canopy Whispers Way, Angier, NC 27501
MLS# 10191274Listed by: PULTE HOME COMPANY LLC


Protect your home and budget from life's surprises with an Assurant Home Warranty, backed by a partner that supports you through every step of homeownership. Explore Plans.
©2026 Century 21 Real Estate LLC. All rights reserved. CENTURY 21®, the CENTURY 21 Logo and C21® are service marks owned by Century 21 Real Estate LLC. Century 21 Real Estate LLC fully supports the principles of the Fair Housing Act and the Equal Opportunity Act. Each office is independently owned and operated. Listing information is deemed reliable but not guaranteed accurate.