
3008 Red Circle, Pleasant Grove, NC 27592
Local realty services provided by:CENTURY 21 Total Real Estate Solutions
3008 Red Circle,Willow Springs, NC 27592
$350,000
- 3 Beds
- 3 Baths
- 2,098 sq. ft.
- Single family
- Active
Listed by: stacey hourigan, brian sculley
Office: choice residential real estate
MLS#:10192168
Source:RD
Price summary
- Price:$350,000
- Price per sq. ft.:$166.83
About this home
Tucked at the end of a cul de sac on .95 acres, 3008 Red Circle is the kind of home that invites you to slow down and stay awhile. The wraparound porch offers the perfect place to start your morning with coffee or wind down at the end of the day, while the large fenced backyard gives you plenty of room to play, entertain, garden, or let the dogs run. Step inside where beautiful hardwood floors set a warm and welcoming tone. The formal dining room is ready for holiday dinners and gatherings with friends, while the living room feels bright and open with its vaulted ceilings. The updated kitchen features quartz countertops and a fresh, timeless feel that makes it just as comfortable for busy mornings as it is for entertaining. Even four legged family members have a space of their own with a fun built in dog house tucked under the stairs. The first floor primary suite gives you a place to retreat at the end of the day, complete with a spacious bathroom and soaking tub made for unwinding. Upstairs, two additional bedrooms with brand new carpet offer comfortable spaces for family, guests, or a home office. With a roof replaced in 2020 and no HOA, this home pairs thoughtful updates with the freedom to enjoy your property your way. From quiet mornings at home to weekends spent with family and friends, 3008 Red Circle is ready for its next chapter....
Contact an agent
Home facts
- Year built:1992
- Subdivision & Development:Shadow Lakes
- Listing ID #:10192168
- Added:1 day(s) ago
- Updated:September 11, 2026 at 08:00 PM
Rooms and interior
- Bedrooms:3
- Total bathrooms:3
- Full bathrooms:2
- Rooms Total:11
- Flooring:Carpet, Wood
- Living area:2,098 sq. ft.
Heating and cooling
- Cooling:Central Air, Heat Pump
- Heating:Heat Pump
- Central air:Yes
Structure and exterior
- Roof:Shingle
- Year built:1992
- Building area:2,098 sq. ft.
- Lot area:0.95 Acres
- Lot Features:Back Yard, Cul-de-sac, Few Trees
- Architectural Style:Traditional
- Construction Materials:Vinyl Siding
- Exterior Features:Covered, Deck, Storage, Wrap Around
- Levels:Two
Schools
- High school:Johnston - West Johnston High
- Middle school:Johnston - McGees Crossroads Middle
- Elementary school:Johnston - Dixon Road Elementary
Utilities
- Water:Well
- Sewer:Septic Tank
Finances and disclosures
- Price:$350,000
- Price per sq. ft.:$166.83
- Tax amount:$2,345
Features and amenities
- Laundry features:Main Level
 Listings marked with a Doorify MLS icon are provided courtesy of the Doorify MLS, of North Carolina, Internet Data Exchange Database. Brokers make an effort to deliver accurate information, but buyers should independently verify any information on which they will rely in a transaction. The listing broker shall not be responsible for any typographical errors, misinformation, or misprints, and they shall be held totally harmless from any damages arising from reliance upon this data. This data is provided exclusively for consumers’ personal, non-commercial use. Copyright 2026 Doorify MLS of North Carolina. All rights reserved.
New listings near 3008 Red Circle
- New
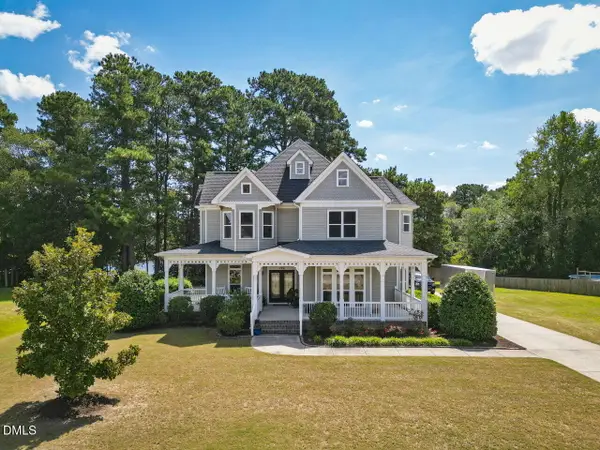 $539,900Active4 beds 4 baths2,792 sq. ft.
136 Kenneth Lane, Willow Springs, NC 27592
MLS# 10192116Listed by: HOMETOWNE REALTY - Open Sun, 11am to 1pmNew
 $400,000Active4 beds 3 baths2,184 sq. ft.
81 Carrousel Court, Angier, NC 27501
MLS# 10192068Listed by: HOMETOWNE REALTY - New
 $450,000Active3 beds 3 baths2,305 sq. ft.
118 Victory Circle, Willow Springs, NC 27592
MLS# 10191947Listed by: TEAM ANDERSON REALTY - New
 $801,678Active5 beds 5 baths3,422 sq. ft.
70 Canopy Whispers Way, Angier, NC 27501
MLS# 10191961Listed by: PULTE HOME COMPANY LLC - Open Sat, 2 to 4pmNew
 $615,000Active4 beds 4 baths3,272 sq. ft.
205 Morningside Lane, Angier, NC 27501
MLS# 10191866Listed by: EXP REALTY - Open Sat, 12 to 2pmNew
 $465,000Active3 beds 3 baths1,588 sq. ft.
3456 Sanders Road, Willow Springs, NC 27592
MLS# 10191694Listed by: VIVID PROPERTY GROUP - New
 $315,000Active3 beds 2 baths1,348 sq. ft.
133 Wilmack Drive, Benson, NC 27504
MLS# 10191565Listed by: LPT REALTY LLC - New
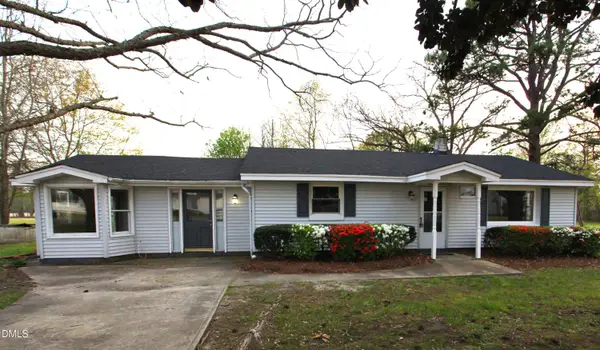 $500,000Active2 beds 2 baths1,435 sq. ft.
2351 Mount Pleasant Road, Willow Springs, NC 27592
MLS# 10191291Listed by: RE/MAX SIGNATURE REALTY - New
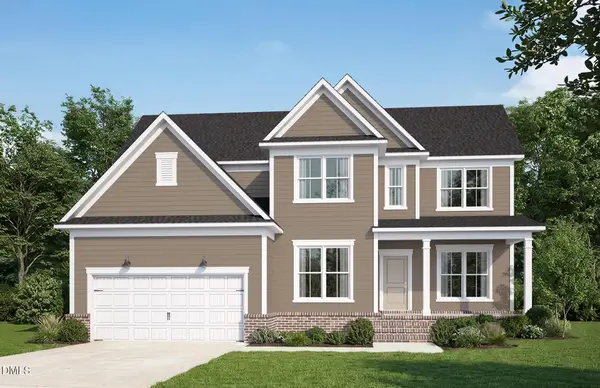 $832,130Active5 beds 4 baths3,205 sq. ft.
120 Canopy Whispers Way, Angier, NC 27501
MLS# 10191274Listed by: PULTE HOME COMPANY LLC


Protect your home and budget from life's surprises with an Assurant Home Warranty, backed by a partner that supports you through every step of homeownership. Explore Plans.
©2026 Century 21 Real Estate LLC. All rights reserved. CENTURY 21®, the CENTURY 21 Logo and C21® are service marks owned by Century 21 Real Estate LLC. Century 21 Real Estate LLC fully supports the principles of the Fair Housing Act and the Equal Opportunity Act. Each office is independently owned and operated. Listing information is deemed reliable but not guaranteed accurate.