
5229 Red Crimson Drive, Pleasant Grove, NC 27592
Local realty services provided by:CENTURY 21 Triangle Group
Listed by: kenneth ward
Office: d.r. horton, inc.
MLS#:10171262
Source:RD
Price summary
- Price:$269,990
- Price per sq. ft.:$190.4
- Monthly HOA dues:$138
About this home
Experience 5229 Red Crimson Drive at The Townes at Bexford. This Pearson end-unit townhome offers 3 bedrooms, 2.5 bathrooms, approximately 1,418 square feet, and a 1-car garage. As an end-unit, the home benefits from additional windows that allow for increased natural light and a bright, open feel throughout the main living areas. The first floor features an open-concept layout with the kitchen flowing into the dining and family room, creating a comfortable and functional space for everyday living. Quartz countertops, shaker-style cabinetry with crown molding, stainless steel appliances, and a tile backsplash add both style and practicality. Upstairs, the primary suite includes a walk-in closet, dual vanities, and a walk-in shower. Two additional bedrooms provide flexible space for guests, work, or hobbies, along with a conveniently located laundry area. Backing up to a tree line, this homesite offers a more private setting with a natural backdrop. Thoughtfully designed throughout, this home balances comfort, style, and functionality. Photos are not of the actual home or interior features and are representative of floor plan only....
Contact an agent
Home facts
- Year built:2025
- Listing ID #:10171262
- Added:55 day(s) ago
- Updated:July 28, 2026 at 07:43 AM
Rooms and interior
- Bedrooms:3
- Total bathrooms:3
- Full bathrooms:2
- Rooms Total:6
- Flooring:Carpet, Vinyl
- Dining Description:Kitchen/Dining Room Combination, Living/Dining Room Combination
- Bathrooms Description:Bathtub/Shower Combination, Double Vanity, Separate Shower, Walk-In Shower
- Kitchen Description:Dishwasher, Disposal, Free-Standing Gas Range, Microwave, Self Cleaning Oven, Stainless Steel Appliance(s)
- Living area:1,418 sq. ft.
Heating and cooling
- Cooling:Central Air
- Heating:Natural Gas
- Central air:Yes
Structure and exterior
- Roof:Architectural Shingle
- Year built:2025
- Building area:1,418 sq. ft.
- Lot area:0.05 Acres
- Lot Features:Landscaped, Level
- Architectural Style:Traditional
- Construction Materials:Board & Batten Siding, Stone Veneer, Vinyl Siding
- Exterior Features:Patio, Smart Lock(s)
- Foundation Description:Permanent, Slab
- Levels:Two
Schools
- High school:Wake - Willow Spring High School
- Middle school:Wake - West Lake Middle
- Elementary school:Wake - Banks Road Elementary
Utilities
- Water:Public
- Sewer:Public Sewer
Finances and disclosures
- Price:$269,990
- Price per sq. ft.:$190.4
Features and amenities
- Laundry features:Electric Dryer Hookup, In Hall, Laundry Closet, Upper Level, Washer Hookup
Parking
- Total parking spaces:2
- Parking description:Attached, Driveway, Garage, Garage Door Opener, Garage Faces Front
- Garage:Yes
- Garage spaces:1
 Listings marked with a Doorify MLS icon are provided courtesy of the Doorify MLS, of North Carolina, Internet Data Exchange Database. Brokers make an effort to deliver accurate information, but buyers should independently verify any information on which they will rely in a transaction. The listing broker shall not be responsible for any typographical errors, misinformation, or misprints, and they shall be held totally harmless from any damages arising from reliance upon this data. This data is provided exclusively for consumers’ personal, non-commercial use. Copyright 2026 Doorify MLS of North Carolina. All rights reserved.
New listings near 5229 Red Crimson Drive
- New
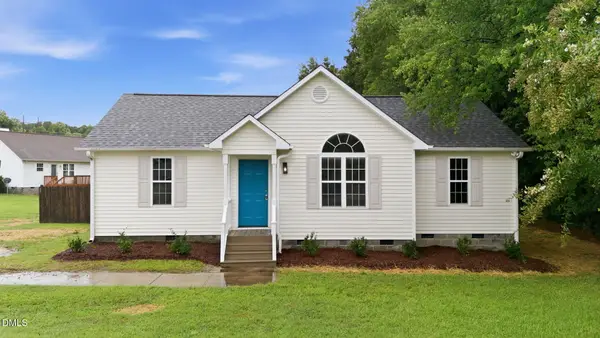 $300,000Active3 beds 2 baths1,115 sq. ft.
105 Poplar Court, Willow Springs, NC 27592
MLS# 10182436Listed by: NORTHSIDE REALTY INC. - New
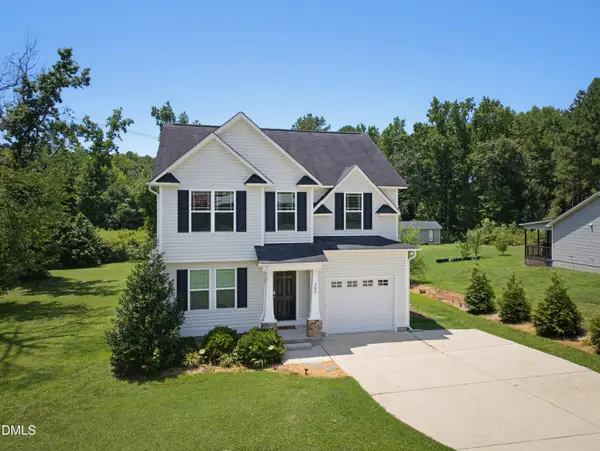 $350,000Active3 beds 3 baths1,444 sq. ft.
582 Roberts Road, Willow Springs, NC 27592
MLS# 10181961Listed by: EXP REALTY LLC - New
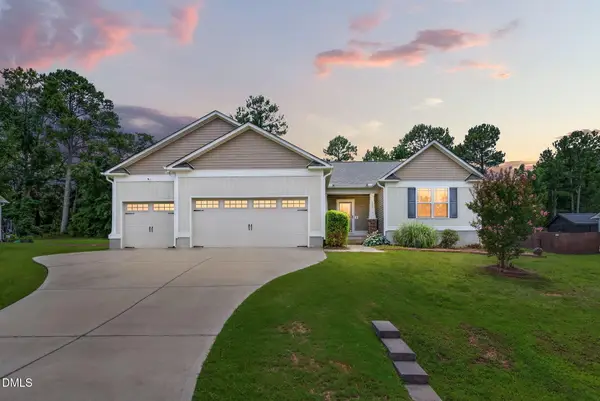 $362,500Active3 beds 2 baths1,625 sq. ft.
235 Highcroft Circle, Benson, NC 27504
MLS# 10181765Listed by: AVENUE PROPERTIES INC - New
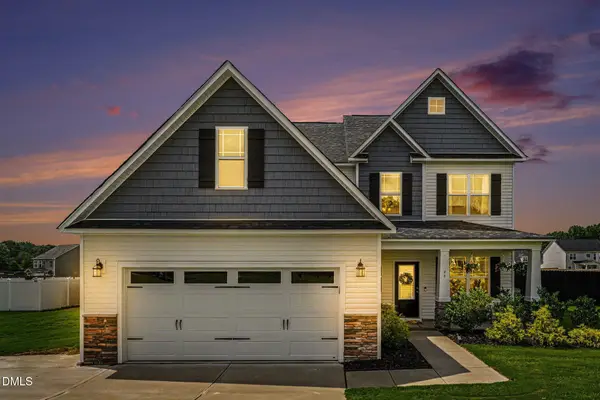 $445,000Active4 beds 4 baths2,534 sq. ft.
96 Looping Horse Circle, Angier, NC 27501
MLS# 10181631Listed by: HOMETOWNE REALTY - New
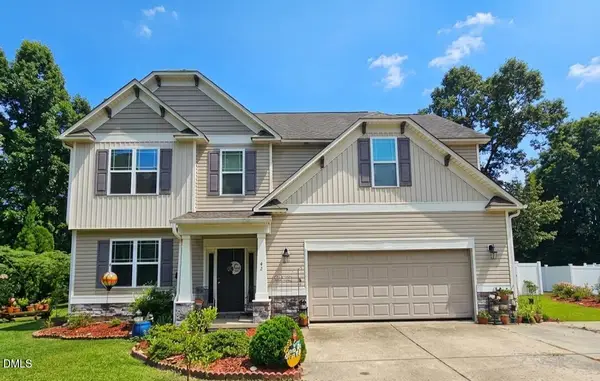 $430,000Active4 beds 3 baths2,550 sq. ft.
42 Burrage Drive, Angier, NC 27501
MLS# 10181375Listed by: STEVENS REALTY, INC. - New
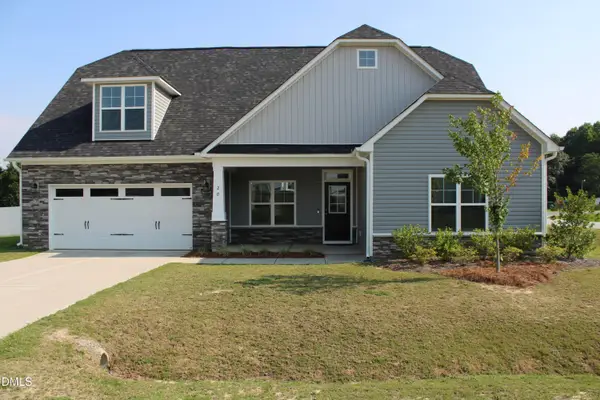 $445,000Active3 beds 3 baths2,482 sq. ft.
20 E Sand Luggs Court, Angier, NC 27501
MLS# 10181075Listed by: PROFIT POINT REAL ESTATE - New
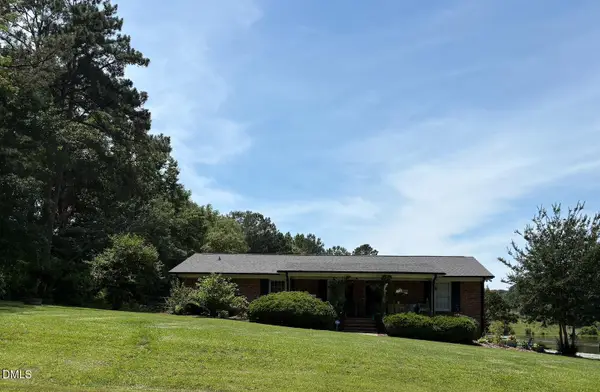 $425,000Active3 beds 2 baths1,706 sq. ft.
776 Chisenhall Road, Angier, NC 27501
MLS# 10180878Listed by: RELEVATE REAL ESTATE INC. - New
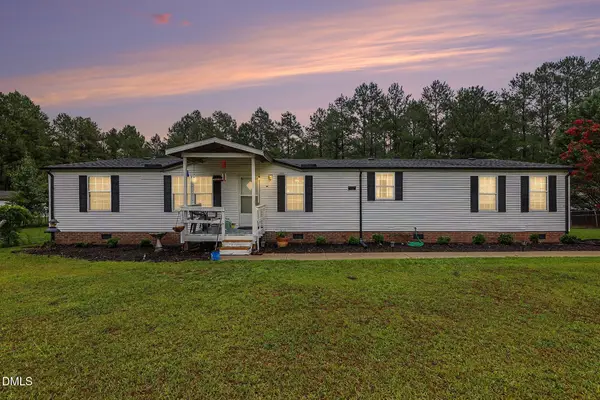 $270,000Active4 beds 2 baths1,915 sq. ft.
108 Debbie Lane, Angier, NC 27501
MLS# 10180790Listed by: KELLER WILLIAMS ELITE REALTY - New
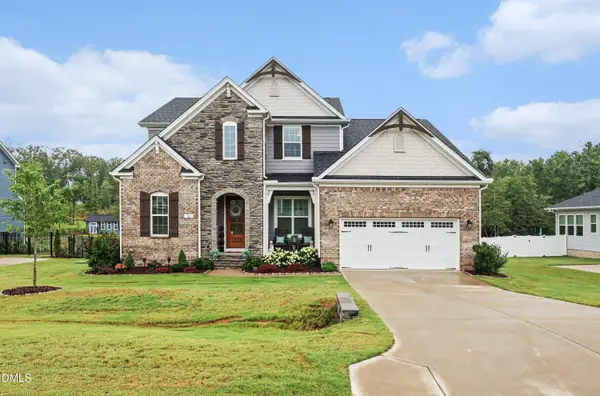 $735,000Active4 beds 4 baths3,193 sq. ft.
188 Streamside Drive, Angier, NC 27501
MLS# 10180756Listed by: BETTER HOMES & GARDENS REAL ES 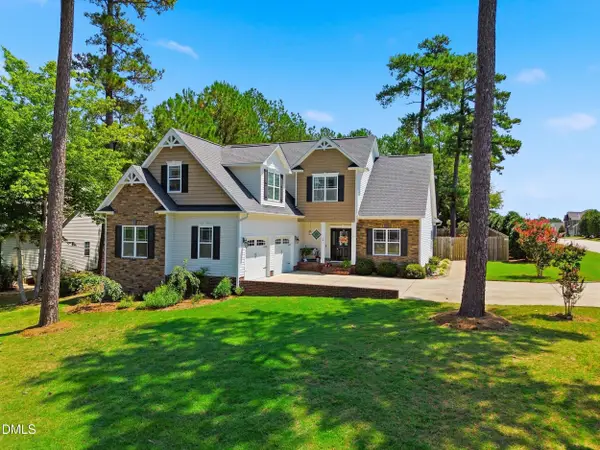 $499,900Pending3 beds 3 baths2,571 sq. ft.
14 N Sunset Ridge Drive, Willow Springs, NC 27592
MLS# 10180725Listed by: EXP REALTY, LLC - C


Protect your home and budget from life's surprises with an Assurant Home Warranty, backed by a partner that supports you through every step of homeownership. Explore Plans.
©2026 Century 21 Real Estate LLC. All rights reserved. CENTURY 21®, the CENTURY 21 Logo and C21® are service marks owned by Century 21 Real Estate LLC. Century 21 Real Estate LLC fully supports the principles of the Fair Housing Act and the Equal Opportunity Act. Each office is independently owned and operated. Listing information is deemed reliable but not guaranteed accurate.