
104 Wakefield Drive, Princeton, NC 27569
Local realty services provided by:CENTURY 21 New Beginnings
Listed by: martie rye
Office: down home realty and property management, llc.
MLS#:100590986
Source:NC_CCAR
Price summary
- Price:$359,000
- Price per sq. ft.:$159.77
About this home
104 Wakefield Drive is more than four walls and a roof--it's a home filled with stories, craftsmanship, and memories waiting for their next chapter.
Every room tells a story. The bonus rooms above the attached garage have served many purposes over the years, including a beloved craft space where T-shirts and decals were created for friends, church members, and the community. Today, those rooms feature fresh paint and brand-new carpet, ready to become whatever you imagine.
Throughout the home you'll find custom details lovingly built by the homeowner, including the stunning fireplace, built-in cabinetry in the laundry room, and the thoughtfully designed second-floor full bath and main floor 1/2 bath. These one-of-a-kind features add warmth, character, and quality you won't find in a typical home.
Above the detached two-car garage is an additional finished bonus space that has been the setting for countless father-and-son game nights and sports memories. Whether you envision a game room, home office, studio, or guest retreat, the possibilities are endless.
Step outside and enjoy the peaceful fenced backyard from the expansive back deck, or unwind on the swing beneath the private upper deck of the detached garage--perfect for relaxing with your morning coffee or ending the day in tranquility. Season after season the home owner thoughtfully and beautifully maintained the yard which now displays many beautiful trees and plants that show their beauty yearly.
Freshly painted and featuring brand-new carpet throughout, this move-in-ready home offers:
3 bedrooms with the primary suite on the main level
2 full bathrooms and 1 half bathroom
Two versatile bonus rooms above the attached two-car garage with interior access
An additional finished bonus room above the detached two-car garage
Attached two-car garage with storage and cabinetry
Detached two-car garage/workshop
Large fenced backyard and spacious deck for entertaining or relaxing
This is more than a house--it's a place where memories have been made and where new ones are waiting to begin. Come experience everything 104 Wakefield Drive has to offer....
Contact an agent
Home facts
- Year built:2007
- Subdivision & Development:Carolyn Ridge
- Listing ID #:100590986
- Added:50 day(s) ago
- Updated:September 12, 2026 at 08:11 AM
Rooms and interior
- Bedrooms:3
- Total bathrooms:3
- Full bathrooms:2
- Half bathrooms:1
- Rooms Total:10
- Flooring:Carpet, Tile, Wood
- Dining Description:Eat-in Kitchen
- Bathrooms Description:Walk-in Shower
- Kitchen Description:Dishwasher, Eat-in Kitchen, Ice Maker, Refrigerator
- Bedroom Description:Walk-In Closet(s)
- Living area:2,247 sq. ft.
Heating and cooling
- Cooling:Whole House Fan
- Heating:Electric, Heat Pump, Heating
Structure and exterior
- Roof:Shingle
- Year built:2007
- Building area:2,247 sq. ft.
- Lot area:0.97 Acres
- Lot Features:Level, Wooded
- Construction Materials:Vinyl Siding, Wood Frame
- Exterior Features:Deck, Porch
- Foundation Description:Crawl Space
- Levels:2 Story
Schools
- High school:Charles Aycock
- Middle school:Norwayne
- Elementary school:Northwest Elementary School
Utilities
- Water:Community Water Available, Water Connected
Finances and disclosures
- Price:$359,000
- Price per sq. ft.:$159.77
Features and amenities
- Appliances:Dishwasher, Ice Maker, Refrigerator
- Laundry features:Laundry Room
- Amenities:Blinds/Shades, Ceiling Fan(s), Solid Surface, Walk-In Closet(s)
Parking
- Total parking spaces:4
- Parking description:Attached Garage, Concrete, Garage
- Garage:Yes
- Garage spaces:4

New listings near 104 Wakefield Drive
- New
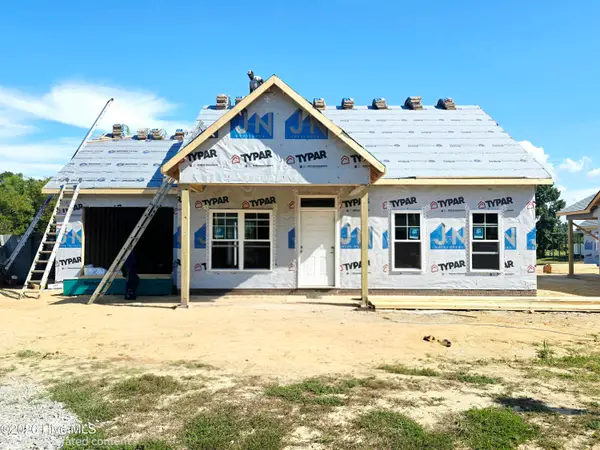 $249,900Active2 beds 2 baths1,000 sq. ft.
281 Pearce Street, Princeton, NC 27569
MLS# 100603019Listed by: RE/MAX SOUTHLAND REALTY II - New
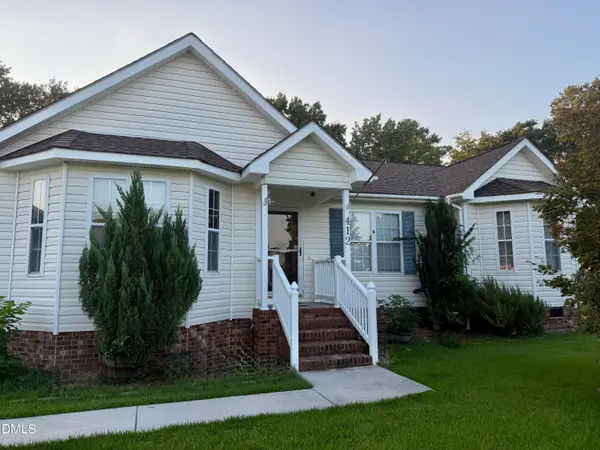 $325,000Active4 beds 3 baths1,811 sq. ft.
412 S Walnut Street, Princeton, NC 27569
MLS# 10192273Listed by: THE THOMAS PARKER REALTY GROUP - Open Sun, 2 to 4pmNew
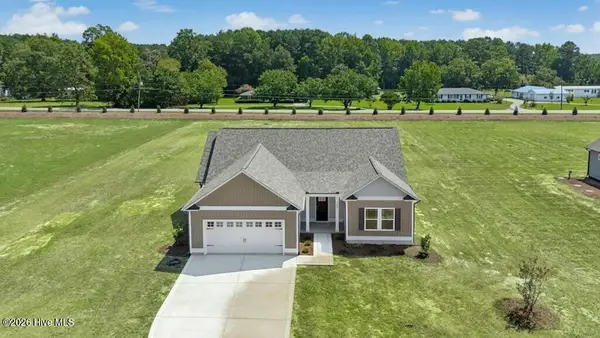 $324,800Active3 beds 2 baths1,561 sq. ft.
165 Huckleberry Bush Lane, Princeton, NC 27569
MLS# 100602216Listed by: CAROLINA REALTY - Open Sun, 2 to 4pmNew
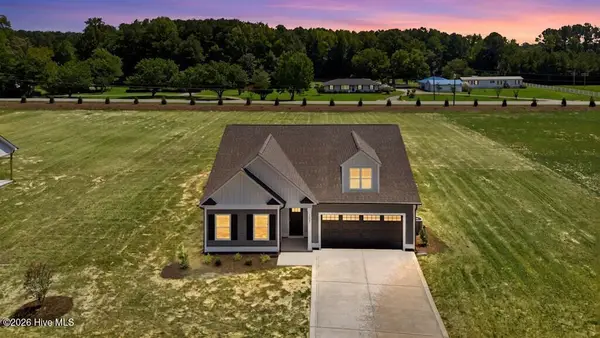 $332,840Active3 beds 2 baths1,736 sq. ft.
187 Huckleberry Bush Lane, Princeton, NC 27569
MLS# 100602130Listed by: CAROLINA REALTY - Open Sat, 11am to 1pmNew
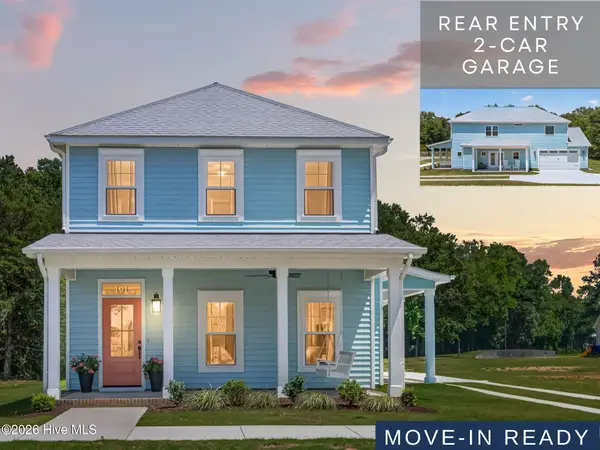 $324,900Active3 beds 3 baths1,800 sq. ft.
101 Pearce Street, Princeton, NC 27569
MLS# 100601149Listed by: RE/MAX SOUTHLAND REALTY II - Open Sat, 11am to 1pmNew
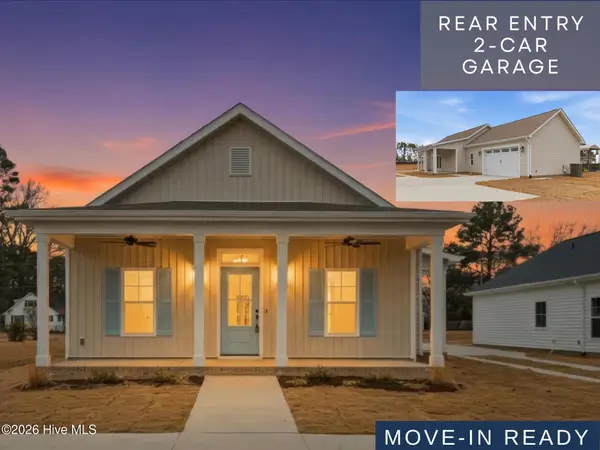 $282,900Active3 beds 2 baths1,214 sq. ft.
112 Mason Street, Princeton, NC 27569
MLS# 100601102Listed by: RE/MAX SOUTHLAND REALTY II  $444,283Pending4 beds 4 baths2,818 sq. ft.
220 Pendergrass Drive, Princeton, NC 27569
MLS# 100600777Listed by: RE/MAX SOUTHLAND REALTY II- New
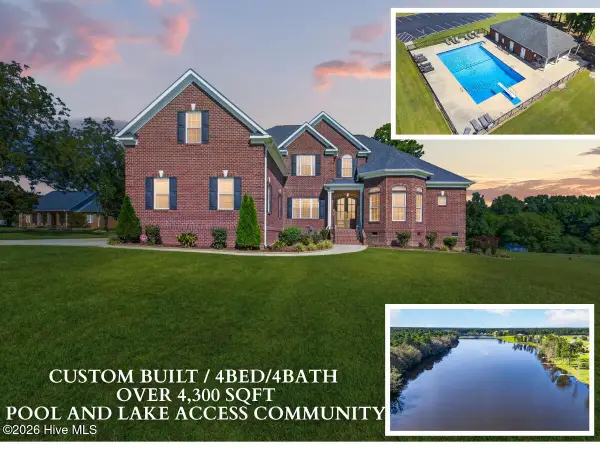 $874,900Active4 beds 4 baths4,336 sq. ft.
22 Shoreline Drive, Princeton, NC 27569
MLS# 100600824Listed by: RE/MAX SOUTHLAND REALTY II 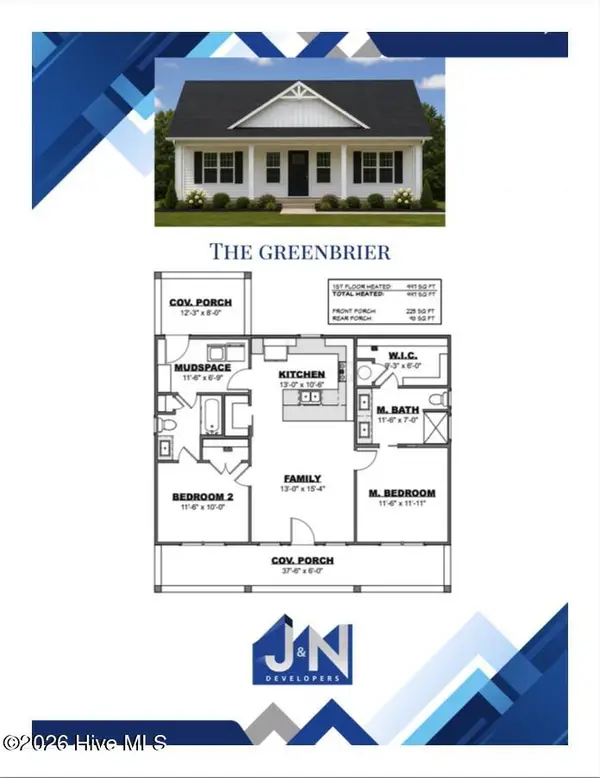 $246,915Pending2 beds 2 baths997 sq. ft.
291 Pearce Street, Princeton, NC 27569
MLS# 100600832Listed by: RE/MAX SOUTHLAND REALTY II $289,000Active3 beds 2 baths1,432 sq. ft.
1535 Rains Mill Road #Unit B, Princeton, NC 27569
MLS# 100599374Listed by: THE FIRM NC


Protect your home and budget from life's surprises with an Assurant Home Warranty, backed by a partner that supports you through every step of homeownership. Explore Plans.
©2026 Century 21 Real Estate LLC. All rights reserved. CENTURY 21®, the CENTURY 21 Logo and C21® are service marks owned by Century 21 Real Estate LLC. Century 21 Real Estate LLC fully supports the principles of the Fair Housing Act and the Equal Opportunity Act. Each office is independently owned and operated. Listing information is deemed reliable but not guaranteed accurate.