
108 Perrier Drive, Princeton, NC 27569
Local realty services provided by:CENTURY 21 Triangle Group
108 Perrier Drive,Princeton, NC 27569
$375,000
- 4 Beds
- 3 Baths
- - sq. ft.
- Single family
- Sold
Listed by: gerald mack
Office: gerald mack realty
MLS#:10178762
Source:RD
Sorry, we are unable to map this address
Price summary
- Price:$375,000
- Monthly HOA dues:$40
About this home
Welcome to the perfect blend of space, style, and convenience in one of Wayne County's growing communities! Ideally located midway between Raleigh and Goldsboro, this exceptional 4-bedroom, 2.5-bath home offers just over 2,400 square feet of thoughtfully designed living space. It also enjoys the unique advantage of being less than 1.5 miles from the Johnston County line, giving you easy access to the amenities of both counties while enjoying the value and charm of Wayne County living. Situated on nearly a half-acre, this beautifully maintained home features a fully fenced backyard with plenty of room for entertaining, pets, gardening, or simply relaxing in your own private outdoor retreat. Step inside to discover a bright, open floor plan designed for both everyday living and entertaining. The impressive vaulted family room is anchored by a cozy fireplace, creating an inviting gathering space that flows seamlessly into the kitchen. The formal dining room showcases elegant coffered ceilings, making it the perfect setting for holiday dinners and special occasions. The kitchen is truly the heart of the home, featuring granite countertops, a timeless subway tile backsplash, stainless steel appliances, abundant cabinetry, a pantry, and a large center island that's ideal for meal prep, casual dining, and gathering with family and friends. The first-floor primary suite provides a private retreat complete with a tray ceiling, spacious walk-in closet, dual vanities, a soaking tub, and a separate shower. A convenient powder room and laundry room complete the main level. Upstairs, you'll find three additional bedrooms, a full bathroom, and an oversized loft that offers exceptional flexibility as a media room, playroom, home office, fitness space, or second living area. The well-designed layout provides room for everyone while maintaining privacy and functionality. Outside, the expansive fenced backyard offers endless possibilities—from backyard barbecues and outdoor games to creating your dream patio or garden. With nearly half an acre, there's plenty of space to enjoy the outdoors. Beyond the home itself, the neighborhood offers proximity to excellent outdoor parks, historical sites, and iconic local businesses that showcase its unique charm, while the central location between Raleigh and Goldsboro makes commuting and day trips convenient. If you've been searching for a home that combines generous living spaces, modern finishes, a large fenced yard, and an ideal location with convenient access to Raleigh, Goldsboro, and Johnston County, this is one you won't want to miss. Schedule your private showing today and experience everything this beautiful home has to offer!...
Contact an agent
Home facts
- Year built:2018
- Subdivision & Development:Gander Lake
- Listing ID #:10178762
- Added:65 day(s) ago
- Updated:September 12, 2026 at 07:00 AM
Rooms and interior
- Bedrooms:4
- Total bathrooms:3
- Full bathrooms:2
- Rooms Total:8
- Flooring:Carpet, Laminate, Parquet, Tile, Vinyl, Wood
- Dining Description:Eat-in Kitchen
- Bathrooms Description:Double Vanity, Separate Shower, Shower Only, Soaking Tub, Walk-In Shower, Water Closet
- Kitchen Description:Built-In Electric Range, Built-In Range, Dishwasher, Dryer, ENERGY STAR Qualified Appliances, Electric Cooktop, Electric Oven, Electric Range, Electric Water Heater, Free-Standing Refrigerator, Freezer, Microwave, Oven, Range, Range Hood, Refrigerator, Stainless Steel Appliance(s), Washer, Washer/Dryer
Heating and cooling
- Cooling:Ceiling Fan(s), Central Air
- Heating:Fireplace(s), Heat Pump
- Central air:Yes
Structure and exterior
- Roof:Architectural Shingle, Shingle
- Year built:2018
- Lot Features:Back Yard, Cleared, Front Yard
- Architectural Style:Craftsman, Traditional
- Construction Materials:Shake Siding, Stone, Stone Veneer, Vinyl Siding, Wood Siding
- Exterior Features:Barbecue, Covered, Enclosed, Fenced Yard, Front Porch, Gas Grill, Outdoor Grill, Patio, Porch, Private Yard, Rain Gutters, Screened, Smart Camera(s)/Recording
- Foundation Description:Slab
- Levels:Two
Schools
- High school:Wayne - Charles B Aycock High School
- Middle school:Wayne - Norwayne Middle School
- Elementary school:Wayne - Northwest Elementary School
Utilities
- Water:Public
- Sewer:Septic Tank
Finances and disclosures
- Price:$375,000
- Tax amount:$2,691
Features and amenities
- Laundry features:Inside, Laundry Room, Main Level
Parking
- Parking description:Attached, Concrete, Driveway, Garage, Garage Door Opener, Garage Faces Front
- Garage:Yes
- Garage spaces:2
 Listings marked with a Doorify MLS icon are provided courtesy of the Doorify MLS, of North Carolina, Internet Data Exchange Database. Brokers make an effort to deliver accurate information, but buyers should independently verify any information on which they will rely in a transaction. The listing broker shall not be responsible for any typographical errors, misinformation, or misprints, and they shall be held totally harmless from any damages arising from reliance upon this data. This data is provided exclusively for consumers’ personal, non-commercial use. Copyright 2026 Doorify MLS of North Carolina. All rights reserved.
New listings near 108 Perrier Drive
- New
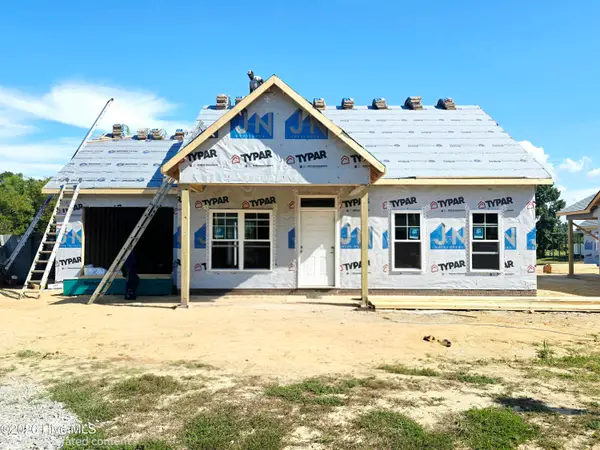 $249,900Active2 beds 2 baths1,000 sq. ft.
281 Pearce Street, Princeton, NC 27569
MLS# 100603019Listed by: RE/MAX SOUTHLAND REALTY II - New
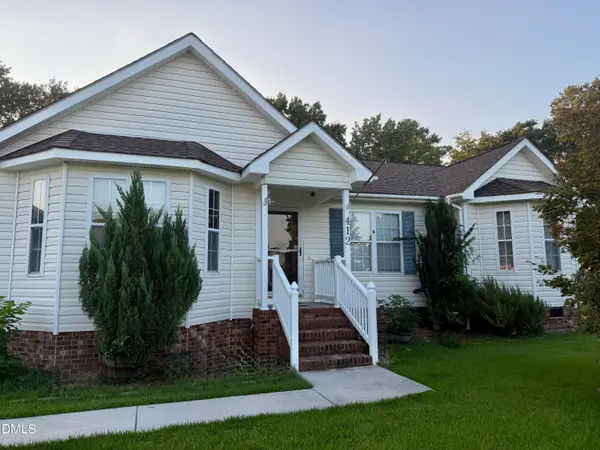 $325,000Active4 beds 3 baths1,811 sq. ft.
412 S Walnut Street, Princeton, NC 27569
MLS# 10192273Listed by: THE THOMAS PARKER REALTY GROUP - New
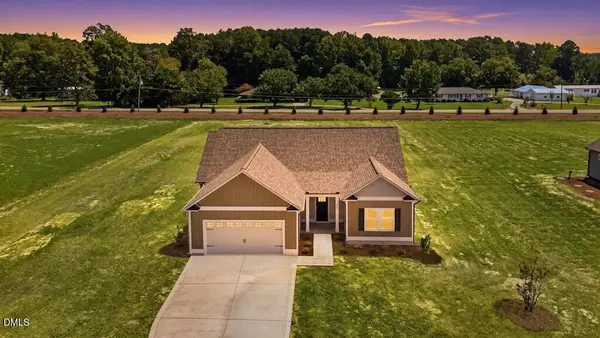 $324,800Active3 beds 2 baths1,555 sq. ft.
165 Huckleberry Bush Lane, Princeton, NC 27569
MLS# 10191356Listed by: CAROLINA REALTY - New
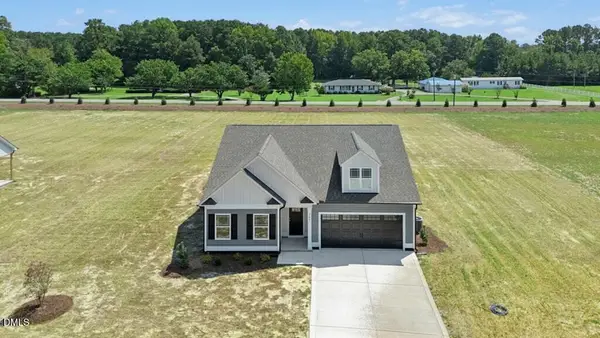 $332,840Active3 beds 2 baths1,555 sq. ft.
187 Huckleberry Bush Lane, Princeton, NC 27569
MLS# 10191336Listed by: CAROLINA REALTY - Open Sat, 11am to 1pmNew
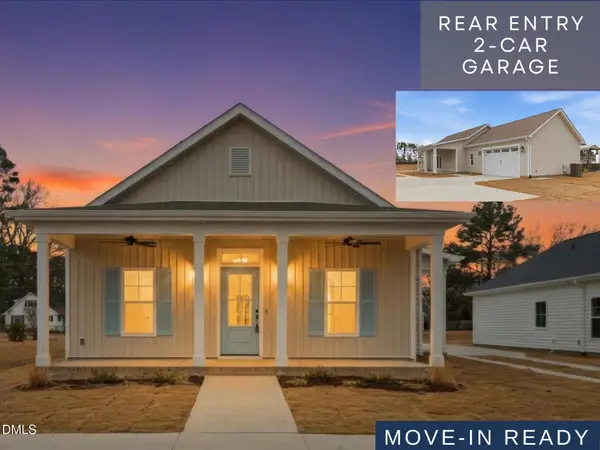 $282,900Active3 beds 2 baths1,214 sq. ft.
112 Mason Street, Princeton, NC 27569
MLS# 10190515Listed by: RE/MAX SOUTHLAND REALTY II - Open Sat, 11am to 1pmNew
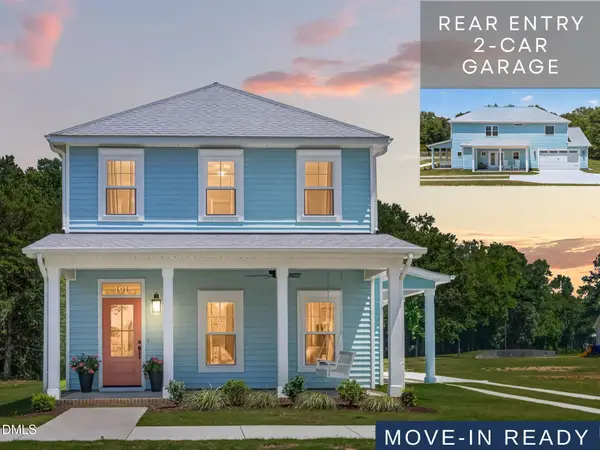 $324,900Active3 beds 3 baths1,800 sq. ft.
101 Pearce Street, Princeton, NC 27569
MLS# 10190554Listed by: RE/MAX SOUTHLAND REALTY II 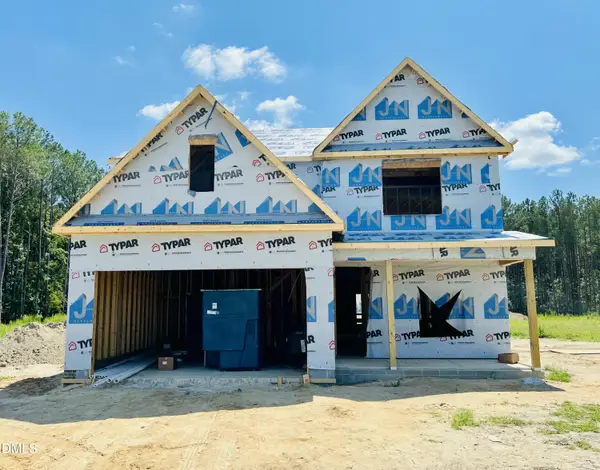 $444,283Pending4 beds 4 baths2,818 sq. ft.
220 Pendergrass Drive, Princeton, NC 27569
MLS# 10190220Listed by: RE/MAX SOUTHLAND REALTY II- New
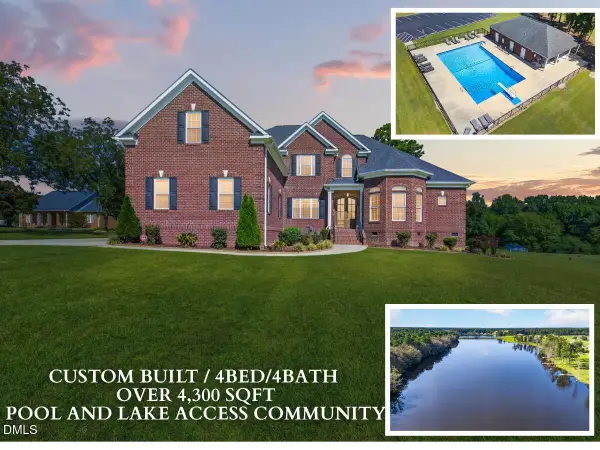 $874,900Active4 beds 4 baths4,336 sq. ft.
22 Shoreline Drive, Princeton, NC 27569
MLS# 10190244Listed by: RE/MAX SOUTHLAND REALTY II 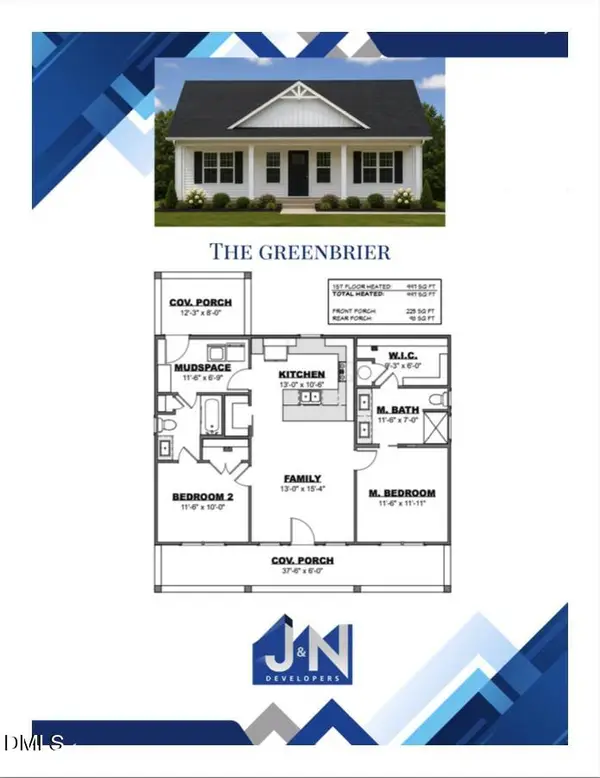 $246,915Pending2 beds 2 baths997 sq. ft.
291 Pearce Street, Princeton, NC 27569
MLS# 10190260Listed by: RE/MAX SOUTHLAND REALTY II $289,000Active3 beds 2 baths1,432 sq. ft.
1535 Rains Mill Road #Unit B, Princeton, NC 27569
MLS# 100599374Listed by: THE FIRM NC


Protect your home and budget from life's surprises with an Assurant Home Warranty, backed by a partner that supports you through every step of homeownership. Explore Plans.
©2026 Century 21 Real Estate LLC. All rights reserved. CENTURY 21®, the CENTURY 21 Logo and C21® are service marks owned by Century 21 Real Estate LLC. Century 21 Real Estate LLC fully supports the principles of the Fair Housing Act and the Equal Opportunity Act. Each office is independently owned and operated. Listing information is deemed reliable but not guaranteed accurate.