
135 Red Lobelia Lane, Raeford, NC 28376
Local realty services provided by:CENTURY 21 Triangle Group
135 Red Lobelia Lane,Raeford, NC 28376
$364,900
- 4 Beds
- 3 Baths
- 2,325 sq. ft.
- Single family
- Active
Listed by: melissa rambin
Office: coldwell banker advantage - fayetteville
MLS#:766038
Source:NC_FRAR
Price summary
- Price:$364,900
- Price per sq. ft.:$156.95
- Monthly HOA dues:$25
About this home
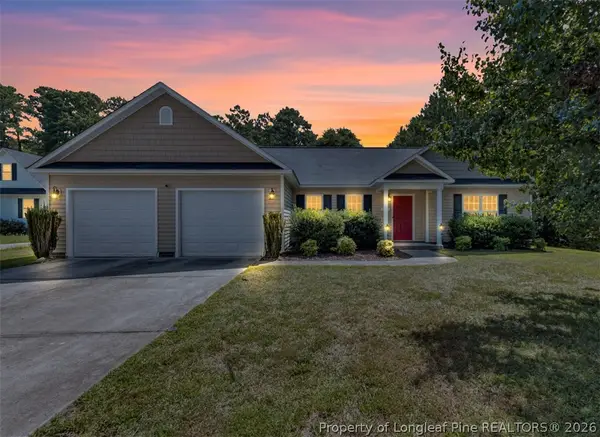
Just off the foyer, the dining room showcases a square panel accent wall painted in SW “Cityscape” along with a coat closet and a convenient half bath. The open great room flows seamlessly into the kitchen, complete with a large island, “Carrara Delphi” quartz countertops, white shaker cabinets, a corner pantry, and stainless steel appliances including a microwave, dishwasher, and smooth-top range. The breakfast area leads to the rear covered porch. Upstairs, an open loft area provides additional living space, with a nearby linen closet and laundry room. The second-floor primary suite features a cozy sitting area and a bathroom containing a dual quartz sink vanity, walk-in tile shower, linen closet, and spacious walk-in closet. Three additional bedrooms and a full hall bathroom complete the second floor. Exterior highlights include low-maintenance vinyl siding with board and batten accents, dimensional roof shingles, a spacious front porch, and a SW "Retreat" front door with smart keypad entry to the home. This home includes a 2-car garage, fiber optic internet availability, Energy Plus certification, and a 1-2-10 builder in-house warranty....
Contact an agent
Home facts
- Year built:2026
- Listing ID #:766038
- Added:1 day(s) ago
- Updated:July 16, 2026 at 01:49 AM
Rooms and interior
- Bedrooms:4
- Total bathrooms:3
- Full bathrooms:2
- Half bathrooms:1
- Rooms Total:7
- Flooring:Carpet, Luxury Vinyl Plank
- Dining Description:Breakfast Area, Separate Formal Dining Room
- Bathrooms Description:Double Vanity, Tub Shower, Walk-in Shower
- Kitchen Description:Dishwasher, Kitchen Island, Microwave
- Bedroom Description:Walk-in Closets
- Living area:2,325 sq. ft.
Heating and cooling
- Cooling:Central Air, Electric
- Heating:Heat Pump
- Central air:Yes
Structure and exterior
- Year built:2026
- Building area:2,325 sq. ft.
- Lot area:0.17 Acres
- Lot Features:Cleared, Level
- Construction Materials:Vinyl Siding
- Exterior Features:Front Porch, Patio, Playground, Porch
- Levels:2 Story
Schools
- High school:Hoke County High School
- Middle school:East Hoke Middle School
Utilities
- Water:Public
- Sewer:County Sewer
Finances and disclosures
- Price:$364,900
- Price per sq. ft.:$156.95
Features and amenities
- Appliances:Dishwasher, Microwave
- Laundry features:Dryer Hookup, Upper Level, Washer Hookup
- Amenities:Ceiling Fans, Entrance Foyer, Gated Community, Open Concept, Security System, Smoke Detectors
Parking
- Parking description:Attached, Garage
- Garage:Yes
- Garage spaces:2
New listings near 135 Red Lobelia Lane
- New
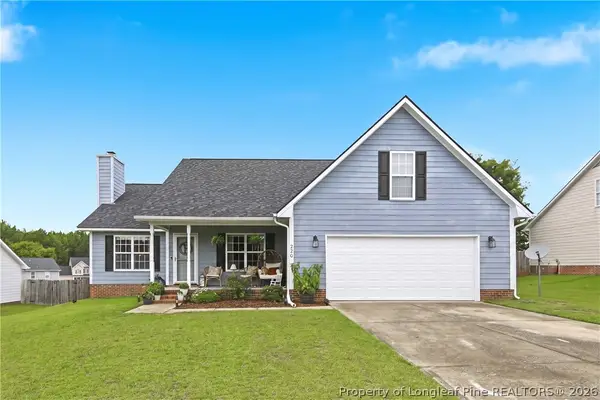 $299,900Active3 beds 2 baths1,387 sq. ft.
220 Walden Green Drive, Raeford, NC 28376
MLS# 765996Listed by: AC REALTY - New
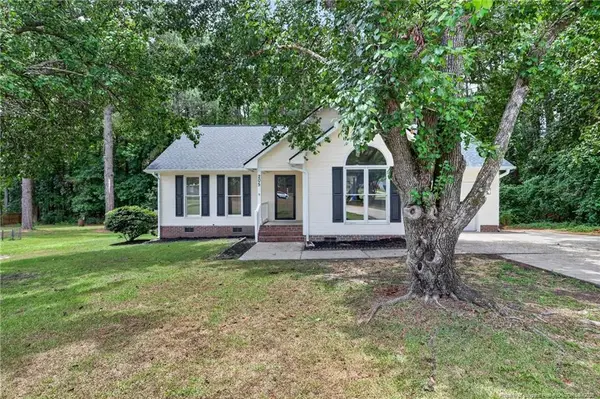 $219,900Active3 beds 2 baths1,178 sq. ft.
205 Whitechapel Lane, Raeford, NC 28376
MLS# LP766033Listed by: OFFERPAD BROKERAGE - New
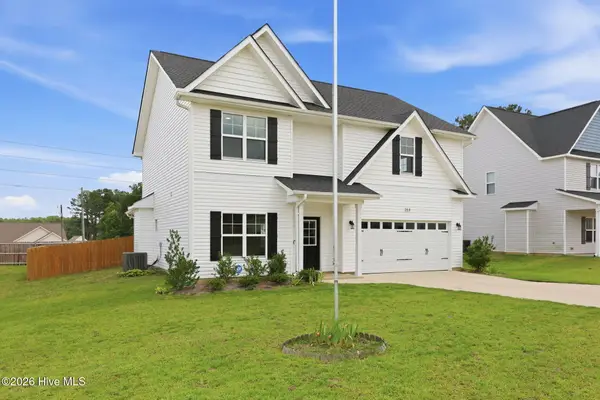 $349,000Active4 beds 3 baths2,287 sq. ft.
164 Leach Creek Drive, Raeford, NC 28376
MLS# 100589086Listed by: KELLER WILLIAMS PINEHURST - New
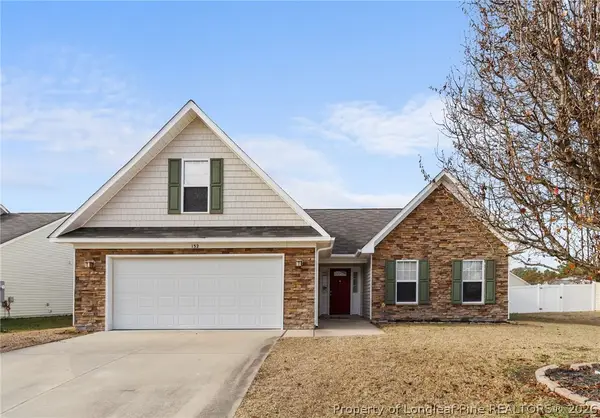 $275,000Active3 beds 2 baths1,711 sq. ft.
132 Ranier Drive, Raeford, NC 28376
MLS# 765959Listed by: ERA STROTHER REAL ESTATE - New
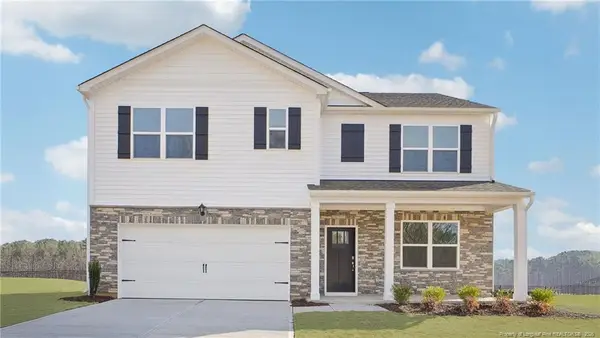 $358,690Active5 beds 3 baths2,511 sq. ft.
205 Rashford Way, Raeford, NC 28376
MLS# LP765972Listed by: DR HORTON INC. - New
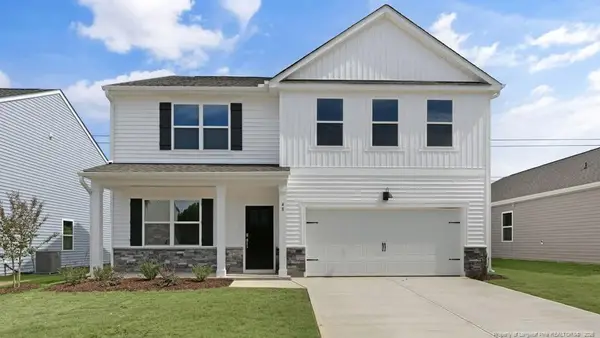 $369,990Active5 beds 3 baths2,804 sq. ft.
212 Rashford Way, Raeford, NC 28376
MLS# LP765969Listed by: DR HORTON INC. - New
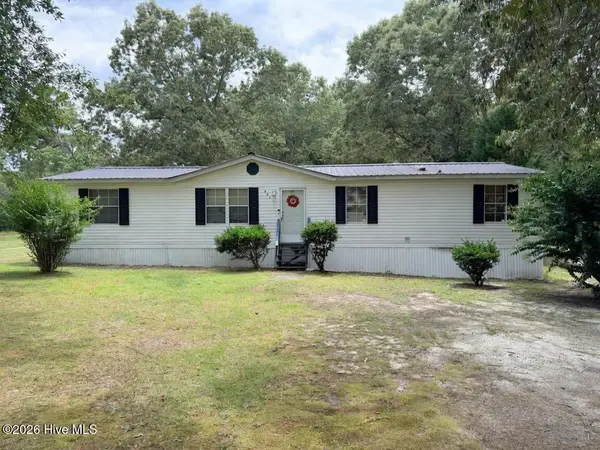 $135,000Active4 beds 2 baths1,636 sq. ft.
251 Cox Road, Raeford, NC 28376
MLS# 100588785Listed by: LPT REALTY - New
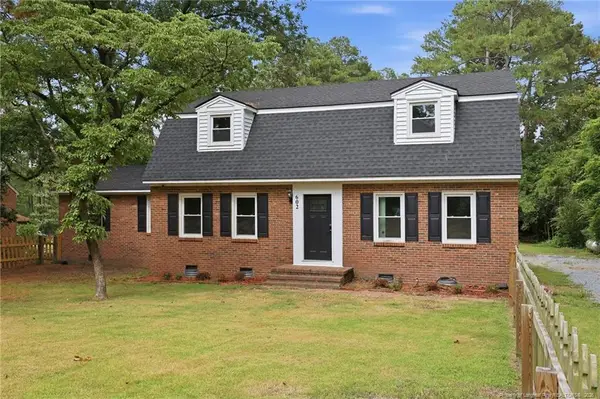 $330,000Active4 beds 3 baths2,290 sq. ft.
602 Lewis Street, Raeford, NC 28376
MLS# LP765892Listed by: LPT REALTY LLC - New
 $260,000Active3 beds 2 baths1,377 sq. ft.
235 Chestnut Drive, Raeford, NC 28376
MLS# 765853Listed by: COLDWELL BANKER ADVANTAGE - FAYETTEVILLE


Protect your home and budget from life's surprises with an Assurant Home Warranty, backed by a partner that supports you through every step of homeownership. Explore Plans.
©2026 Century 21 Real Estate LLC. All rights reserved. CENTURY 21®, the CENTURY 21 Logo and C21® are service marks owned by Century 21 Real Estate LLC. Century 21 Real Estate LLC fully supports the principles of the Fair Housing Act and the Equal Opportunity Act. Each office is independently owned and operated. Listing information is deemed reliable but not guaranteed accurate.