
151 Verdmont Drive, Raeford, NC 28376
Local realty services provided by:CENTURY 21 Triangle Group
151 Verdmont Drive,Raeford, NC 28376
$355,000
- 4 Beds
- 3 Baths
- 2,344 sq. ft.
- Single family
- Active
Listed by: kendra conyers
Office: kendra conyers & associates, llc.
MLS#:LP766895
Source:RD
Price summary
- Price:$355,000
- Price per sq. ft.:$151.45
- Monthly HOA dues:$36.67
About this home
Welcome to the sought after GATED Bedford Community! With a designated office space or formal living room downstairs and your primary bedroom downstairs, this home checks a lot of boxes! I had the pleasure of assisting the owners build this semi-custom home in 2020 and whoa this home is still in LIKE NEW condition. The main living spaces features durable LVP flooring and the open concept design keeps everyone connected whether you're entertaining, helping with homework or just trying to keep an eye on whatever is happening in the living room. Upstairs you'll find three additional bedrooms plus a full bathroom with dual vanity sinks. Out back is your covered porch and fully fenced in yard. The Bedford community offers a clubhouse, community pool and playground. Schedule your showing today!
Contact an agent
Home facts
- Year built:2020
- Listing ID #:LP766895
- Added:48 day(s) ago
- Updated:September 17, 2026 at 04:41 PM
Rooms and interior
- Bedrooms:4
- Total bathrooms:3
- Full bathrooms:2
- Rooms Total:9
- Flooring:Hardwood, Laminate, Tile, Vinyl
- Dining Description:Eat-in Kitchen
- Kitchen Description:Cooktop, Double Oven, Microwave, Refrigerator
- Living area:2,344 sq. ft.
Heating and cooling
- Cooling:Electric
- Heating:Heat Pump
Structure and exterior
- Year built:2020
- Building area:2,344 sq. ft.
- Lot Features:Cleared
- Construction Materials:Stone
- Exterior Features:Rear Porch
- Levels:Two
Finances and disclosures
- Price:$355,000
- Price per sq. ft.:$151.45
Features and amenities
- Laundry features:Main Level
- Pool features:Community
Parking
- Parking description:Attached
- Garage:Yes
- Garage spaces:2
 Listings marked with a Doorify MLS icon are provided courtesy of the Doorify MLS, of North Carolina, Internet Data Exchange Database. Brokers make an effort to deliver accurate information, but buyers should independently verify any information on which they will rely in a transaction. The listing broker shall not be responsible for any typographical errors, misinformation, or misprints, and they shall be held totally harmless from any damages arising from reliance upon this data. This data is provided exclusively for consumers’ personal, non-commercial use. Copyright 2026 Doorify MLS of North Carolina. All rights reserved.
New listings near 151 Verdmont Drive
- Coming Soon
 $270,000Coming Soon3 beds 2 baths1,402 sq. ft.
235 Chestnut Drive, Raeford, NC 28376
MLS# LP728057Listed by: RE/MAX CHOICE - Coming Soon
 $260,000Coming Soon4 beds 2 baths1,619 sq. ft.
113 Meherrin Loop, Raeford, NC 28376
MLS# LP724698Listed by: KELLER WILLIAMS REALTY (FAYETTEVILLE) - New
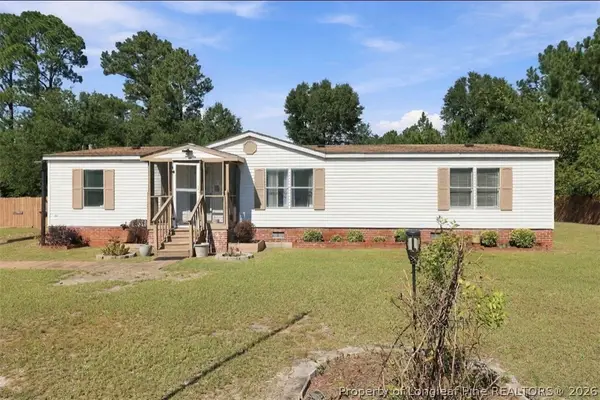 $135,000Active3 beds 2 baths1,568 sq. ft.
390 Purvis Court, Raeford, NC 28376
MLS# 769504Listed by: ABF REALTY, LLC. - New
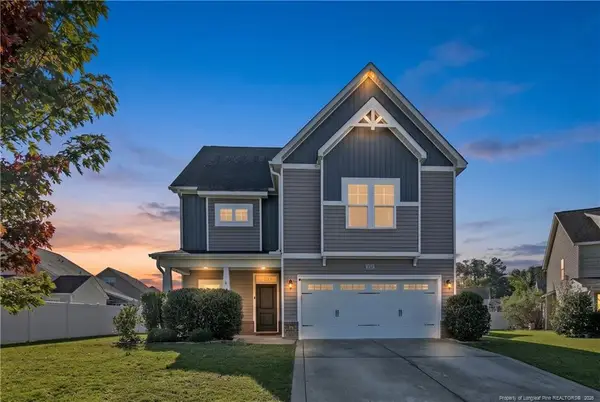 $390,000Active4 beds 4 baths2,496 sq. ft.
131 Citation Court, Raeford, NC 28376
MLS# LP769312Listed by: EXP REALTY LLC - New
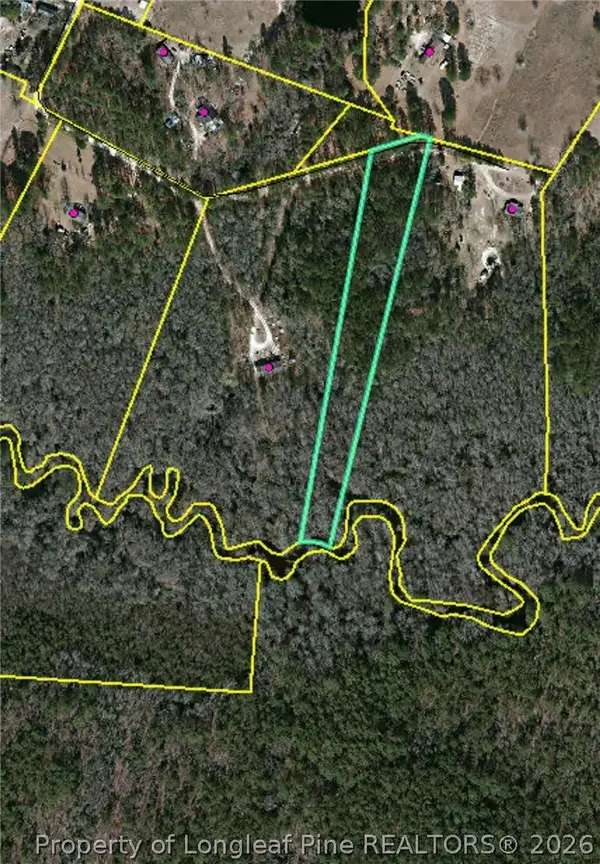 $95,000Active6.19 Acres
Higgins Lane, Raeford, NC 28376
MLS# 769468Listed by: ERA STROTHER REAL ESTATE - New
 $315,000Active4 beds 3 baths2,431 sq. ft.
505 Collinwood Drive, Raeford, NC 28376
MLS# 100604048Listed by: THE HOUSING MENTORS - New
 $339,000Active4 beds 3 baths2,209 sq. ft.
184 Hampshire Court, Raeford, NC 28376
MLS# 100603868Listed by: CAROLINA PROPERTY SALES - New
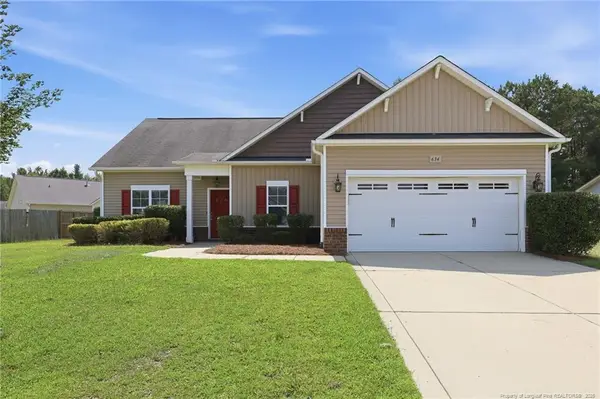 $289,000Active3 beds 2 baths1,540 sq. ft.
634 Collinwood Drive, Raeford, NC 28376
MLS# LP768911Listed by: SOLDIERS FIRST REAL ESTATE LLC. - New
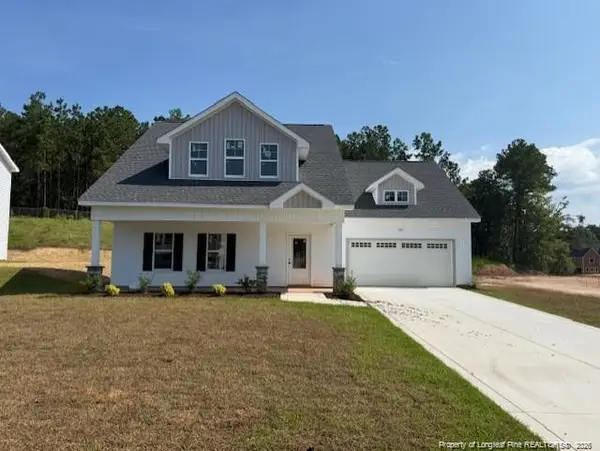 $341,999Active3 beds 4 baths2,100 sq. ft.
739 Southerland Peak (lot 46) Drive, Raeford, NC 28376
MLS# LP769417Listed by: CAROLINA SUMMIT GROUP #1 - New
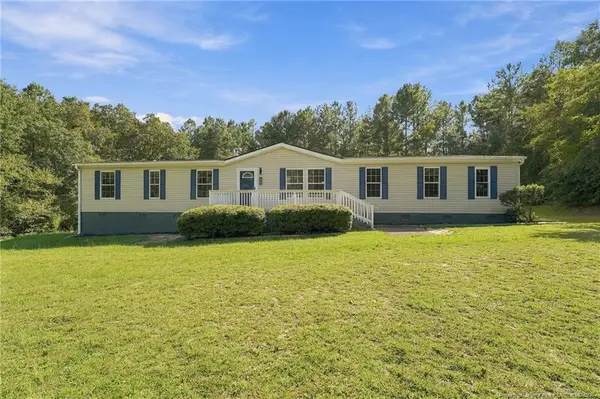 $325,000Active4 beds 2 baths2,373 sq. ft.
201 Castle Creek Drive, Raeford, NC 28376
MLS# LP769405Listed by: BLUE HOME REALTY


Protect your home and budget from life's surprises with an Assurant Home Warranty, backed by a partner that supports you through every step of homeownership. Explore Plans.
©2026 Century 21 Real Estate LLC. All rights reserved. CENTURY 21®, the CENTURY 21 Logo and C21® are service marks owned by Century 21 Real Estate LLC. Century 21 Real Estate LLC fully supports the principles of the Fair Housing Act and the Equal Opportunity Act. Each office is independently owned and operated. Listing information is deemed reliable but not guaranteed accurate.