
10 Seawell Avenue, Raleigh, NC 27601
Local realty services provided by:CENTURY 21 Folks Properties
10 Seawell Avenue,Raleigh, NC 27601
$529,000
- 2 Beds
- 3 Baths
- 1,363 sq. ft.
- Single family
- Active
Listed by: johnny chappell, laura catherine guld
Office: compass -- raleigh
MLS#:10187056
Source:RD
Price summary
- Price:$529,000
- Price per sq. ft.:$388.11
- Monthly HOA dues:$235
About this home
City living looks even better from the top. At 10 Seawell Avenue, Unit 101, your better-than-new rooftop townhome pairs elevated indoor-outdoor DTR living and adaptable spaces with move-in-ready ease. Up top, your expansive private terrace offers approximately 540 SQ FT of alfresco entertaining space beneath the Downtown Raleigh skyline, setting the scene for sunset dinners, skyline gatherings and slow mornings above the city. Inside, 2 bedrooms, 2.5 bathrooms and 1,363 SQ FT of designer-curated living unfold across four light-filled levels. End-unit positioning and oversized windows invite natural light from multiple angles, creating interiors that feel bright, balanced and effortlessly modern. On the lower level, 10-foot ceilings amplify a flexible office, studio, fitness or storage space, while your private one-car garage adds everyday urban ease. On the second level, 9-foot ceilings frame an airy, open-concept living space designed for effortless daily living. An oversized quartz island anchors your sleek modern kitchen, complemented by polished finishes and plenty of room to gather. A convenient powder room keeps guests comfortable while preserving the privacy of the upper level. Upstairs, both bedrooms feature private en suite baths, creating peaceful retreats for you and your guests. Throughout your home, clean lines, curated details and a flexible footprint bring style and substance into step. Step outside and Downtown Raleigh unfolds just blocks from your door. Award-winning dining, locally owned shops, entertainment and open-air escapes are all close at hand, including Moore Square and Marbles Kids Museum. The North Carolina Museum of Natural Sciences is nearby, while essentials like WakeMed Raleigh Campus are less than 2.5 miles away. With Oak City's energy woven into every day, your new address offers more than an inspired setting. It is an invitation to embrace the best of living in Downtown Raleigh. Virtual staging used on rooftop....
Contact an agent
Home facts
- Year built:2024
- Subdivision & Development:City Pointe
- Listing ID #:10187056
- Added:61 day(s) ago
- Updated:October 18, 2026 at 06:45 PM
Rooms and interior
- Bedrooms:2
- Total bathrooms:3
- Full bathrooms:2
- Rooms Total:6
- Flooring:Hardwood, Tile
- Dining Description:Kitchen/Dining Room Combination
- Bathrooms Description:Bathtub/Shower Combination, Double Vanity, Shower Only, Water Closet
- Kitchen Description:Dishwasher, ENERGY STAR Qualified Appliances, Electric Water Heater, Gas Range, Microwave, Plumbed For Ice Maker, Range Hood, Self Cleaning Oven
- Living area:1,363 sq. ft.
Heating and cooling
- Cooling:Central Air, Electric, Heat Pump, Zoned
- Heating:Electric, Heat Pump, Zoned
- Central air:Yes
Structure and exterior
- Roof:Rubber
- Year built:2024
- Building area:1,363 sq. ft.
- Lot Features:Landscaped, Near Public Transit
- Architectural Style:Contemporary, Modern, Transitional
- Construction Materials:Fiber Cement, Low VOC Paint/Sealant/Varnish
- Exterior Features:Balcony, Rain Gutters
- Foundation Description:Slab
- Levels:Three Or More
Schools
- High school:Wake - Needham Broughton High
- Middle school:Wake - Ligon Middle
- Elementary school:Wake - Powell Elementary
Utilities
- Water:Public
- Sewer:Public Sewer
Finances and disclosures
- Price:$529,000
- Price per sq. ft.:$388.11
Features and amenities
- Laundry features:Electric Dryer Hookup, In Hall, Upper Level, Washer Hookup
Parking
- Total parking spaces:1
- Parking description:Attached, Garage, Garage Faces Rear
- Garage:Yes
- Garage spaces:1
 Listings marked with a Doorify MLS icon are provided courtesy of the Doorify MLS, of North Carolina, Internet Data Exchange Database. Brokers make an effort to deliver accurate information, but buyers should independently verify any information on which they will rely in a transaction. The listing broker shall not be responsible for any typographical errors, misinformation, or misprints, and they shall be held totally harmless from any damages arising from reliance upon this data. This data is provided exclusively for consumers’ personal, non-commercial use. Copyright 2026 Doorify MLS of North Carolina. All rights reserved. RD Member Broker: Rhonda Folks
New listings near 10 Seawell Avenue
- Coming Soon
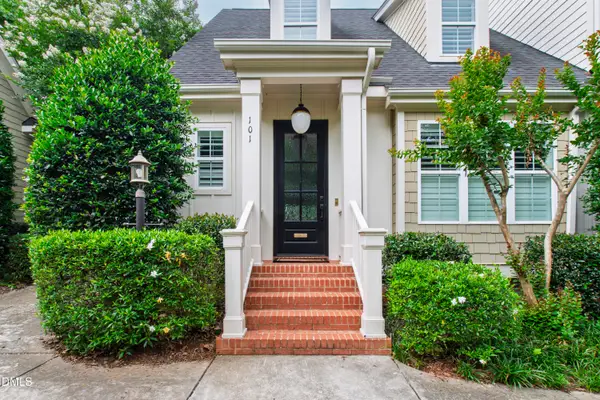 $749,900Coming Soon3 beds 3 baths1,744 sq. ft.
2741 Oberlin Road, Raleigh, NC 27608
MLS# 10199096Listed by: EXP REALTY LLC - Coming Soon
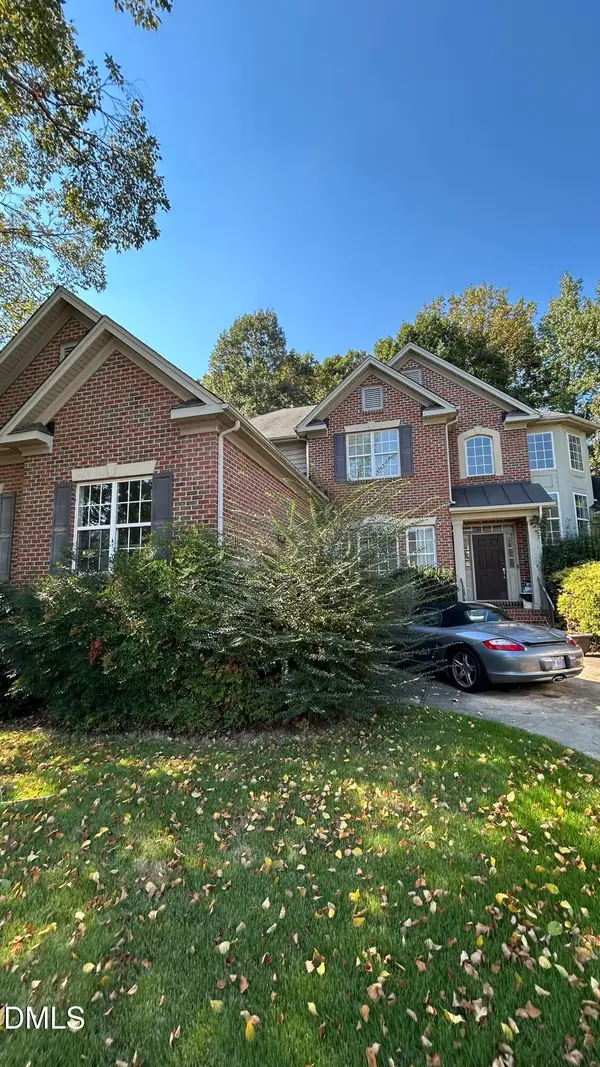 $650,000Coming Soon5 beds 4 baths3,519 sq. ft.
3021 Osterley Street, Raleigh, NC 27614
MLS# 10199082Listed by: KELLER WILLIAMS LEGACY - Coming Soon
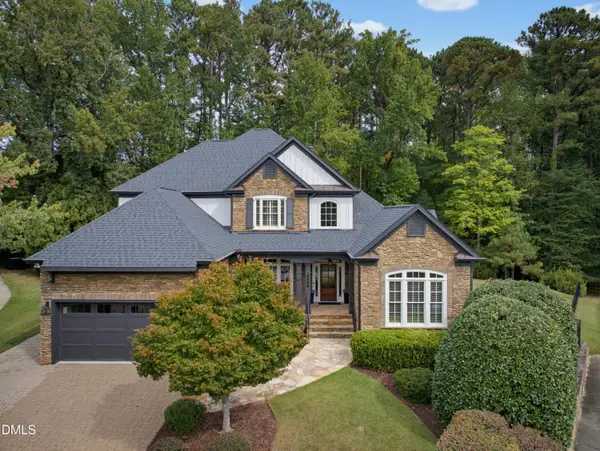 $1,400,000Coming Soon5 beds 4 baths3,809 sq. ft.
8908 Sanctus Lane, Raleigh, NC 27613
MLS# 10198990Listed by: ANGELA DRUM TEAM REALTORS - Coming Soon
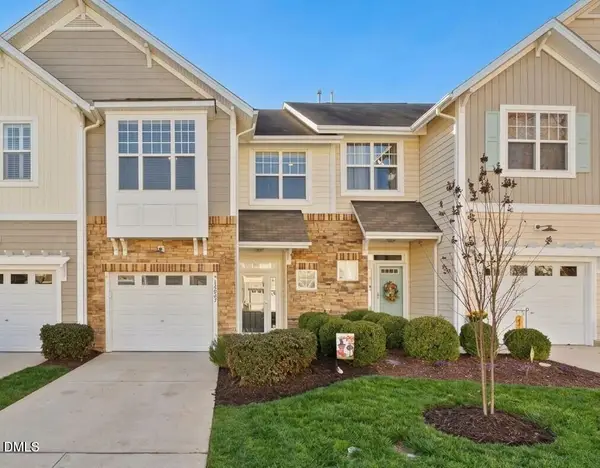 $355,000Coming Soon3 beds 3 baths1,711 sq. ft.
12827 Tee Time Way, Raleigh, NC 27614
MLS# 10198870Listed by: THE OCEAN GROUP - Coming Soon
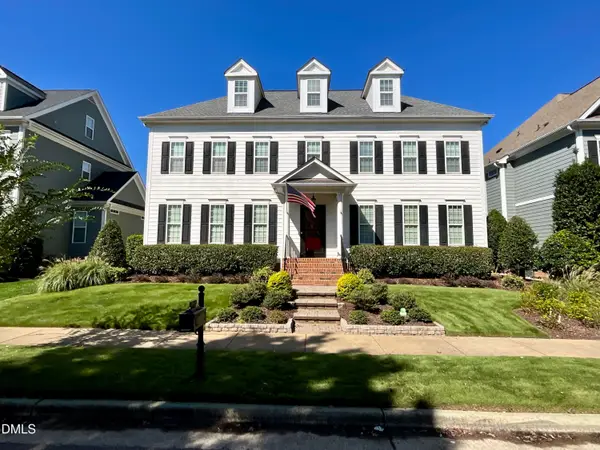 $685,000Coming Soon4 beds 4 baths3,288 sq. ft.
1308 Palace Garden Way, Raleigh, NC 27603
MLS# 10198802Listed by: UP MARKET REALTY - Coming Soon
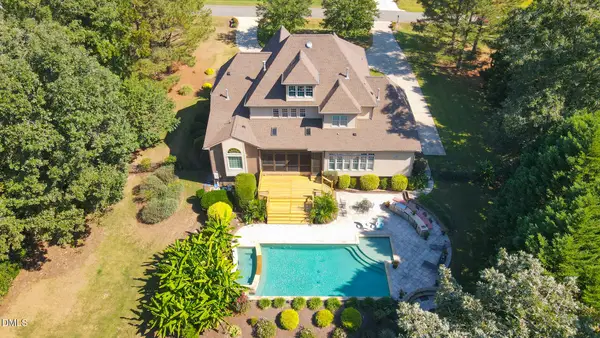 $1,450,000Coming Soon4 beds 5 baths4,575 sq. ft.
1085 Tacketts Pond Drive, Raleigh, NC 27614
MLS# 10198746Listed by: EXP REALTY LLC - Coming Soon
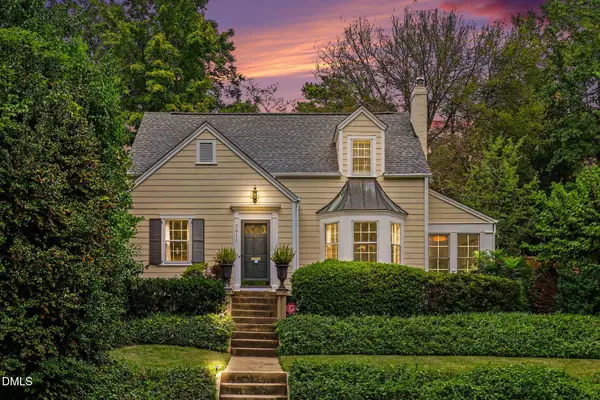 $985,000Coming Soon3 beds 2 baths1,674 sq. ft.
2511 Kenmore Drive, Raleigh, NC 27608
MLS# 10198670Listed by: BERKSHIRE HATHAWAY HOMESERVICE - Coming Soon
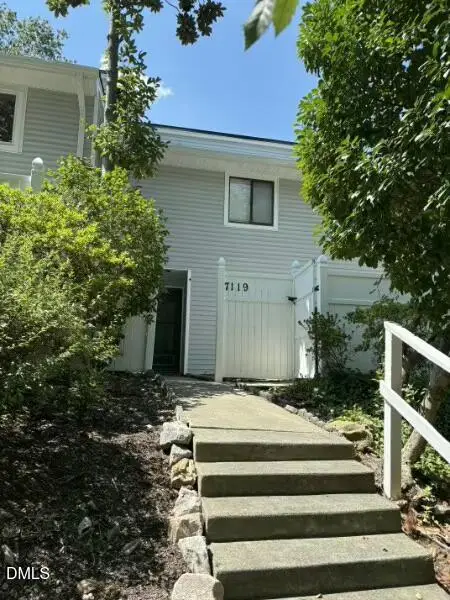 $214,000Coming Soon2 beds 2 baths1,147 sq. ft.
7119 Sandy Creek Drive, Raleigh, NC 27615
MLS# 10198559Listed by: REAL BROKER, LLC - CAROLINA COLLECTIVE REALTY - Coming Soon
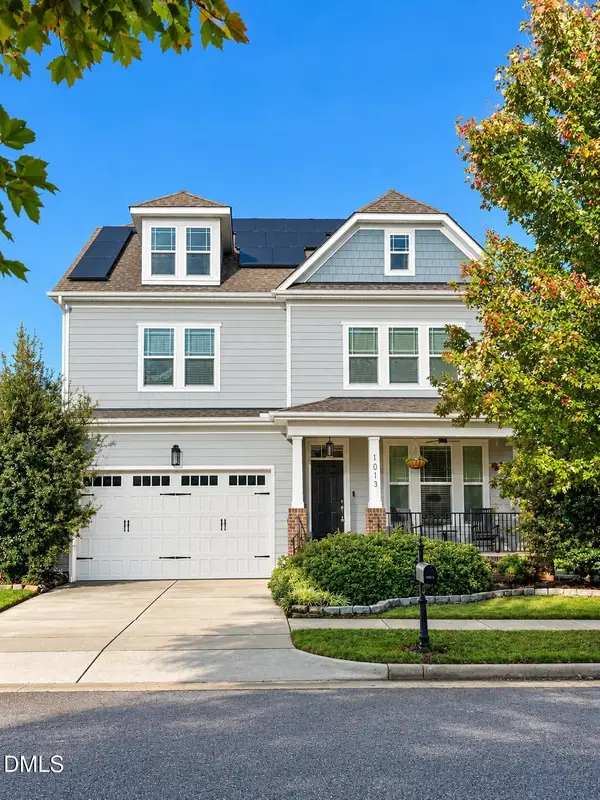 $725,000Coming Soon6 beds 5 baths4,009 sq. ft.
1013 Palace Garden Way, Raleigh, NC 27603
MLS# 10198424Listed by: BERKSHIRE HATHAWAY HOMESERVICE - Coming Soon
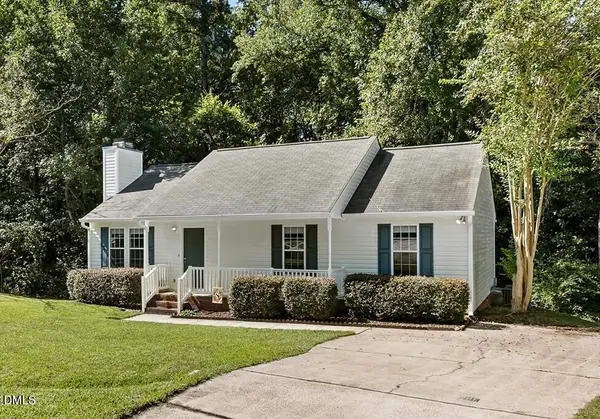 $260,000Coming Soon3 beds 2 baths1,131 sq. ft.
4305 Snow Goose Court, Raleigh, NC 27616
MLS# 10198287Listed by: RELEVATE REAL ESTATE INC.


Protect your home and budget from life's surprises with an Assurant Home Warranty, backed by a partner that supports you through every step of homeownership. Explore Plans.
©2026 Century 21 Real Estate LLC. All rights reserved. CENTURY 21®, the CENTURY 21 Logo and C21® are service marks owned by Century 21 Real Estate LLC. Century 21 Real Estate LLC fully supports the principles of the Fair Housing Act and the Equal Opportunity Act. Each office is independently owned and operated. Listing information is deemed reliable but not guaranteed accurate.