
2511 Kenmore Drive, Raleigh, NC 27608
Local realty services provided by:CENTURY 21 New Beginnings
2511 Kenmore Drive,Raleigh, NC 27608
$985,000
- 3 Beds
- 2 Baths
- 1,674 sq. ft.
- Single family
- Coming Soon
Listed by: john merriman
Office: berkshire hathaway homeservice
MLS#:10198670
Source:RD
Price summary
- Price:$985,000
- Price per sq. ft.:$588.41
About this home
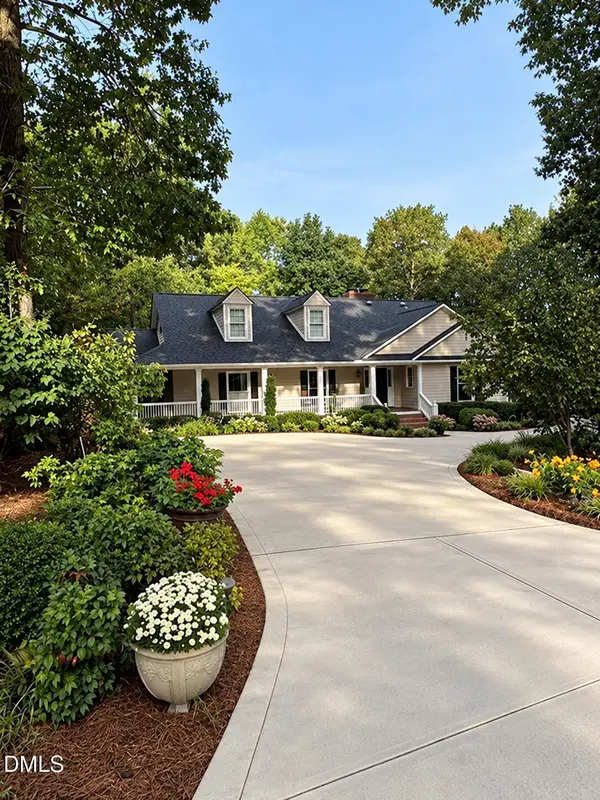
Charming 1930s English-style cottage nestled on one of Raleigh's most desirable and captivating streets! Cross the rolling creek over a picturesque stone bridge and follow the sidewalk to this enchanting home, framed by a lush Zoysia lawn and beautifully landscaped grounds. Just a short stroll of approximately 500 yards along the sidewalk-lined street to Fallon Park, this location offers the perfect blend of neighborhood charm and outdoor enjoyment. Thoughtfully remodeled in 2023, the home blends timeless character with fresh, updated finishes, including refinished hardwood floors, fresh paint, and an inviting all-white kitchen featuring quartz countertops and a dual-fuel range. The main level offers a welcoming family room with a masonry fireplace, formal dining room, sunroom, and a versatile first-floor bedroom or home office. Upstairs, two additional bedrooms share a full bathroom. The beautifully landscaped yard is enhanced by landscape lighting throughout, creating a wonderful setting day and night. Enjoy outdoor entertaining on the spacious 31' x 12' rear patio, surrounded by thoughtfully designed landscaping and additional lighting. Rear alley access leads to a detached 16.9' x 11.5' garage, ideal for a small vehicle, or lawn equipment, bicycles, and additional storage. New HVAC in 2025 completes the package. A delightful blend of classic English cottage charm, thoughtful updates, inviting outdoor spaces, and an exceptional Raleigh location!...
Contact an agent
Home facts
- Year built:1938
- Subdivision & Development:Fallon Park
- Listing ID #:10198670
- Updated:October 16, 2026 at 03:34 PM
Rooms and interior
- Bedrooms:3
- Total bathrooms:2
- Full bathrooms:1
- Rooms Total:7
- Flooring:Hardwood, Tile
- Kitchen Description:Dishwasher, Disposal, Free-Standing Gas Range, Refrigerator, Washer/Dryer
- Basement:Yes
- Basement Description:Interior Entry, Partial, Unfinished
- Living area:1,674 sq. ft.
Heating and cooling
- Cooling:Central Air
- Heating:Central, Forced Air
- Central air:Yes
Structure and exterior
- Roof:Shingle
- Year built:1938
- Building area:1,674 sq. ft.
- Lot area:0.19 Acres
- Lot Features:City Lot, Front Yard, Landscaped
- Architectural Style:Traditional
- Construction Materials:Wood Siding
- Exterior Features:Fenced Yard, Patio, Private Yard, Rain Gutters
- Levels:One and One Half
Schools
- High school:Wake - Needham Broughton High
- Middle school:Wake - Oberlin Middle
- Elementary school:Wake - Joyner Elementary
Utilities
- Water:Public
- Sewer:Public Sewer
Finances and disclosures
- Price:$985,000
- Price per sq. ft.:$588.41
- Tax amount:$7,418
Features and amenities
- Laundry features:In Kitchen
- Amenities:Blinds, Window Treatments
Parking
- Parking description:On Street
- Garage:Yes
- Garage spaces:1
 Listings marked with a Doorify MLS icon are provided courtesy of the Doorify MLS, of North Carolina, Internet Data Exchange Database. Brokers make an effort to deliver accurate information, but buyers should independently verify any information on which they will rely in a transaction. The listing broker shall not be responsible for any typographical errors, misinformation, or misprints, and they shall be held totally harmless from any damages arising from reliance upon this data. This data is provided exclusively for consumers’ personal, non-commercial use. Copyright 2026 Doorify MLS of North Carolina. All rights reserved. RD Member Broker: Ellisha Mayers
New listings near 2511 Kenmore Drive
- Coming Soon
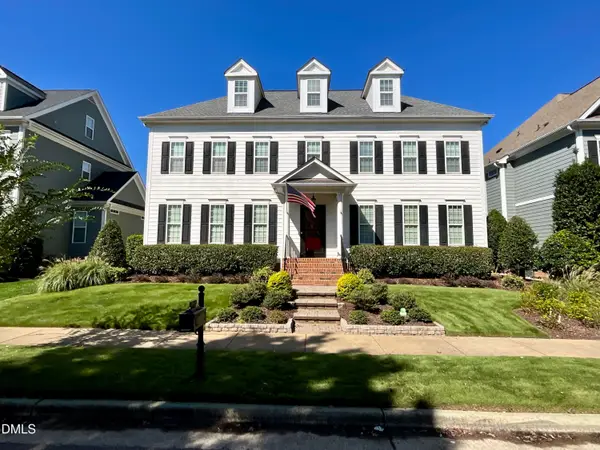 $685,000Coming Soon4 beds 4 baths3,288 sq. ft.
1308 Palace Garden Way, Raleigh, NC 27603
MLS# 10198802Listed by: UP MARKET REALTY - Coming Soon
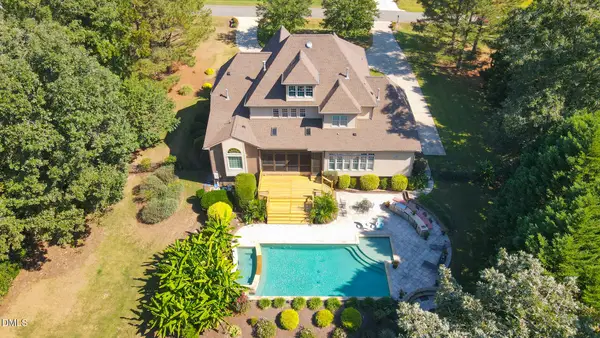 $1,450,000Coming Soon4 beds 5 baths4,575 sq. ft.
1085 Tacketts Pond Drive, Raleigh, NC 27614
MLS# 10198746Listed by: EXP REALTY LLC - Coming SoonOpen Sat, 12 to 2pm
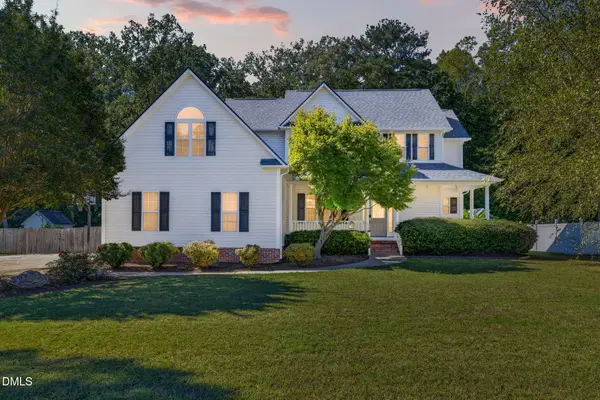 $625,000Coming Soon4 beds 3 baths2,662 sq. ft.
328 Cattle Farm Drive, Raleigh, NC 27603
MLS# 10198591Listed by: CAPITAL TO COAST REALTY COMPANY - Coming Soon
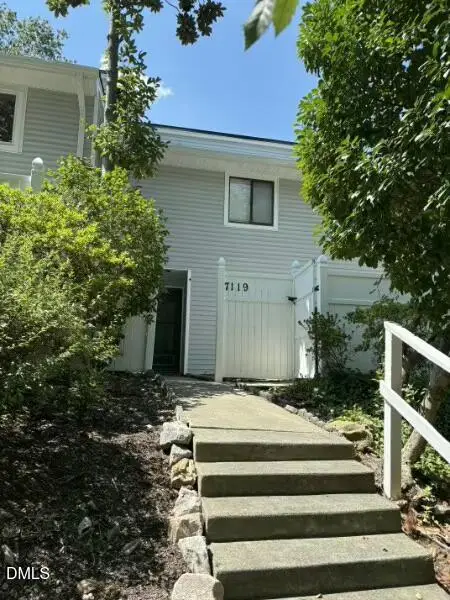 $214,000Coming Soon2 beds 2 baths1,147 sq. ft.
7119 Sandy Creek Drive, Raleigh, NC 27615
MLS# 10198559Listed by: REAL BROKER, LLC - CAROLINA COLLECTIVE REALTY - Coming SoonOpen Sat, 11am to 3pm
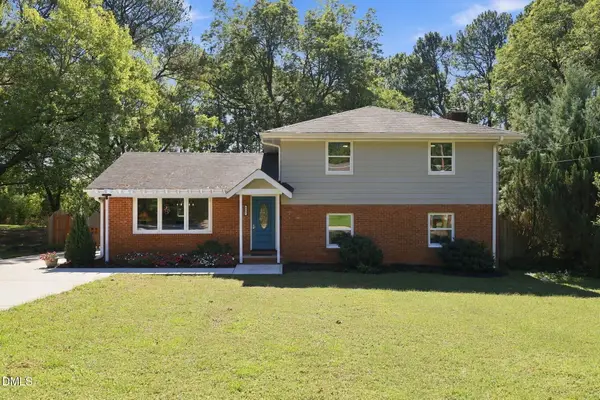 $500,000Coming Soon4 beds 2 baths1,853 sq. ft.
5009 Huntingdon Drive, Raleigh, NC 27606
MLS# 10198446Listed by: KELLER WILLIAMS REALTY - Coming Soon
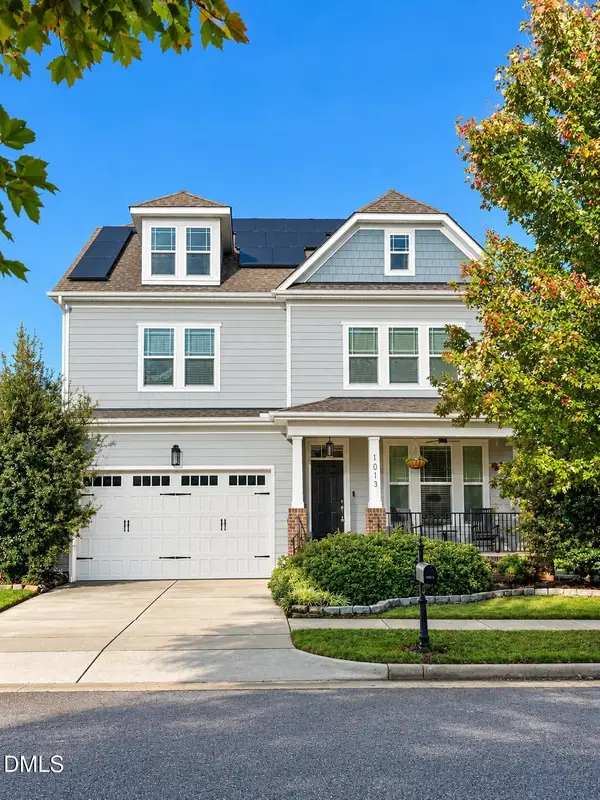 $725,000Coming Soon6 beds 5 baths4,009 sq. ft.
1013 Palace Garden Way, Raleigh, NC 27603
MLS# 10198424Listed by: BERKSHIRE HATHAWAY HOMESERVICE - Coming Soon
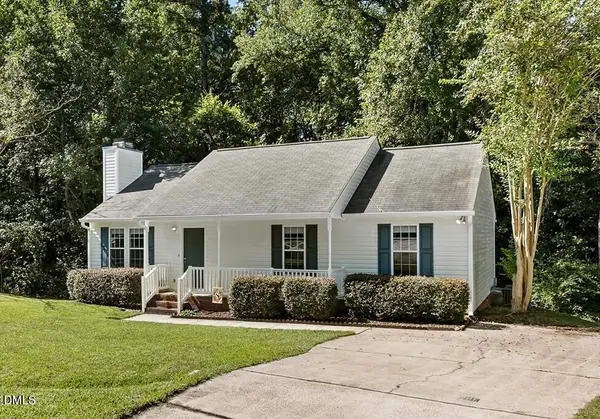 $260,000Coming Soon3 beds 2 baths1,131 sq. ft.
4305 Snow Goose Court, Raleigh, NC 27616
MLS# 10198287Listed by: RELEVATE REAL ESTATE INC. - Coming Soon
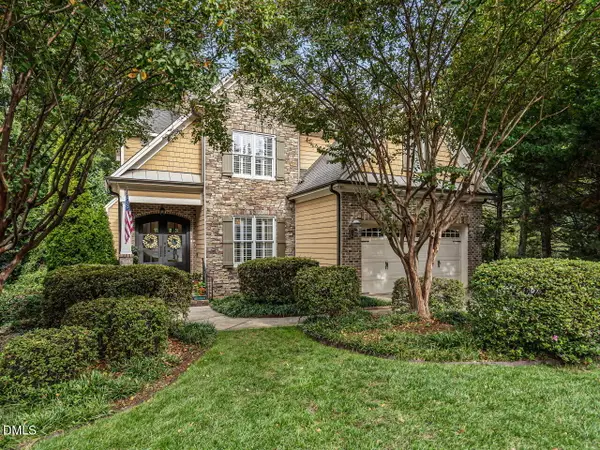 $1,399,900Coming Soon4 beds 5 baths3,798 sq. ft.
3529 Turnbridge Drive, Raleigh, NC 27609
MLS# 10198137Listed by: RE/MAX CAPITAL - Coming Soon
 $849,000Coming Soon3 beds 3 baths3,000 sq. ft.
8525 Kempton Road, Raleigh, NC 27615
MLS# 10198053Listed by: COLDWELL BANKER HPW


Protect your home and budget from life's surprises with an Assurant Home Warranty, backed by a partner that supports you through every step of homeownership. Explore Plans.
©2026 Century 21 Real Estate LLC. All rights reserved. CENTURY 21®, the CENTURY 21 Logo and C21® are service marks owned by Century 21 Real Estate LLC. Century 21 Real Estate LLC fully supports the principles of the Fair Housing Act and the Equal Opportunity Act. Each office is independently owned and operated. Listing information is deemed reliable but not guaranteed accurate.