
1013 Palace Garden Way, Raleigh, NC 27603
Local realty services provided by:CENTURY 21 Total Real Estate Solutions
1013 Palace Garden Way,Raleigh, NC 27603
$725,000
- 6 Beds
- 5 Baths
- 4,009 sq. ft.
- Single family
- Coming Soon
Listed by: mandy moultrie
Office: berkshire hathaway homeservice
MLS#:10198424
Source:RD
Price summary
- Price:$725,000
- Price per sq. ft.:$180.84
- Monthly HOA dues:$83.33
About this home
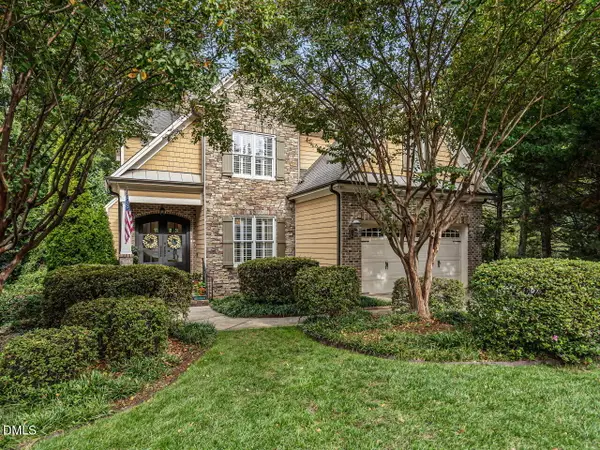
Showings begin October 21st 2026. Renaissance Park • 6 bedrooms • 5 full baths • 4,009 finished sq ft • Finished walkout basement • Screened porch • Solar panels Distinctive Craftsman-inspired style meets versatile three-level living at 1013 Palace Garden Way in Raleigh's Renaissance Park. With 4,009 finished sq ft, including 3,104 above grade and 905 in the finished daylight walkout basement, this home offers room to gather, unwind, and spread out. A welcoming covered front porch opens to a gracious foyer, high ceilings, and a family room with gas-log fireplace. The kitchen features granite countertops and a natural gas range. A main-level bedroom and full bath add flexibility for guests or a home office. Upstairs, the primary suite joins three additional bedrooms, three full baths in total, a loft, and convenient laundry. Downstairs, the finished walkout basement includes a sixth bedroom and full bath with walk-in shower, plus flexible space for recreation or hobbies. Enjoy the elevated screened porch with ceiling fan, a covered patio below, and a landscaped backyard. Additional highlights include zoned heating and cooling, a two-car garage, and rooftop solar panels to be paid off at closing. Renaissance Park community amenities include a clubhouse, pool, and tennis courts....
Contact an agent
Home facts
- Year built:2013
- Subdivision & Development:Renaissance Park
- Listing ID #:10198424
- Updated:October 16, 2026 at 03:34 PM
Rooms and interior
- Bedrooms:6
- Total bathrooms:5
- Full bathrooms:5
- Rooms Total:15
- Flooring:Carpet, Hardwood, Tile, Vinyl
- Dining Description:Eat-in Kitchen, Living/Dining Room Combination
- Bathrooms Description:Bathtub Only, Bathtub/Shower Combination, Double Vanity, Shower Only, Soaking Tub, Walk-In Shower, Water Closet
- Kitchen Description:Dishwasher, Disposal, Dryer, Gas Oven, Gas Range, Gas Water Heater, Oven, Plumbed For Ice Maker, Refrigerator, Stainless Steel Appliance(s), Washer, Washer/Dryer, Water Heater, Wine Refrigerator
- Basement:Yes
- Basement Description:Bath/Stubbed, Concrete, Exterior Entry, Finished, Full, Heated, Interior Entry, Partially Finished, Storage Space, Walk-Out Access
- Living area:4,009 sq. ft.
Heating and cooling
- Cooling:Central Air
- Heating:Heat Pump, Natural Gas
- Central air:Yes
Structure and exterior
- Roof:See Remarks, Shingle
- Year built:2013
- Building area:4,009 sq. ft.
- Lot area:0.18 Acres
- Lot Features:Back Yard, Few Trees, Front Yard, Secluded
- Architectural Style:Craftsman
- Construction Materials:HardiPlank Type
- Exterior Features:Covered, Enclosed, Fenced Yard, Front Porch, Lighting, Patio, Porch, Private Yard, Rain Gutters, Screened
- Foundation Description:Combination, Permanent
- Levels:Three Or More
Schools
- High school:Wake - Garner High
- Middle school:Wake - North Garner Middle
- Elementary school:Wake - Smith Elementary
Utilities
- Water:Public
- Sewer:Public Sewer
Finances and disclosures
- Price:$725,000
- Price per sq. ft.:$180.84
- Tax amount:$5,755
Features and amenities
- Laundry features:Inside, Laundry Room, Upper Level
- Amenities:Blinds, Screens
Parking
- Total parking spaces:4
- Parking description:Attached, Driveway, Garage, Garage Door Opener, Garage Faces Front
- Garage:Yes
- Garage spaces:2
 Listings marked with a Doorify MLS icon are provided courtesy of the Doorify MLS, of North Carolina, Internet Data Exchange Database. Brokers make an effort to deliver accurate information, but buyers should independently verify any information on which they will rely in a transaction. The listing broker shall not be responsible for any typographical errors, misinformation, or misprints, and they shall be held totally harmless from any damages arising from reliance upon this data. This data is provided exclusively for consumers’ personal, non-commercial use. Copyright 2026 Doorify MLS of North Carolina. All rights reserved.
New listings near 1013 Palace Garden Way
- Coming Soon
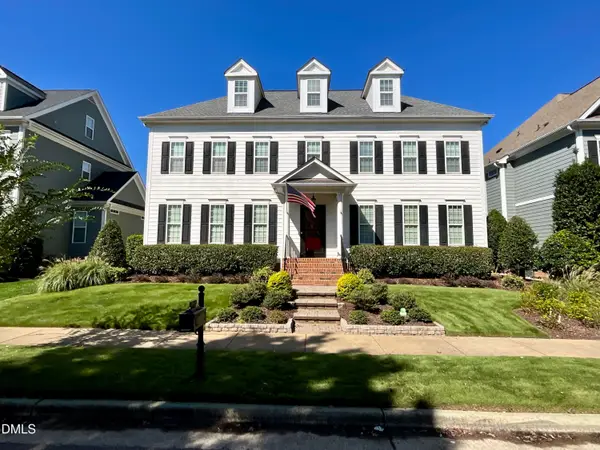 $685,000Coming Soon4 beds 4 baths3,288 sq. ft.
1308 Palace Garden Way, Raleigh, NC 27603
MLS# 10198802Listed by: UP MARKET REALTY - Coming SoonOpen Sun, 2 to 4pm
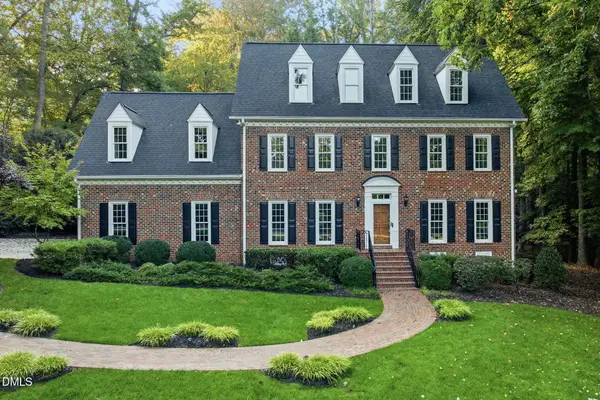 $1,195,000Coming Soon5 beds 3 baths5,207 sq. ft.
1117 Bentham Drive, Raleigh, NC 27614
MLS# 10198782Listed by: COLDWELL BANKER HPW - Coming Soon
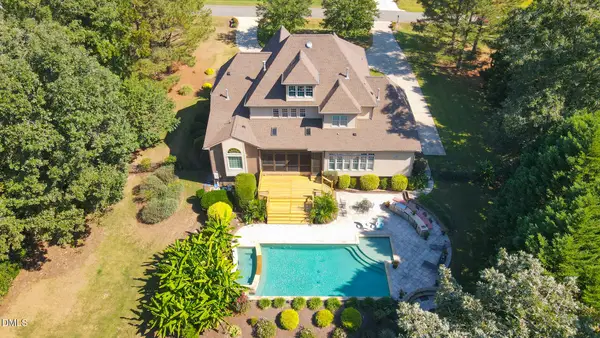 $1,450,000Coming Soon4 beds 5 baths4,575 sq. ft.
1085 Tacketts Pond Drive, Raleigh, NC 27614
MLS# 10198746Listed by: EXP REALTY LLC - Coming Soon
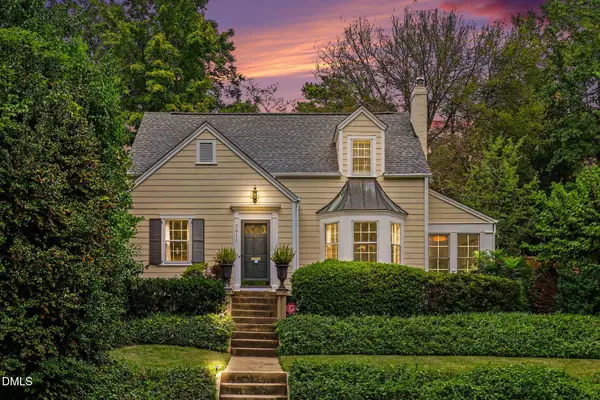 $985,000Coming Soon3 beds 2 baths1,674 sq. ft.
2511 Kenmore Drive, Raleigh, NC 27608
MLS# 10198670Listed by: BERKSHIRE HATHAWAY HOMESERVICE - Coming SoonOpen Sat, 12 to 2pm
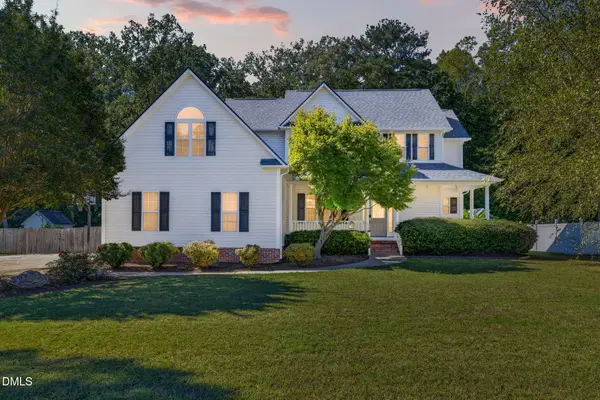 $625,000Coming Soon4 beds 3 baths2,662 sq. ft.
328 Cattle Farm Drive, Raleigh, NC 27603
MLS# 10198591Listed by: CAPITAL TO COAST REALTY COMPANY - Coming Soon
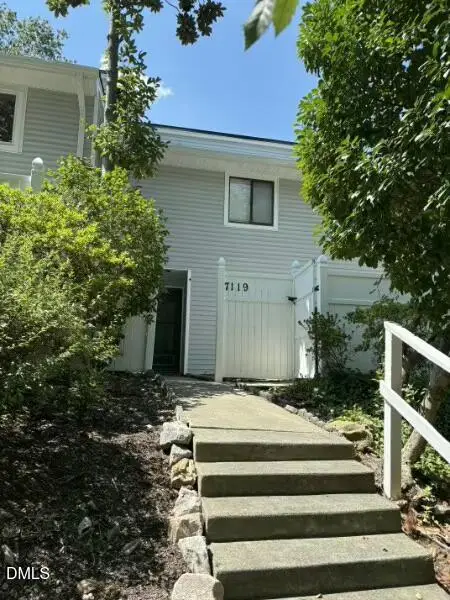 $214,000Coming Soon2 beds 2 baths1,147 sq. ft.
7119 Sandy Creek Drive, Raleigh, NC 27615
MLS# 10198559Listed by: REAL BROKER, LLC - CAROLINA COLLECTIVE REALTY - Coming SoonOpen Sat, 11am to 3pm
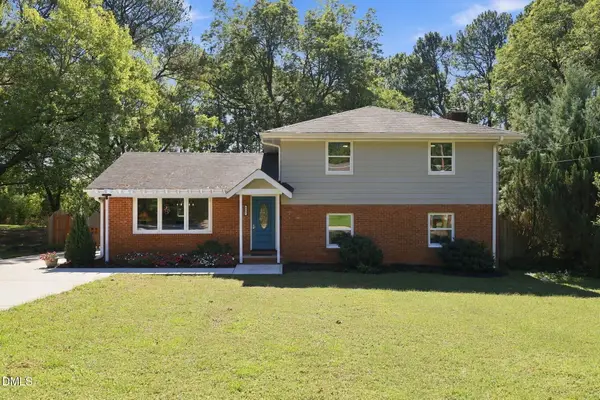 $500,000Coming Soon4 beds 2 baths1,853 sq. ft.
5009 Huntingdon Drive, Raleigh, NC 27606
MLS# 10198446Listed by: KELLER WILLIAMS REALTY - Coming Soon
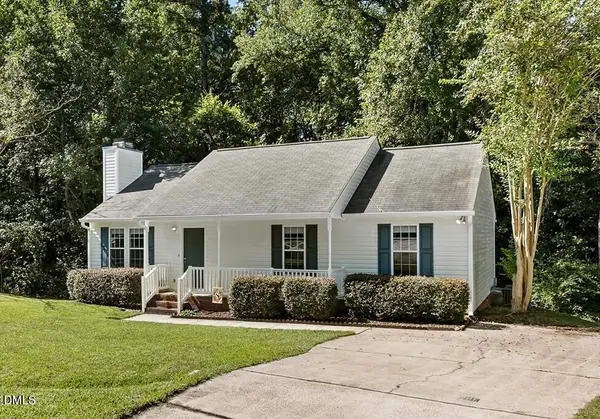 $260,000Coming Soon3 beds 2 baths1,131 sq. ft.
4305 Snow Goose Court, Raleigh, NC 27616
MLS# 10198287Listed by: RELEVATE REAL ESTATE INC. - Coming Soon
 $1,399,900Coming Soon4 beds 5 baths3,798 sq. ft.
3529 Turnbridge Drive, Raleigh, NC 27609
MLS# 10198137Listed by: RE/MAX CAPITAL


Protect your home and budget from life's surprises with an Assurant Home Warranty, backed by a partner that supports you through every step of homeownership. Explore Plans.
©2026 Century 21 Real Estate LLC. All rights reserved. CENTURY 21®, the CENTURY 21 Logo and C21® are service marks owned by Century 21 Real Estate LLC. Century 21 Real Estate LLC fully supports the principles of the Fair Housing Act and the Equal Opportunity Act. Each office is independently owned and operated. Listing information is deemed reliable but not guaranteed accurate.