
328 Cattle Farm Drive, Raleigh, NC 27603
Local realty services provided by:CENTURY 21 Triangle Group
328 Cattle Farm Drive,Raleigh, NC 27603
$625,000
- 4 Beds
- 3 Baths
- 2,662 sq. ft.
- Single family
- Coming Soon
Upcoming open houses
- Sat, Oct 1712:00 pm - 02:00 pm
Listed by: brittney lee
Office: capital to coast realty company
MLS#:10198591
Source:RD
Price summary
- Price:$625,000
- Price per sq. ft.:$234.79
About this home
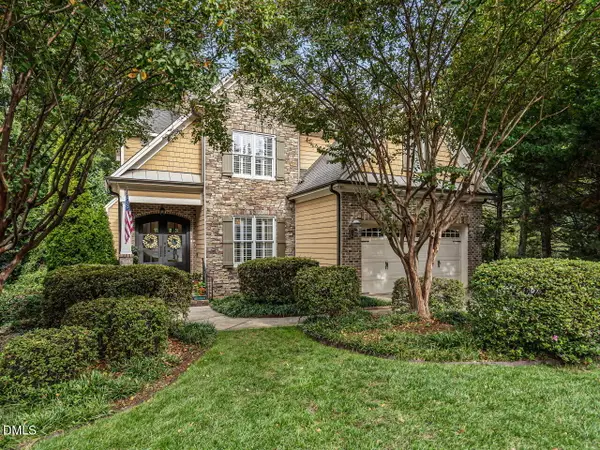
Your own backyard oasis awaits! This beautiful traditional home in Waverly Pointe features an incredible private backyard with an in-ground gunite swimming pool, tanning ledge, slide, and expansive patio designed for unforgettable summers and outdoor entertaining. Located in an established neighborhood known for its large lots, this home welcomes you with a stunning two-story foyer, formal dining room, and inviting living spaces. The living room and breakfast area overlook the spectacular backyard retreat, creating the perfect backdrop for everyday living and entertaining. The main-level primary suite offers convenience and comfort, while the second floor features three additional bedrooms, a dedicated office, and a spacious bonus room ideal for a media room, playroom, or flex space. Additional highlights include a side-load garage, fenced backyard with plenty of room to run and play, and a separate .66-acre lot for storage building, and additional parking totaling 1.3 acres! With generous living space, versatile rooms, and exceptional outdoor amenities, this Waverly Pointe home delivers the perfect blend of traditional charm and resort-style backyard living! Convenient to 40/42, hwy 50 and 540!...
Contact an agent
Home facts
- Year built:2004
- Subdivision & Development:Waverly Pointe
- Listing ID #:10198591
- Updated:October 16, 2026 at 04:06 PM
Rooms and interior
- Bedrooms:4
- Total bathrooms:3
- Full bathrooms:2
- Rooms Total:1
- Flooring:Carpet, Hardwood, Tile
- Living area:2,662 sq. ft.
Heating and cooling
- Cooling:Electric
- Heating:Electric
Structure and exterior
- Roof:Shingle
- Year built:2004
- Building area:2,662 sq. ft.
- Lot area:1.3 Acres
- Architectural Style:Traditional
- Construction Materials:Vinyl Siding
- Exterior Features:Covered, Front Porch, Rear Porch, Screened
- Levels:Two
Schools
- High school:Johnston - West Johnston High
- Middle school:Johnston - McGees Crossroads Middle
- Elementary school:Johnston - Dixon Road Elementary
Utilities
- Water:Public
- Sewer:Septic Tank
Finances and disclosures
- Price:$625,000
- Price per sq. ft.:$234.79
- Tax amount:$3,111
Features and amenities
- Pool features:Gunite, In Ground, Private
Parking
- Garage:Yes
- Garage spaces:2
 Listings marked with a Doorify MLS icon are provided courtesy of the Doorify MLS, of North Carolina, Internet Data Exchange Database. Brokers make an effort to deliver accurate information, but buyers should independently verify any information on which they will rely in a transaction. The listing broker shall not be responsible for any typographical errors, misinformation, or misprints, and they shall be held totally harmless from any damages arising from reliance upon this data. This data is provided exclusively for consumers’ personal, non-commercial use. Copyright 2026 Doorify MLS of North Carolina. All rights reserved.
New listings near 328 Cattle Farm Drive
- Coming Soon
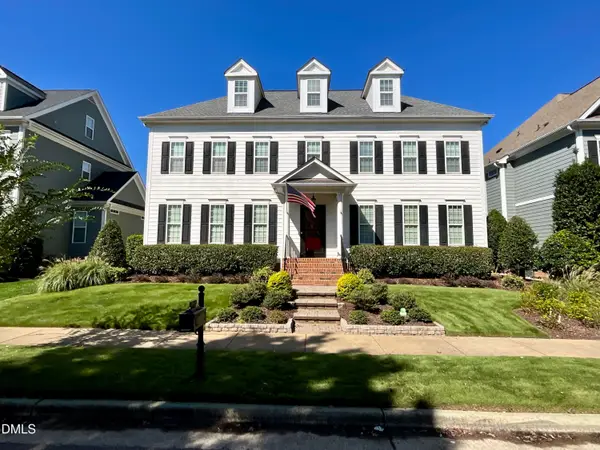 $685,000Coming Soon4 beds 4 baths3,288 sq. ft.
1308 Palace Garden Way, Raleigh, NC 27603
MLS# 10198802Listed by: UP MARKET REALTY - Coming SoonOpen Sun, 2 to 4pm
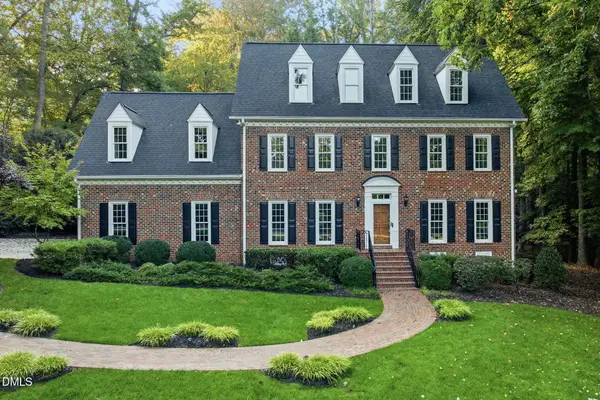 $1,195,000Coming Soon5 beds 3 baths5,207 sq. ft.
1117 Bentham Drive, Raleigh, NC 27614
MLS# 10198782Listed by: COLDWELL BANKER HPW - Coming Soon
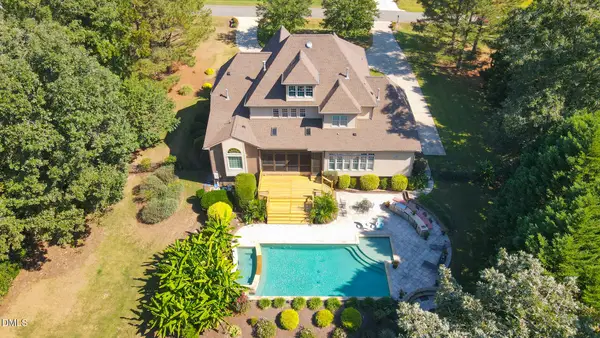 $1,450,000Coming Soon4 beds 5 baths4,575 sq. ft.
1085 Tacketts Pond Drive, Raleigh, NC 27614
MLS# 10198746Listed by: EXP REALTY LLC - Coming Soon
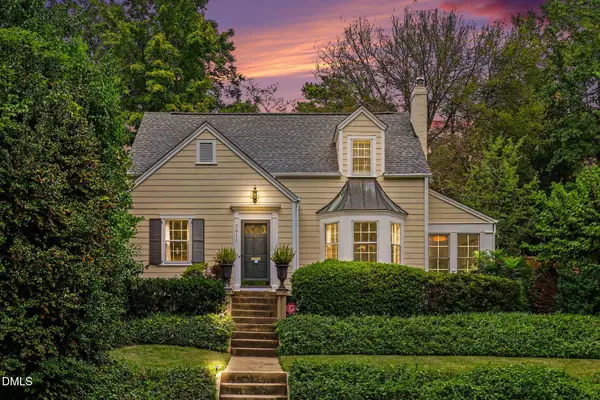 $985,000Coming Soon3 beds 2 baths1,674 sq. ft.
2511 Kenmore Drive, Raleigh, NC 27608
MLS# 10198670Listed by: BERKSHIRE HATHAWAY HOMESERVICE - Coming Soon
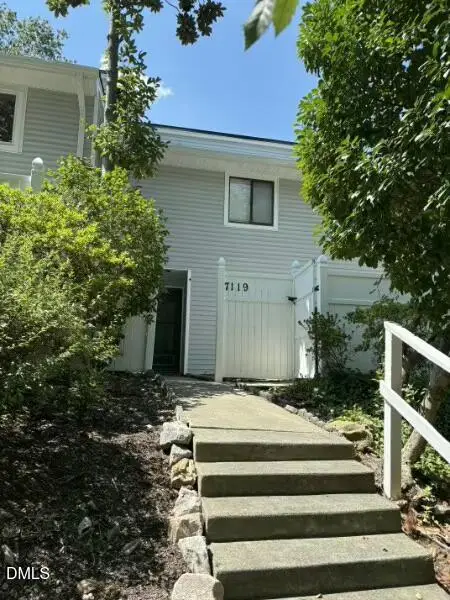 $214,000Coming Soon2 beds 2 baths1,147 sq. ft.
7119 Sandy Creek Drive, Raleigh, NC 27615
MLS# 10198559Listed by: REAL BROKER, LLC - CAROLINA COLLECTIVE REALTY - Coming SoonOpen Sat, 11am to 3pm
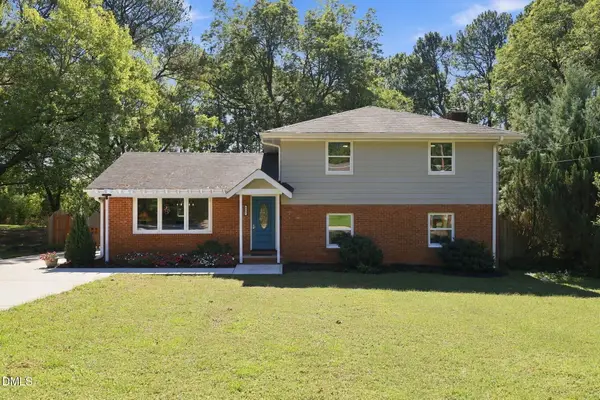 $500,000Coming Soon4 beds 2 baths1,853 sq. ft.
5009 Huntingdon Drive, Raleigh, NC 27606
MLS# 10198446Listed by: KELLER WILLIAMS REALTY - Coming Soon
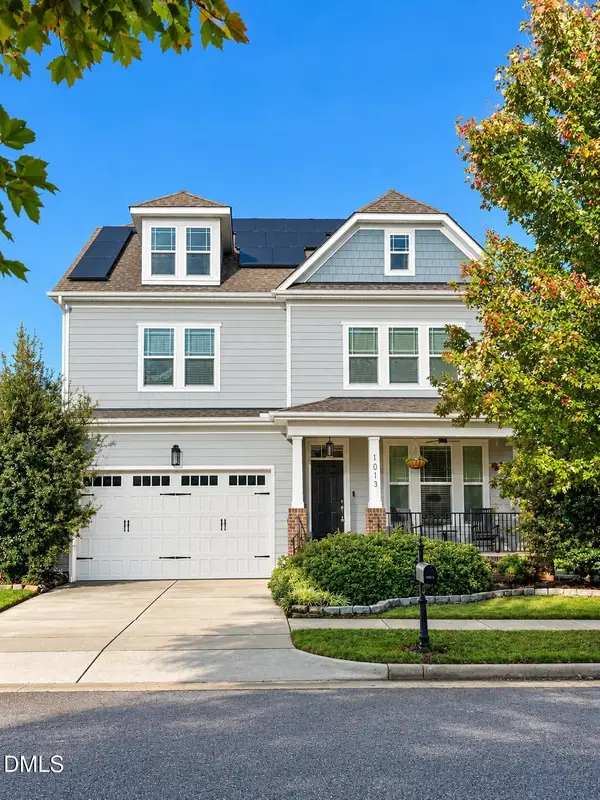 $725,000Coming Soon6 beds 5 baths4,009 sq. ft.
1013 Palace Garden Way, Raleigh, NC 27603
MLS# 10198424Listed by: BERKSHIRE HATHAWAY HOMESERVICE - Coming Soon
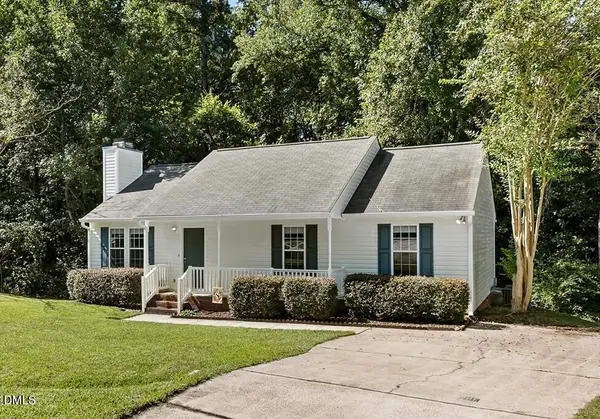 $260,000Coming Soon3 beds 2 baths1,131 sq. ft.
4305 Snow Goose Court, Raleigh, NC 27616
MLS# 10198287Listed by: RELEVATE REAL ESTATE INC. - Coming Soon
 $1,399,900Coming Soon4 beds 5 baths3,798 sq. ft.
3529 Turnbridge Drive, Raleigh, NC 27609
MLS# 10198137Listed by: RE/MAX CAPITAL


Protect your home and budget from life's surprises with an Assurant Home Warranty, backed by a partner that supports you through every step of homeownership. Explore Plans.
©2026 Century 21 Real Estate LLC. All rights reserved. CENTURY 21®, the CENTURY 21 Logo and C21® are service marks owned by Century 21 Real Estate LLC. Century 21 Real Estate LLC fully supports the principles of the Fair Housing Act and the Equal Opportunity Act. Each office is independently owned and operated. Listing information is deemed reliable but not guaranteed accurate.