
12109 Townmeade Court, Raleigh, NC 27613
Local realty services provided by:CENTURY 21 Triangle Group
12109 Townmeade Court,Raleigh, NC 27613
$439,000
- 3 Beds
- 3 Baths
- 1,739 sq. ft.
- Multi-family
- Pending
Listed by: chase crain
Office: bison realty group
MLS#:10181994
Source:RD
Price summary
- Price:$439,000
- Price per sq. ft.:$252.44
- Monthly HOA dues:$23.33
About this home
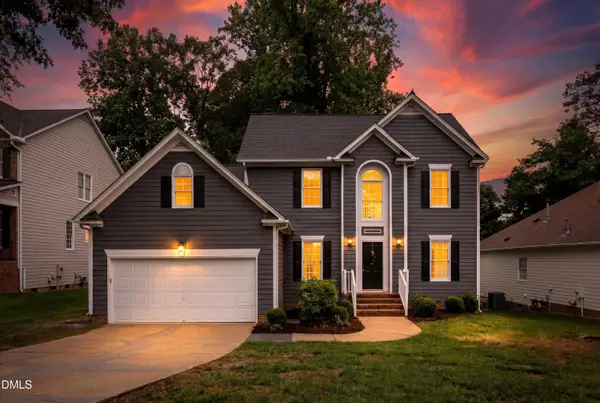
Gorgeous 3 BR 2.5BA home on a cul-de-sac lot in Harrington Grove! Large living room with lots of natural light, vaulted ceilings and cozy fireplace- opens to dining room. Spacious kitchen offers a separate eating or sitting area. Primary bedroom has vaulted ceilings, walk in closet, dual vanity, water closet, tub and separate shower. Private fenced in back yard with oversized patio. Home features new flooring throughout, updated bathrooms, smooth ceilings, 2023 HVAC & 2025 Water Heater. Enjoy all this community has to offer- walking trails, playground, pool, tennis courts, volleyball court and clubhouse! Close proximity to 540, RDU and RTP.
Contact an agent
Home facts
- Year built:1991
- Subdivision & Development:Harrington Grove
- Listing ID #:10181994
- Added:9 day(s) ago
- Updated:August 02, 2026 at 07:50 AM
Rooms and interior
- Bedrooms:3
- Total bathrooms:3
- Full bathrooms:2
- Rooms Total:7
- Flooring:Hardwood, Luxury Vinyl, Tile, Wood
- Bathrooms Description:Double Vanity
- Kitchen Description:Dishwasher, Electric Range, Free-Standing Electric Range, Free-Standing Range, Free-Standing Refrigerator, Gas Water Heater, Ice Maker, Microwave, Range, Refrigerator, Stainless Steel Appliance(s)
- Living area:1,739 sq. ft.
Heating and cooling
- Cooling:Ceiling Fan(s), Central Air
- Heating:Forced Air, Natural Gas
- Central air:Yes
Structure and exterior
- Roof:Shingle
- Year built:1991
- Building area:1,739 sq. ft.
- Lot area:0.2 Acres
- Lot Features:Back Yard, Cul-de-sac
- Architectural Style:Traditional
- Construction Materials:Masonite
- Exterior Features:Barbecue, Covered, Fenced Yard, Fire Pit, Front Porch, Outdoor Grill, Patio, Porch, Private Yard, Rain Gutters
- Foundation Description:Slab
- Levels:Two
Schools
- High school:Wake - Leesville Road High
- Middle school:Wake - Pine Hollow Middle School
- Elementary school:Wake - Sycamore Creek Elementary
Utilities
- Water:Public
- Sewer:Public Sewer
Finances and disclosures
- Price:$439,000
- Price per sq. ft.:$252.44
- Tax amount:$3,601
Parking
- Parking description:Attached, Driveway, Garage, Parking Pad
- Garage:Yes
- Garage spaces:1
 Listings marked with a Doorify MLS icon are provided courtesy of the Doorify MLS, of North Carolina, Internet Data Exchange Database. Brokers make an effort to deliver accurate information, but buyers should independently verify any information on which they will rely in a transaction. The listing broker shall not be responsible for any typographical errors, misinformation, or misprints, and they shall be held totally harmless from any damages arising from reliance upon this data. This data is provided exclusively for consumers’ personal, non-commercial use. Copyright 2026 Doorify MLS of North Carolina. All rights reserved.
New listings near 12109 Townmeade Court
- New
 $130,000Active3 beds 2 baths1,250 sq. ft.
7400 Garrett Court, Raleigh, NC 27616
MLS# 10183920Listed by: EXP REALTY LLC - New
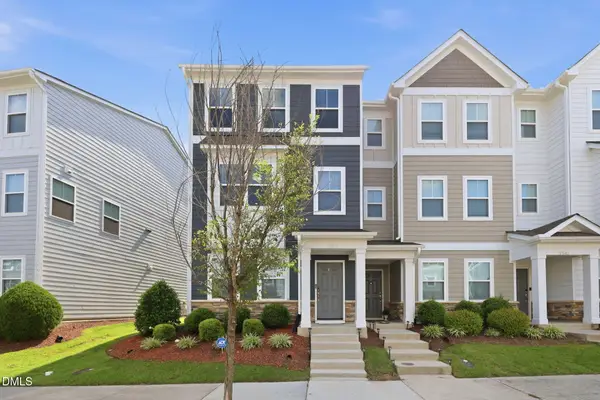 $399,900Active3 beds 3 baths1,833 sq. ft.
5937 Illuminate Avenue, Raleigh, NC 27616
MLS# 10183913Listed by: COMMISSION REALTY, LLC - New
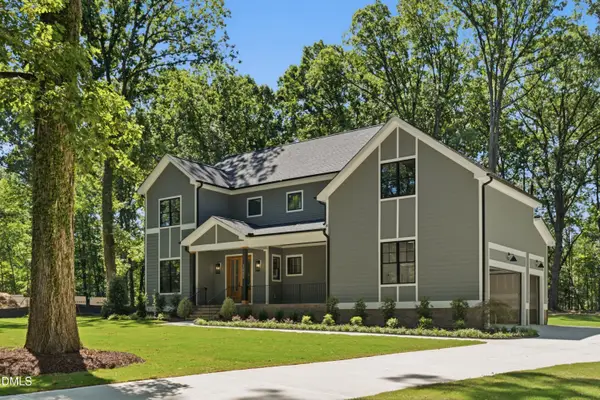 $995,000Active4 beds 4 baths3,335 sq. ft.
3000 Hickory Road, Raleigh, NC 27616
MLS# 10183917Listed by: COSTELLO REAL ESTATE & INVESTM - New
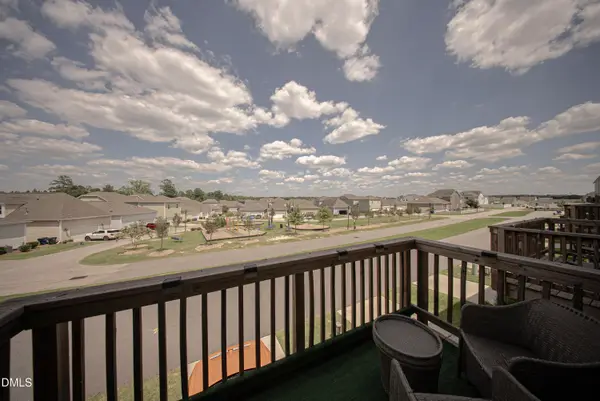 $300,000Active3 beds 4 baths2,168 sq. ft.
6638 Perry Creek Road, Raleigh, NC 27616
MLS# 10183900Listed by: C-A-RE REALTY - New
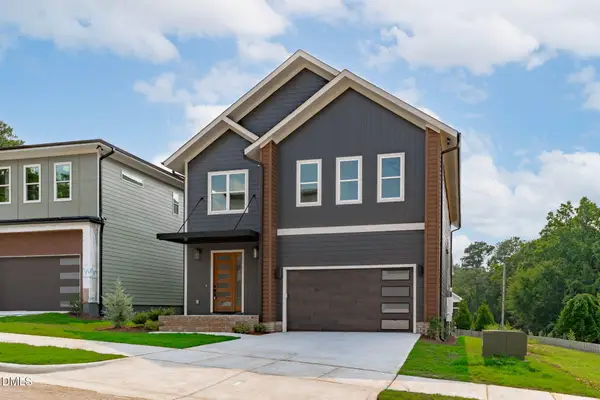 $1,175,000Active5 beds 4 baths3,350 sq. ft.
1005 Addison Place, Raleigh, NC 27610
MLS# 10183904Listed by: COMPASS -- RALEIGH - New
 $575,000Active4 beds 3 baths2,423 sq. ft.
8825 Deerland Grove Drive, Raleigh, NC 27615
MLS# 10183893Listed by: PINNACLE REALTY - New
 $375,000Active4 beds 3 baths2,248 sq. ft.
5826 Humanity Lane, Raleigh, NC 27616
MLS# 10183882Listed by: YOLANDA MARTIN HOMES - New
 $1,295,000Active2 beds 1 baths1,708 sq. ft.
516 W Peace Street, Raleigh, NC 27603
MLS# 10183887Listed by: BERKSHIRE HATHAWAY HOMESERVICE - New
 $279,000Active2 beds 2 baths1,424 sq. ft.
6061 Epping Forest Drive, Raleigh, NC 27613
MLS# 10183871Listed by: BERKSHIRE HATHAWAY HOMESERVICE - New
 $295,000Active3 beds 3 baths1,510 sq. ft.
8661 Brixton Shay Drive, Raleigh, NC 27616
MLS# 10183867Listed by: VITALIS HOMES


Protect your home and budget from life's surprises with an Assurant Home Warranty, backed by a partner that supports you through every step of homeownership. Explore Plans.
©2026 Century 21 Real Estate LLC. All rights reserved. CENTURY 21®, the CENTURY 21 Logo and C21® are service marks owned by Century 21 Real Estate LLC. Century 21 Real Estate LLC fully supports the principles of the Fair Housing Act and the Equal Opportunity Act. Each office is independently owned and operated. Listing information is deemed reliable but not guaranteed accurate.