
1625 Heron Pond Street, Raleigh, NC 27604
Local realty services provided by:CENTURY 21 New Beginnings
1625 Heron Pond Street,Raleigh, NC 27604
$395,000
- 4 Beds
- 2 Baths
- 1,806 sq. ft.
- Multi-family
- Active
Listed by: robert william buesser
Office: dash carolina
MLS#:10183284
Source:RD
Price summary
- Price:$395,000
- Price per sq. ft.:$218.72
- Monthly HOA dues:$100
About this home
Welcome to this inviting 4-bedroom, 2-bathroom one-story ranch home offering the ease of one-level living in a location that keeps you close to everything Raleigh has to offer. Fresh interior paint creates a bright, move-in-ready feel, while 9-foot ceilings and sun-filled living spaces create an open, airy atmosphere throughout. The thoughtfully designed kitchen features stainless steel appliances, granite countertops, and ample cabinet space, making meal preparation both functional and stylish. Step outside to the covered back porch and discover one of the home's most special features—a flat, private backyard overlooking peaceful pond and wooded views. Whether you're enjoying your morning coffee or winding down after a long day, you'll love watching colorful sunsets disappear beyond the treeline in this tranquil outdoor setting. Life here extends well beyond the front door. Residents enjoy an impressive lineup of community amenities, including a neighborhood pool, clubhouse, playground, and dog park, creating the perfect setting to relax, stay active, and connect with neighbors. In addition, High Speed Spectrum Internet and Cable are included through the HOA! Ideally located just 15 minutes from both North Hills and Downtown Raleigh, with easy access to I-540, shopping, dining, entertainment, and everyday conveniences are always within easy reach. Offering the perfect blend of comfortable one-story living, scenic backyard views, outstanding amenities, and an unbeatable location, this home is ready to welcome its next owners....
Contact an agent
Home facts
- Year built:2022
- Subdivision & Development:540 West
- Listing ID #:10183284
- Added:3 day(s) ago
- Updated:August 02, 2026 at 03:18 PM
Rooms and interior
- Bedrooms:4
- Total bathrooms:2
- Full bathrooms:2
- Rooms Total:1
- Flooring:Carpet, Laminate
- Kitchen Description:Dishwasher, Disposal, Electric Range, Ice Maker, Self Cleaning Oven
- Living area:1,806 sq. ft.
Heating and cooling
- Cooling:Central Air
- Heating:Forced Air
- Central air:Yes
Structure and exterior
- Roof:Shingle
- Year built:2022
- Building area:1,806 sq. ft.
- Lot area:0.18 Acres
- Architectural Style:Ranch
- Construction Materials:Vinyl Siding
- Foundation Description:Slab
- Levels:One
Schools
- High school:Wake - Knightdale High
- Middle school:Wake - River Bend Middle School
- Elementary school:Wake - Beaverdam Elementary School
Utilities
- Water:Public
- Sewer:Public Sewer
Finances and disclosures
- Price:$395,000
- Price per sq. ft.:$218.72
- Tax amount:$3,167
Parking
- Total parking spaces:4
- Garage:Yes
- Garage spaces:2
 Listings marked with a Doorify MLS icon are provided courtesy of the Doorify MLS, of North Carolina, Internet Data Exchange Database. Brokers make an effort to deliver accurate information, but buyers should independently verify any information on which they will rely in a transaction. The listing broker shall not be responsible for any typographical errors, misinformation, or misprints, and they shall be held totally harmless from any damages arising from reliance upon this data. This data is provided exclusively for consumers’ personal, non-commercial use. Copyright 2026 Doorify MLS of North Carolina. All rights reserved. RD Member Broker: Ellisha Mayers
New listings near 1625 Heron Pond Street
- New
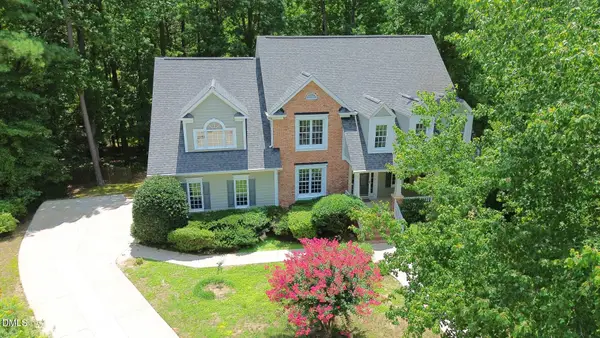 $815,000Active4 beds 3 baths3,575 sq. ft.
10200 Riverstone Place, Raleigh, NC 27614
MLS# 10183931Listed by: RE/MAX UNITED - New
 $130,000Active3 beds 2 baths1,250 sq. ft.
7400 Garrett Court, Raleigh, NC 27616
MLS# 10183920Listed by: EXP REALTY LLC - New
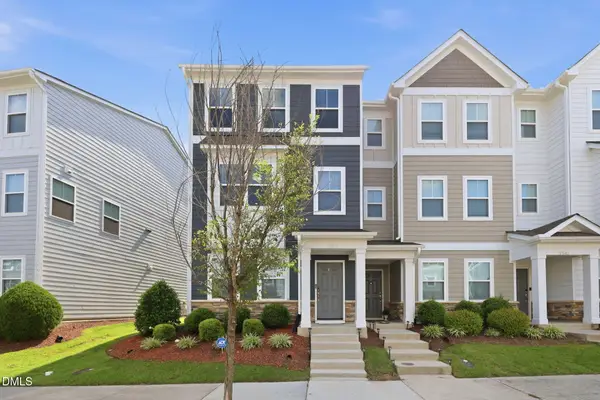 $399,900Active3 beds 3 baths1,833 sq. ft.
5937 Illuminate Avenue, Raleigh, NC 27616
MLS# 10183913Listed by: COMMISSION REALTY, LLC - New
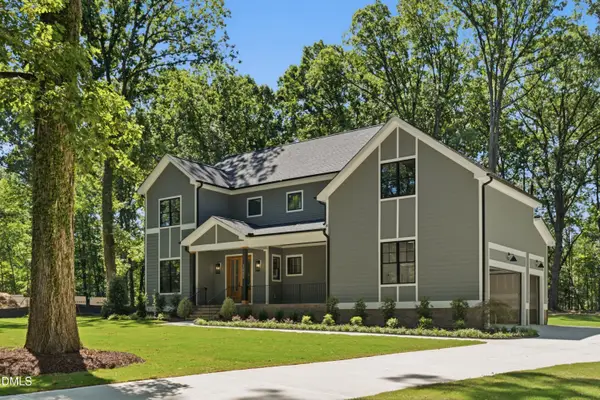 $995,000Active4 beds 4 baths3,335 sq. ft.
3000 Hickory Road, Raleigh, NC 27616
MLS# 10183917Listed by: COSTELLO REAL ESTATE & INVESTM - New
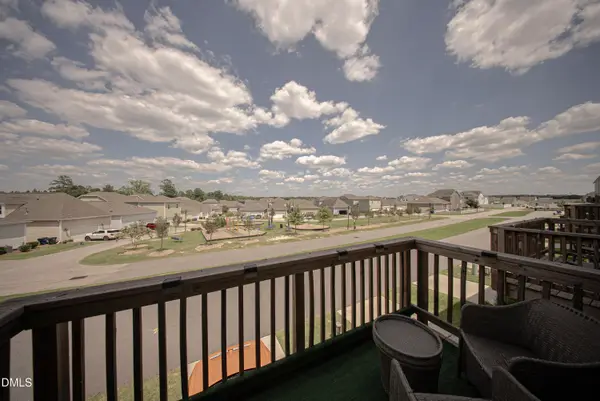 $300,000Active3 beds 4 baths2,168 sq. ft.
6638 Perry Creek Road, Raleigh, NC 27616
MLS# 10183900Listed by: C-A-RE REALTY - New
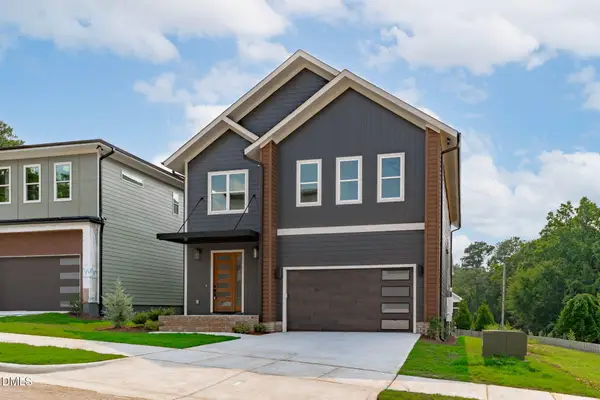 $1,175,000Active5 beds 4 baths3,350 sq. ft.
1005 Addison Place, Raleigh, NC 27610
MLS# 10183904Listed by: COMPASS -- RALEIGH - New
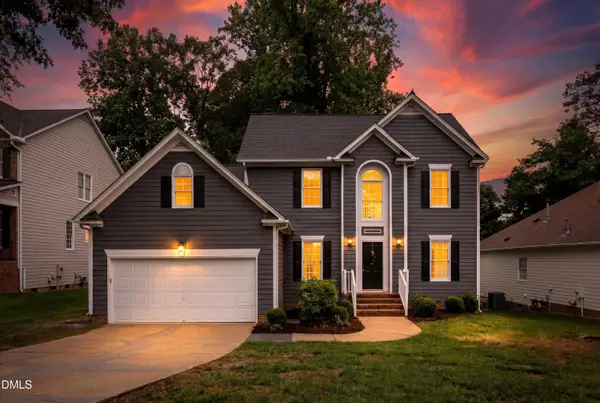 $575,000Active4 beds 3 baths2,423 sq. ft.
8825 Deerland Grove Drive, Raleigh, NC 27615
MLS# 10183893Listed by: PINNACLE REALTY - New
 $375,000Active4 beds 3 baths2,248 sq. ft.
5826 Humanity Lane, Raleigh, NC 27616
MLS# 10183882Listed by: YOLANDA MARTIN HOMES - New
 $1,295,000Active2 beds 1 baths1,708 sq. ft.
516 W Peace Street, Raleigh, NC 27603
MLS# 10183887Listed by: BERKSHIRE HATHAWAY HOMESERVICE - New
 $279,000Active2 beds 2 baths1,424 sq. ft.
6061 Epping Forest Drive, Raleigh, NC 27613
MLS# 10183871Listed by: BERKSHIRE HATHAWAY HOMESERVICE


Protect your home and budget from life's surprises with an Assurant Home Warranty, backed by a partner that supports you through every step of homeownership. Explore Plans.
©2026 Century 21 Real Estate LLC. All rights reserved. CENTURY 21®, the CENTURY 21 Logo and C21® are service marks owned by Century 21 Real Estate LLC. Century 21 Real Estate LLC fully supports the principles of the Fair Housing Act and the Equal Opportunity Act. Each office is independently owned and operated. Listing information is deemed reliable but not guaranteed accurate.