
8408 Society Place, Raleigh, NC 27615
Local realty services provided by:CENTURY 21 Triangle Group
8408 Society Place,Raleigh, NC 27615
$1,300,000
- 4 Beds
- 5 Baths
- - sq. ft.
- Multi-family
- Sold
Listed by: jim allen
Office: coldwell banker hpw
MLS#:10166752
Source:RD
Sorry, we are unable to map this address
Price summary
- Price:$1,300,000
- Monthly HOA dues:$109
About this home
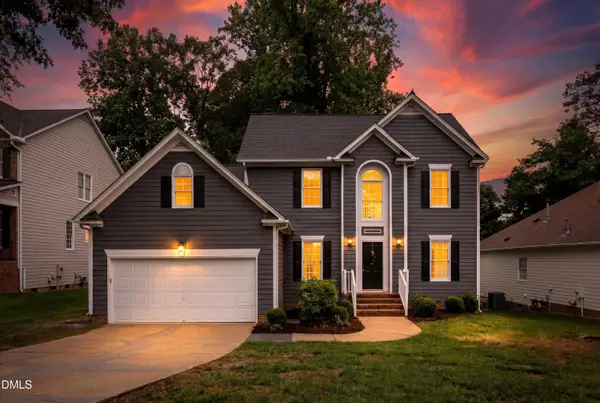
Charleston-style masterpiece custom built by Young Homes, blending timeless Southern architecture with exceptional craftsmanship and privacy. Professionally designed landscaping is nourished by a cistern-fed full irrigation system servicing both the lawn and lush plantings. Expansive double front porches create striking curb appeal and invite relaxed Southern living. Inside, you're welcomed by extensive custom trim details including elegant 3-piece crown molding and 5'' quarter-sawn hardwoods flowing throughout the main level. The gourmet kitchen is designed for both beauty and functionality, featuring granite countertops with breakfast bar seating, staggered French country cabinetry, dual porcelain farm sinks positioned beneath windows overlooking the private courtyard, dual convection ovens, and a built-in paneled refrigerator. The kitchen flows seamlessly into the breakfast area highlighted by a designer chandelier, three oversized windows with custom treatments, and two stunning four-light stained glass doors. One opens to the screened porch accented with plantation shutter surrounds, while the other leads to an inviting stoop with awning overlooking the impressive three-tier stained and stamped patio. The outdoor living space is framed by brick landscape walls, wrought iron fencing, and gated access on both sides, creating a truly private courtyard retreat. The first-floor primary suite offers a luxurious escape featuring a trey ceiling with crown molding both in and below, plantation shutters, and ceiling fan. The spa-inspired bath showcases 18'' tile flooring, dual vanities with marble countertops separated by a linen cabinet stack, tile surround shower, raised tile surround Jacuzzi tub, and a spacious walk-in closet. Additional main-level living includes a private office and an elegant family room with lighted trey ceiling, extensive 3-piece crown molding, marble tile surround direct-vent fireplace, and custom cabinet-grade built-ins with illuminated glass display shelving accented by transom windows. Upstairs offers three en suite bedrooms, including a versatile oversized suite with rear staircase access ideal as a recreation room, media space, or private guest retreat. Walk-up unfinished third-floor space provides endless expansion or storage opportunities. Too many custom finishes and details to list -- this is truly a must-see property....
Contact an agent
Home facts
- Year built:2004
- Subdivision & Development:Madison Park
- Listing ID #:10166752
- Added:80 day(s) ago
- Updated:August 02, 2026 at 07:17 AM
Rooms and interior
- Bedrooms:4
- Total bathrooms:5
- Full bathrooms:4
- Rooms Total:20
- Flooring:Carpet, Hardwood, Tile
- Dining Description:Eat-in Kitchen
- Bathrooms Description:Double Vanity, Walk-In Shower, Whirlpool Tub
- Kitchen Description:Built-In Range, Convection Oven, Dishwasher, Disposal, Double Oven, Dryer, Gas Cooktop, Gas Water Heater, Microwave, Stainless Steel Appliance(s)
Heating and cooling
- Cooling:Ceiling Fan(s), Central Air, Electric
- Heating:Forced Air, Natural Gas
- Central air:Yes
Structure and exterior
- Roof:Architectural Shingle
- Year built:2004
- Lot Features:Interior Lot, Landscaped, Rectangular Lot, Sprinklers In Front, Sprinklers In Rear
- Architectural Style:Charleston
- Construction Materials:Brick, Fiber Cement
- Exterior Features:Awning(s), Courtyard, Rain Gutters, Screened, Smart Irrigation
- Foundation Description:Brick/Mortar
- Levels:Bi-Level
Schools
- High school:Wake - Sanderson High
- Middle school:Wake - West Millbrook Middle
- Elementary school:Wake - North Ridge Elementary
Utilities
- Water:Cistern, Public
- Sewer:Public Sewer
Finances and disclosures
- Price:$1,300,000
- Tax amount:$8,937
Features and amenities
- Laundry features:Laundry Room, Main Level
Parking
- Total parking spaces:2
- Parking description:Concrete, Garage Door Opener, Garage Faces Rear
- Garage:Yes
- Garage spaces:2
 Listings marked with a Doorify MLS icon are provided courtesy of the Doorify MLS, of North Carolina, Internet Data Exchange Database. Brokers make an effort to deliver accurate information, but buyers should independently verify any information on which they will rely in a transaction. The listing broker shall not be responsible for any typographical errors, misinformation, or misprints, and they shall be held totally harmless from any damages arising from reliance upon this data. This data is provided exclusively for consumers’ personal, non-commercial use. Copyright 2026 Doorify MLS of North Carolina. All rights reserved.
New listings near 8408 Society Place
- New
 $130,000Active3 beds 2 baths1,250 sq. ft.
7400 Garrett Court, Raleigh, NC 27616
MLS# 10183920Listed by: EXP REALTY LLC - New
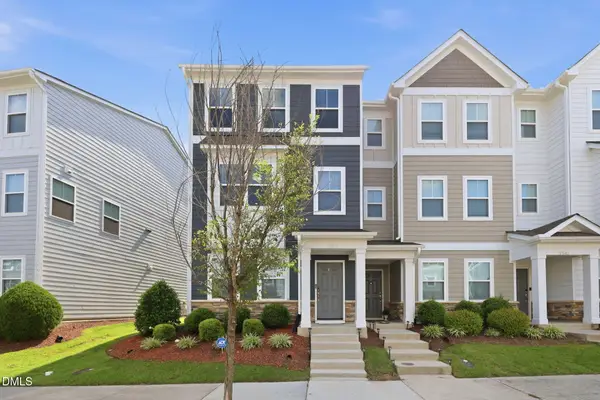 $399,900Active3 beds 3 baths1,833 sq. ft.
5937 Illuminate Avenue, Raleigh, NC 27616
MLS# 10183913Listed by: COMMISSION REALTY, LLC - New
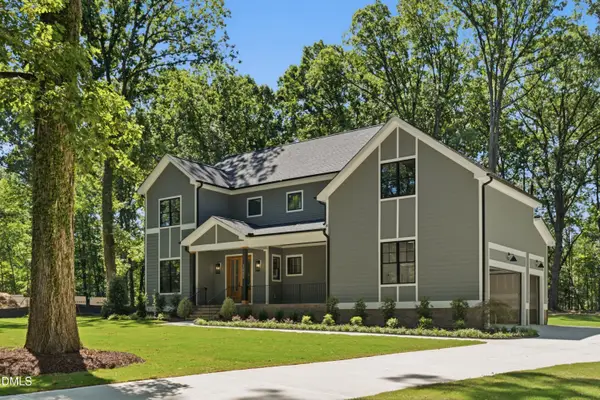 $995,000Active4 beds 4 baths3,335 sq. ft.
3000 Hickory Road, Raleigh, NC 27616
MLS# 10183917Listed by: COSTELLO REAL ESTATE & INVESTM - New
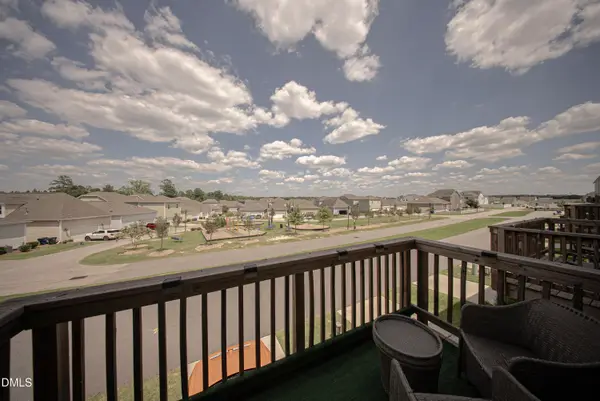 $300,000Active3 beds 4 baths2,168 sq. ft.
6638 Perry Creek Road, Raleigh, NC 27616
MLS# 10183900Listed by: C-A-RE REALTY - New
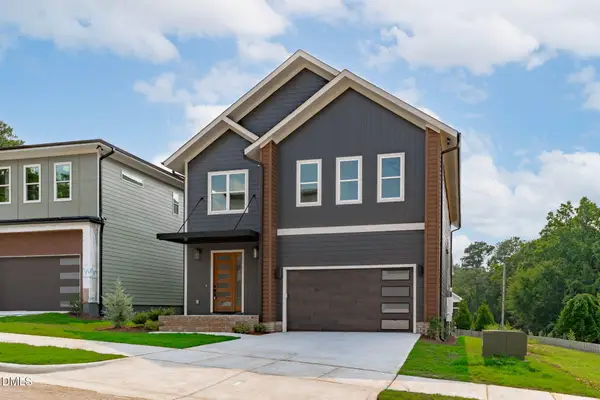 $1,175,000Active5 beds 4 baths3,350 sq. ft.
1005 Addison Place, Raleigh, NC 27610
MLS# 10183904Listed by: COMPASS -- RALEIGH - New
 $575,000Active4 beds 3 baths2,423 sq. ft.
8825 Deerland Grove Drive, Raleigh, NC 27615
MLS# 10183893Listed by: PINNACLE REALTY - New
 $375,000Active4 beds 3 baths2,248 sq. ft.
5826 Humanity Lane, Raleigh, NC 27616
MLS# 10183882Listed by: YOLANDA MARTIN HOMES - New
 $1,295,000Active2 beds 1 baths1,708 sq. ft.
516 W Peace Street, Raleigh, NC 27603
MLS# 10183887Listed by: BERKSHIRE HATHAWAY HOMESERVICE - New
 $279,000Active2 beds 2 baths1,424 sq. ft.
6061 Epping Forest Drive, Raleigh, NC 27613
MLS# 10183871Listed by: BERKSHIRE HATHAWAY HOMESERVICE - New
 $295,000Active3 beds 3 baths1,510 sq. ft.
8661 Brixton Shay Drive, Raleigh, NC 27616
MLS# 10183867Listed by: VITALIS HOMES


Protect your home and budget from life's surprises with an Assurant Home Warranty, backed by a partner that supports you through every step of homeownership. Explore Plans.
©2026 Century 21 Real Estate LLC. All rights reserved. CENTURY 21®, the CENTURY 21 Logo and C21® are service marks owned by Century 21 Real Estate LLC. Century 21 Real Estate LLC fully supports the principles of the Fair Housing Act and the Equal Opportunity Act. Each office is independently owned and operated. Listing information is deemed reliable but not guaranteed accurate.