
13942 Mcdougald Road, Sanford, NC 27332
Local realty services provided by:CENTURY 21 Triangle Group
13942 Mcdougald Road,Sanford, NC 27332
$220,000
- 3 Beds
- 2 Baths
- 1,568 sq. ft.
- Single family
- Active
Listed by: maria wright
Office: wright group real estate llc.
MLS#:10202238
Source:RD
Price summary
- Price:$220,000
- Price per sq. ft.:$140.31
About this home
Looking for privacy, no HOA and an updated home with a great layout? Then this is the one!! Updated home on over an ACRE! Recent updates include LVP flooring, carpet in bedrooms, paint, deck & railings, fixtures, bathroom upgrades and more. Walk in to a beautiful open layout living room that features a gas fireplace with fresh paint! This split floor plan offers 3 bedrooms with a great primary suite with walk-in shower. Two other bedrooms across the way, with a tub/shower combo. There is tons of cabinet space, a laundry room with extra storage, and the dining room leads out to your brand new deck overlooking the incredible backyard. There's not only a carport, but two great, wired, storage sheds! The location is also very convenient to Sanford's shopping centers, but also RTP and Ft. Bragg! Come check this one out today!
Contact an agent
Home facts
- Year built:1994
- Subdivision & Development:Not in a Subdivision
- Listing ID #:10202238
- Added:1 day(s) ago
- Updated:November 08, 2026 at 03:04 PM
Rooms and interior
- Bedrooms:3
- Total bathrooms:2
- Full bathrooms:2
- Rooms Total:7
- Flooring:Carpet, Luxury Vinyl
- Bathrooms Description:Walk-In Shower
- Kitchen Description:Dishwasher, Electric Range, Microwave, Refrigerator
- Living area:1,568 sq. ft.
Heating and cooling
- Cooling:Central Air, Electric
- Heating:Electric, Heat Pump
- Central air:Yes
Structure and exterior
- Roof:Shingle
- Year built:1994
- Building area:1,568 sq. ft.
- Lot area:1.08 Acres
- Lot Features:Cleared, Corner, Front Yard
- Architectural Style:Ranch
- Construction Materials:Vinyl Siding
- Exterior Features:Rain Gutters, Storage
- Foundation Description:Permanent
- Levels:One
Schools
- High school:Harnett - Western Harnett High
- Middle school:Harnett - Western Harnett Middle
- Elementary school:Harnett - Benhaven Elementary
Utilities
- Water:Public
- Sewer:Septic Tank
Finances and disclosures
- Price:$220,000
- Price per sq. ft.:$140.31
- Tax amount:$1,497
Features and amenities
- Laundry features:Laundry Room, Main Level
Parking
- Parking description:Detached Carport, Driveway
- Carport spaces:2
 Listings marked with a Doorify MLS icon are provided courtesy of the Doorify MLS, of North Carolina, Internet Data Exchange Database. Brokers make an effort to deliver accurate information, but buyers should independently verify any information on which they will rely in a transaction. The listing broker shall not be responsible for any typographical errors, misinformation, or misprints, and they shall be held totally harmless from any damages arising from reliance upon this data. This data is provided exclusively for consumers’ personal, non-commercial use. Copyright 2026 Doorify MLS of North Carolina. All rights reserved.
New listings near 13942 Mcdougald Road
- Coming Soon
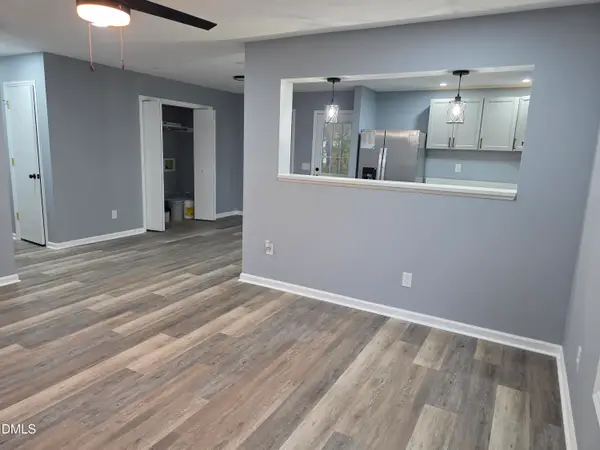 $250,000Coming Soon3 beds 2 baths1,047 sq. ft.
4918 S Pointe, Sanford, NC 27332
MLS# 10202050Listed by: WINLAND GROUP LLC - Coming Soon
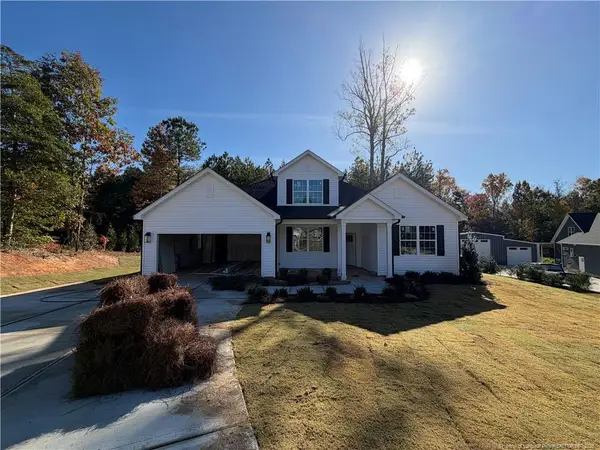 $437,500Coming Soon4 beds 3 baths2,027 sq. ft.
321 Saffron Court, Sanford, NC 27330
MLS# LP771910Listed by: EVOLVE REALTY - Coming Soon
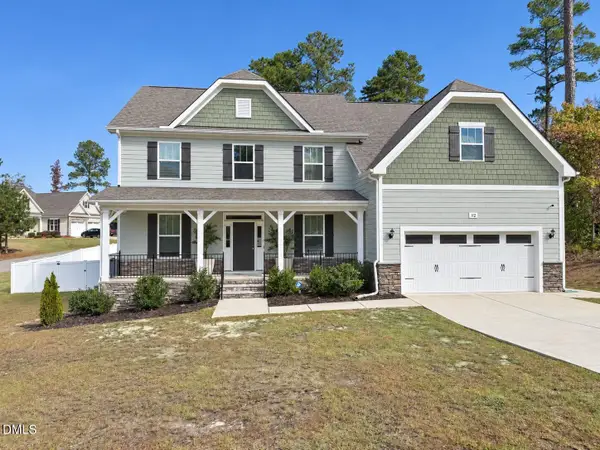 $614,900Coming Soon5 beds 4 baths3,437 sq. ft.
112 Streamside Drive, Sanford, NC 27330
MLS# 10200622Listed by: KELLER WILLIAMS ELITE REALTY - New
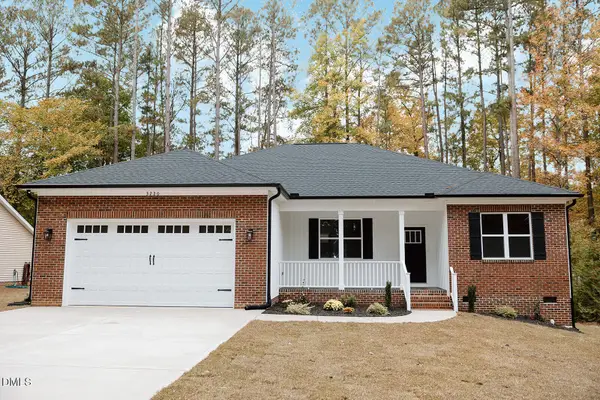 $329,500Active3 beds 2 baths1,765 sq. ft.
3220 Argyll Drive, Sanford, NC 27332
MLS# 10202368Listed by: ADVANCED PROPERTY SOLUTIONS - New
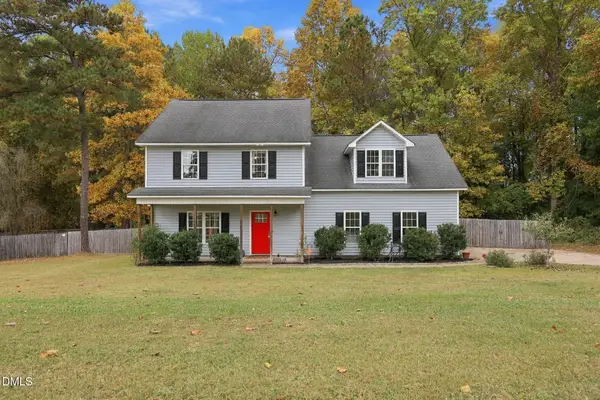 $295,000Active3 beds 3 baths1,914 sq. ft.
84 Bay Tree Lane, Sanford, NC 27332
MLS# 10202290Listed by: LPT REALTY LLC - New
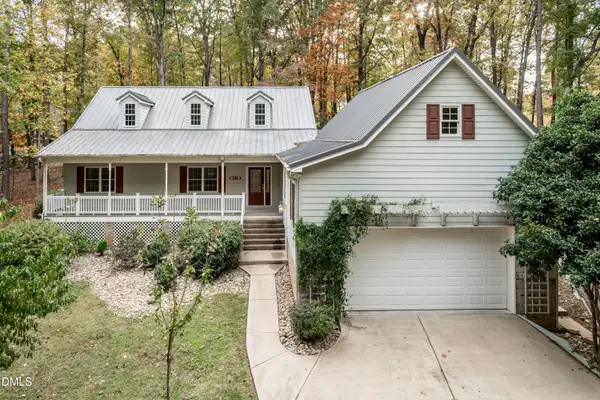 $345,000Active3 beds 3 baths2,700 sq. ft.
104 Greenside Lane, Sanford, NC 27332
MLS# 10202240Listed by: KELLER WILLIAMS LEGACY - New
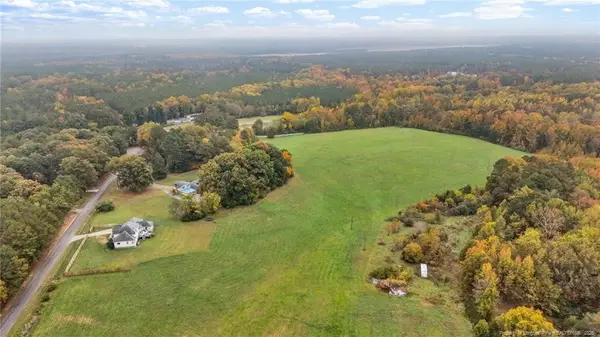 $250,000Active18.03 Acres
0 W Forest Oaks Drive, Sanford, NC 27330
MLS# LP772025Listed by: REAL BROKER LLC - New
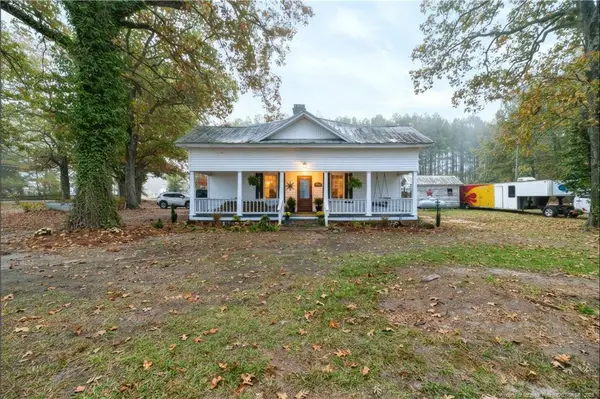 $279,000Active3 beds 2 baths1,454 sq. ft.
1046 Avents Ferry Road, Sanford, NC 27330
MLS# LP772049Listed by: PAIGE BURGESS REAL ESTATE LLC - New
 $235,000Active3 beds 3 baths1,672 sq. ft.
461 Venetian Drive, Sanford, NC 27330
MLS# 10202189Listed by: COLDWELL BANKER HPW


Protect your home and budget from life's surprises with an Assurant Home Warranty, backed by a partner that supports you through every step of homeownership. Explore Plans.
©2026 Century 21 Real Estate LLC. All rights reserved. CENTURY 21®, the CENTURY 21 Logo and C21® are service marks owned by Century 21 Real Estate LLC. Century 21 Real Estate LLC fully supports the principles of the Fair Housing Act and the Equal Opportunity Act. Each office is independently owned and operated. Listing information is deemed reliable but not guaranteed accurate.