
84 Bay Tree Lane, Sanford, NC 27332
Local realty services provided by:CENTURY 21 Nexum Realty
84 Bay Tree Lane,Sanford, NC 27332
$295,000
- 3 Beds
- 3 Baths
- 1,914 sq. ft.
- Single family
- Active
Listed by: angie cole, phil leddy
Office: lpt realty llc.
MLS#:10202290
Source:RD
Price summary
- Price:$295,000
- Price per sq. ft.:$154.13
About this home
1-0 BUYDOWN OR 1% OF LOAN AMOUNT TOWARD CLOSING COSTS (UP TO $5K) WITH USE OF PREFERRED LENDER!
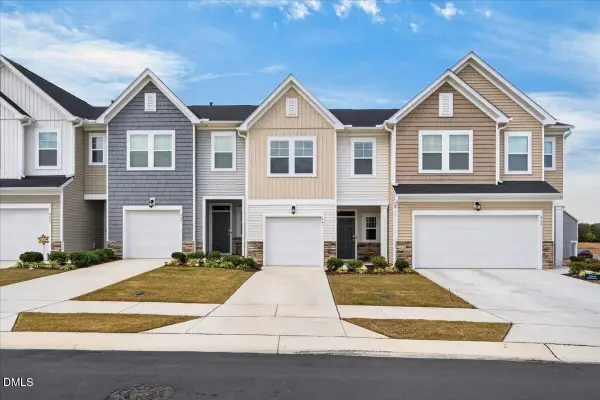
Beautifully renovated home offering a welcoming rocking chair front porch, spacious floor plan, and numerous upgrades throughout! The updated kitchen features granite countertops, tile backsplash, and stainless steel appliances, while the renovated bathrooms offer granite vanities and tile flooring. Luxury vinyl plank flooring enhances the main living areas, with plush carpeting in the bedrooms. The versatile second-floor bonus room features multiple closets and offers plenty of flexibility as a potential 4th bedroom, home office, media room, or additional living space. Convenient main-floor laundry adds to the home's functional layout, and the washer, dryer, and stainless steel refrigerator all convey! A standout feature is the oversized two-car attached garage and extended driveway, providing abundant parking and additional space for an RV, boat, trailer, or other recreational toys! Enjoy relaxing or entertaining on the rear deck overlooking a spacious, private fenced backyard with a peaceful wooded backdrop. Plenty of room to enjoy outdoor living! Additional Lot 114A is included in the sale.This non-buildable parcel serves as the designated septic area for the property. See plat map for additional details.With its thoughtful updates, flexible living spaces, generous parking, and inviting outdoor setting, this home offers an exceptional combination of comfort, functionality, and value!...
Contact an agent
Home facts
- Year built:2004
- Subdivision & Development:Peachtree Crossing
- Listing ID #:10202290
- Added:1 day(s) ago
- Updated:November 08, 2026 at 03:04 PM
Rooms and interior
- Bedrooms:3
- Total bathrooms:3
- Full bathrooms:2
- Rooms Total:6
- Flooring:Carpet, Luxury Vinyl, Tile
- Dining Description:Kitchen/Dining Room Combination
- Bathrooms Description:Bathtub/Shower Combination, Soaking Tub
- Kitchen Description:Dishwasher, Electric Water Heater, Free-Standing Electric Range, Microwave, Refrigerator, Stainless Steel Appliance(s), Washer/Dryer
- Living area:1,914 sq. ft.
Heating and cooling
- Cooling:Central Air
- Heating:Electric, Forced Air
- Central air:Yes
Structure and exterior
- Roof:Shingle
- Year built:2004
- Building area:1,914 sq. ft.
- Lot area:1.03 Acres
- Lot Features:Landscaped
- Architectural Style:Traditional
- Construction Materials:Vinyl Siding
- Exterior Features:Covered, Deck, Porch, Rain Gutters
- Foundation Description:Slab
- Levels:Two
Schools
- High school:Harnett - West Harnett
- Middle school:Harnett - Highland Middle School
- Elementary school:Harnett - Highland Elementary
Utilities
- Water:Public
- Sewer:Septic Tank
Finances and disclosures
- Price:$295,000
- Price per sq. ft.:$154.13
- Tax amount:$2,213
Features and amenities
- Laundry features:Main Level
- Amenities:Window Treatments
Parking
- Parking description:Garage, Garage Door Opener, Garage Faces Side
- Garage:Yes
- Garage spaces:2
 Listings marked with a Doorify MLS icon are provided courtesy of the Doorify MLS, of North Carolina, Internet Data Exchange Database. Brokers make an effort to deliver accurate information, but buyers should independently verify any information on which they will rely in a transaction. The listing broker shall not be responsible for any typographical errors, misinformation, or misprints, and they shall be held totally harmless from any damages arising from reliance upon this data. This data is provided exclusively for consumers’ personal, non-commercial use. Copyright 2026 Doorify MLS of North Carolina. All rights reserved. RD Member Broker: Satya Pullakhandam
New listings near 84 Bay Tree Lane
- Coming Soon
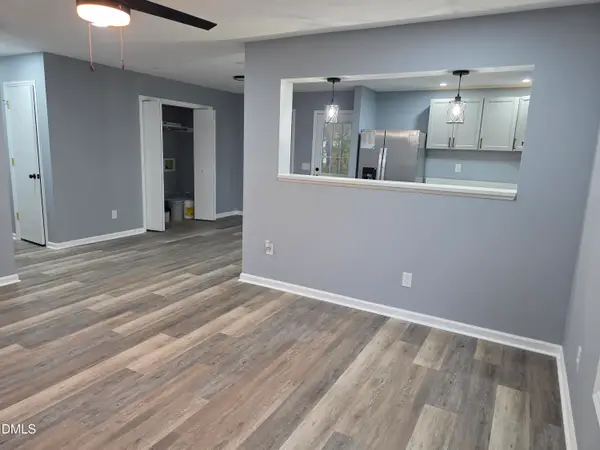 $250,000Coming Soon3 beds 2 baths1,047 sq. ft.
4918 S Pointe, Sanford, NC 27332
MLS# 10202050Listed by: WINLAND GROUP LLC - Coming Soon
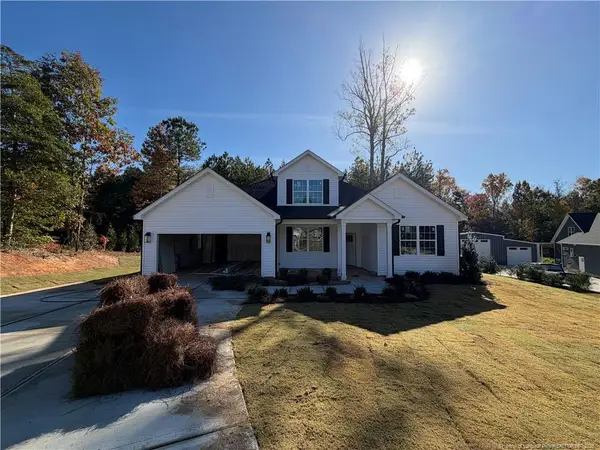 $437,500Coming Soon4 beds 3 baths2,027 sq. ft.
321 Saffron Court, Sanford, NC 27330
MLS# LP771910Listed by: EVOLVE REALTY - Coming Soon
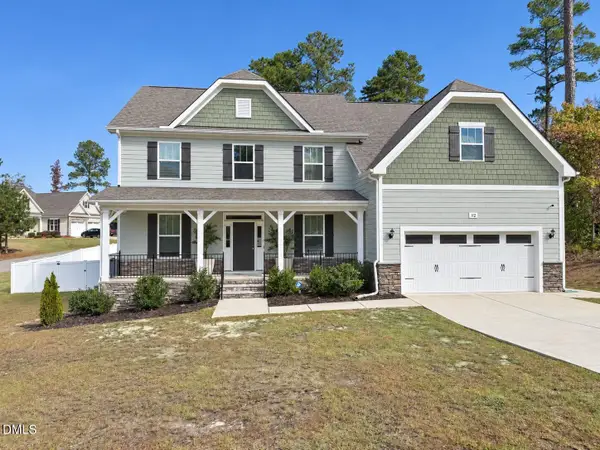 $614,900Coming Soon5 beds 4 baths3,437 sq. ft.
112 Streamside Drive, Sanford, NC 27330
MLS# 10200622Listed by: KELLER WILLIAMS ELITE REALTY - New
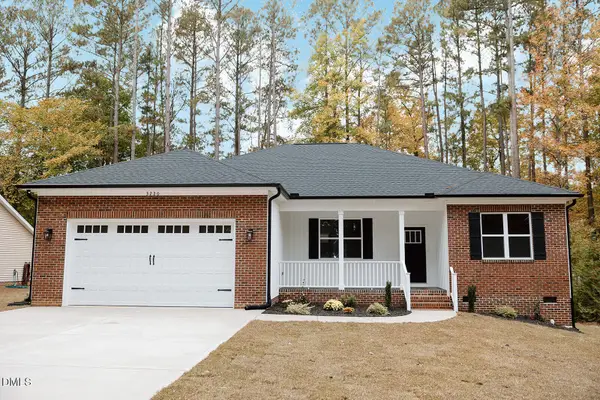 $329,500Active3 beds 2 baths1,765 sq. ft.
3220 Argyll Drive, Sanford, NC 27332
MLS# 10202368Listed by: ADVANCED PROPERTY SOLUTIONS - New
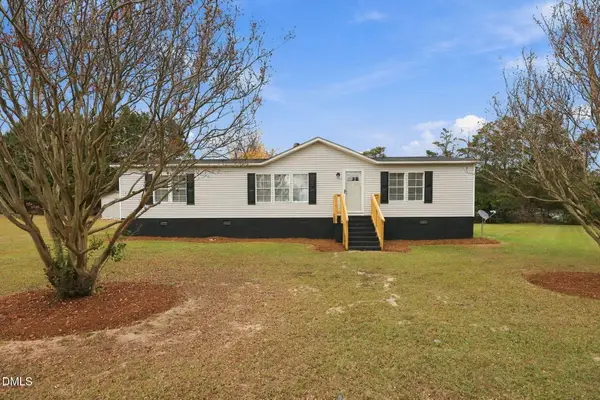 $220,000Active3 beds 2 baths1,568 sq. ft.
13942 Mcdougald Road, Sanford, NC 27332
MLS# 10202238Listed by: WRIGHT GROUP REAL ESTATE LLC - New
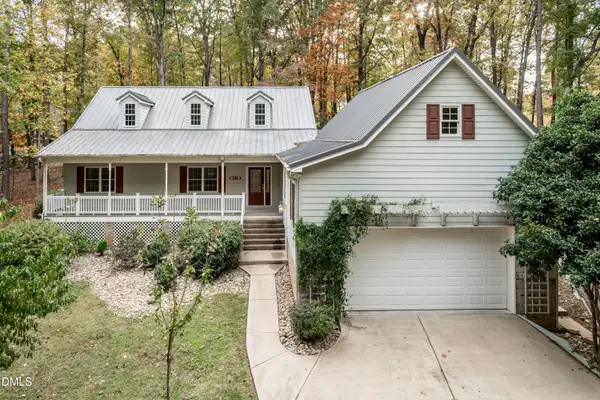 $345,000Active3 beds 3 baths2,700 sq. ft.
104 Greenside Lane, Sanford, NC 27332
MLS# 10202240Listed by: KELLER WILLIAMS LEGACY - New
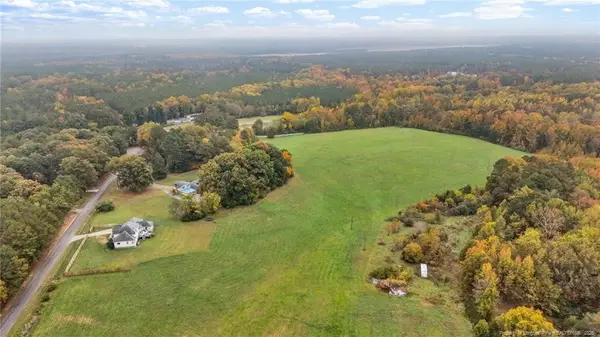 $250,000Active18.03 Acres
0 W Forest Oaks Drive, Sanford, NC 27330
MLS# LP772025Listed by: REAL BROKER LLC - New
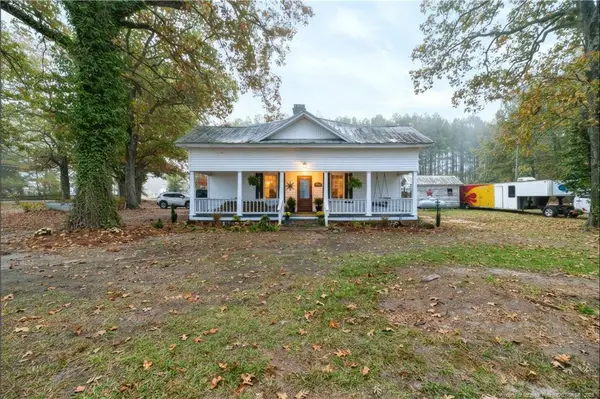 $279,000Active3 beds 2 baths1,454 sq. ft.
1046 Avents Ferry Road, Sanford, NC 27330
MLS# LP772049Listed by: PAIGE BURGESS REAL ESTATE LLC - New
 $235,000Active3 beds 3 baths1,672 sq. ft.
461 Venetian Drive, Sanford, NC 27330
MLS# 10202189Listed by: COLDWELL BANKER HPW


Protect your home and budget from life's surprises with an Assurant Home Warranty, backed by a partner that supports you through every step of homeownership. Explore Plans.
©2026 Century 21 Real Estate LLC. All rights reserved. CENTURY 21®, the CENTURY 21 Logo and C21® are service marks owned by Century 21 Real Estate LLC. Century 21 Real Estate LLC fully supports the principles of the Fair Housing Act and the Equal Opportunity Act. Each office is independently owned and operated. Listing information is deemed reliable but not guaranteed accurate.