
461 Venetian Drive, Sanford, NC 27330
Local realty services provided by:CENTURY 21 Total Real Estate Solutions
Listed by: thomas rivera
Office: coldwell banker hpw
MLS#:10202189
Source:RD
Price summary
- Price:$235,000
- Price per sq. ft.:$140.55
- Monthly HOA dues:$49
About this home
Welcome to this 3-bedroom, 2.5-bath townhome in Marelli, offering a functional layout and a convenient Sanford location! Luxury vinyl plank flooring extends throughout the first floor, where the combined living and dining areas create an inviting space for everyday living and entertaining. The kitchen features granite countertops, stainless steel appliances, a gas range, a refrigerator, and a center island that adds valuable preparation space. The spacious primary suite includes a walk-in closet and a private bath with a double vanity and shower. Two additional bedrooms provide flexibility for guests, a home office, or hobbies. A 1-car garage and included washer and dryer add everyday convenience. Enjoy nearby shopping and dining along South Horner Boulevard, including Food Lion at Southside Plaza, with Walmart Supercenter also accessible on NC-87. Explore downtown Sanford's local shops, restaurants, and entertainment at Temple Theatre, or enjoy outdoor recreation at Kiwanis Family Park, featuring walking trails, a playground, and picnic areas. Convenient access to US-421 connects you to surrounding destinations, making this townhome a great opportunity to enjoy comfortable living close to Sanford's everyday essentials and attractions!...
Contact an agent
Home facts
- Year built:2025
- Subdivision & Development:Marelli
- Listing ID #:10202189
- Added:1 day(s) ago
- Updated:November 08, 2026 at 03:04 PM
Rooms and interior
- Bedrooms:3
- Total bathrooms:3
- Full bathrooms:2
- Rooms Total:5
- Flooring:Carpet, Luxury Vinyl, Tile
- Dining Description:Living/Dining Room Combination
- Bathrooms Description:Bathtub/Shower Combination, Double Vanity, Separate Shower, Walk-In Shower
- Kitchen Description:Dishwasher, Disposal, Dryer, Electric Oven, Gas Range, Ice Maker, Microwave, Refrigerator, Stainless Steel Appliance(s), Washer, Washer/Dryer
- Living area:1,672 sq. ft.
Heating and cooling
- Cooling:Central Air
- Heating:Heat Pump
- Central air:Yes
Structure and exterior
- Roof:Asphalt, Shingle
- Year built:2025
- Building area:1,672 sq. ft.
- Lot area:0.05 Acres
- Lot Features:Back Yard, Landscaped
- Architectural Style:Traditional, Transitional
- Construction Materials:Shake Siding, Stone Veneer, Vinyl Siding
- Exterior Features:Front Porch, Patio, Rain Gutters
- Foundation Description:Slab
- Levels:Two
Schools
- High school:Lee - Lee County High School
- Middle school:Lee - East Lee Middle School
- Elementary school:Lee - Broadway Elementary School
Utilities
- Water:Public
- Sewer:Public Sewer
Finances and disclosures
- Price:$235,000
- Price per sq. ft.:$140.55
- Tax amount:$2,376
Features and amenities
- Laundry features:Electric Dryer Hookup, Laundry Room, Upper Level, Washer Hookup
- Amenities:Blinds
Parking
- Total parking spaces:1
- Parking description:Attached, Concrete, Driveway, Garage Faces Front
- Garage:Yes
- Garage spaces:1
 Listings marked with a Doorify MLS icon are provided courtesy of the Doorify MLS, of North Carolina, Internet Data Exchange Database. Brokers make an effort to deliver accurate information, but buyers should independently verify any information on which they will rely in a transaction. The listing broker shall not be responsible for any typographical errors, misinformation, or misprints, and they shall be held totally harmless from any damages arising from reliance upon this data. This data is provided exclusively for consumers’ personal, non-commercial use. Copyright 2026 Doorify MLS of North Carolina. All rights reserved.
New listings near 461 Venetian Drive
- Coming Soon
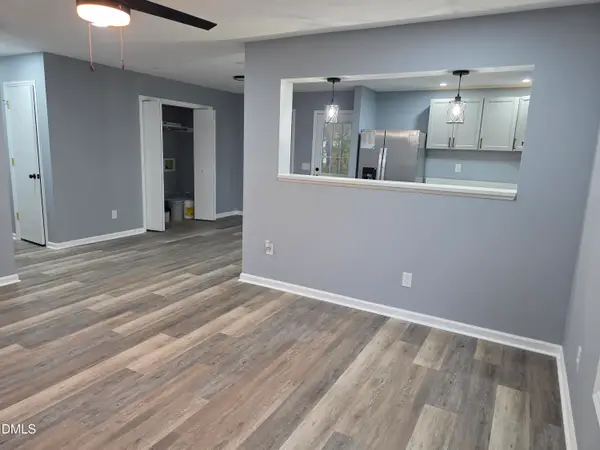 $250,000Coming Soon3 beds 2 baths1,047 sq. ft.
4918 S Pointe, Sanford, NC 27332
MLS# 10202050Listed by: WINLAND GROUP LLC - Coming Soon
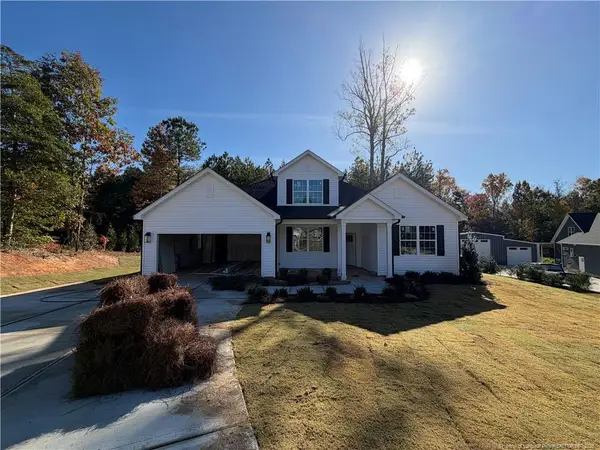 $437,500Coming Soon4 beds 3 baths2,027 sq. ft.
321 Saffron Court, Sanford, NC 27330
MLS# LP771910Listed by: EVOLVE REALTY - Coming Soon
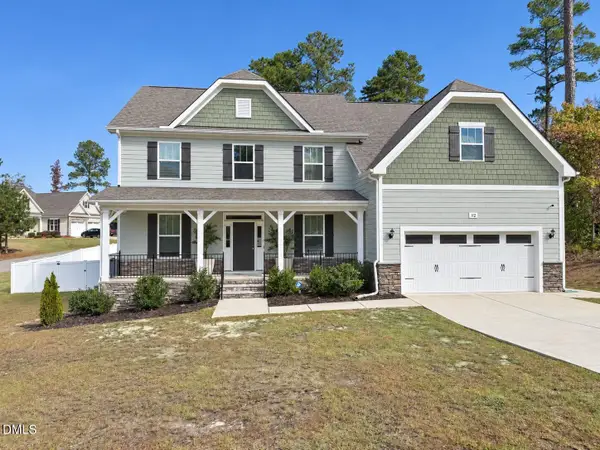 $614,900Coming Soon5 beds 4 baths3,437 sq. ft.
112 Streamside Drive, Sanford, NC 27330
MLS# 10200622Listed by: KELLER WILLIAMS ELITE REALTY - New
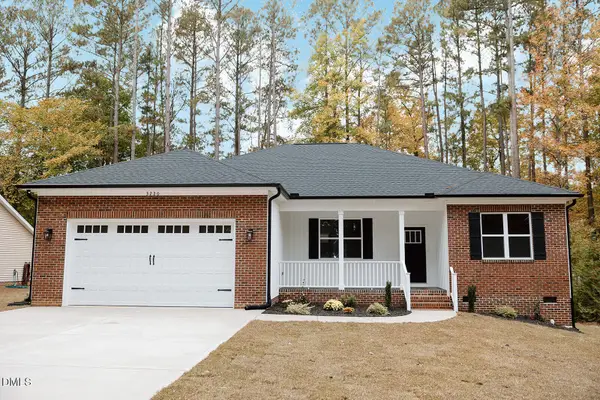 $329,500Active3 beds 2 baths1,765 sq. ft.
3220 Argyll Drive, Sanford, NC 27332
MLS# 10202368Listed by: ADVANCED PROPERTY SOLUTIONS - New
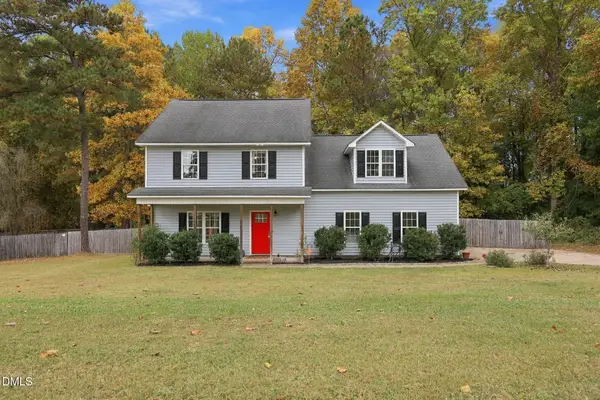 $295,000Active3 beds 3 baths1,914 sq. ft.
84 Bay Tree Lane, Sanford, NC 27332
MLS# 10202290Listed by: LPT REALTY LLC - New
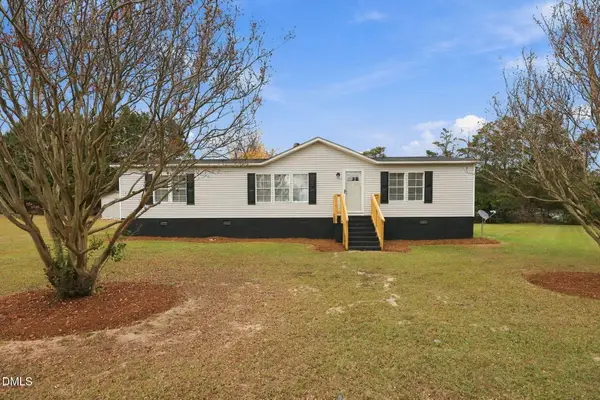 $220,000Active3 beds 2 baths1,568 sq. ft.
13942 Mcdougald Road, Sanford, NC 27332
MLS# 10202238Listed by: WRIGHT GROUP REAL ESTATE LLC - New
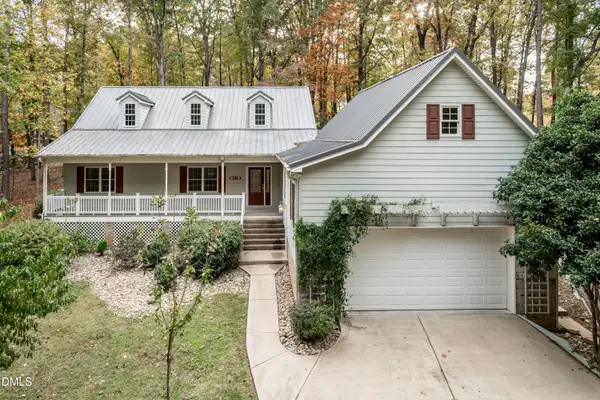 $345,000Active3 beds 3 baths2,700 sq. ft.
104 Greenside Lane, Sanford, NC 27332
MLS# 10202240Listed by: KELLER WILLIAMS LEGACY - New
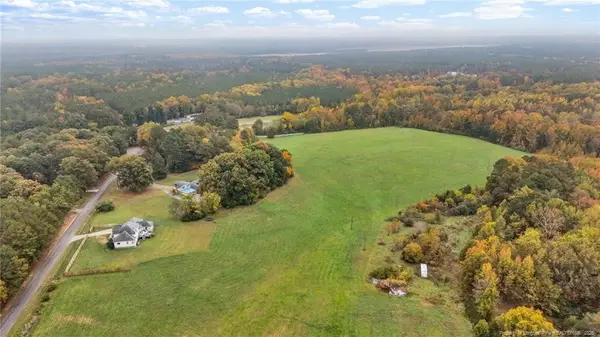 $250,000Active18.03 Acres
0 W Forest Oaks Drive, Sanford, NC 27330
MLS# LP772025Listed by: REAL BROKER LLC - New
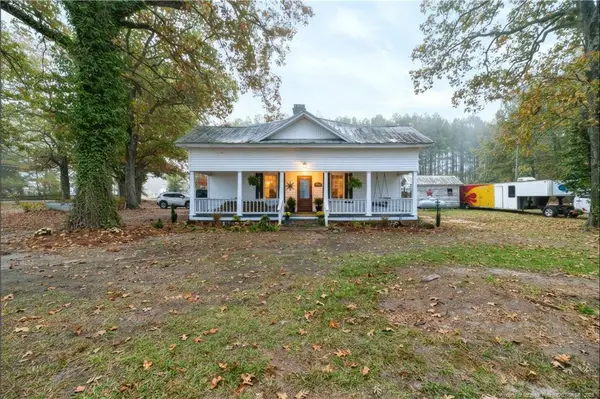 $279,000Active3 beds 2 baths1,454 sq. ft.
1046 Avents Ferry Road, Sanford, NC 27330
MLS# LP772049Listed by: PAIGE BURGESS REAL ESTATE LLC


Protect your home and budget from life's surprises with an Assurant Home Warranty, backed by a partner that supports you through every step of homeownership. Explore Plans.
©2026 Century 21 Real Estate LLC. All rights reserved. CENTURY 21®, the CENTURY 21 Logo and C21® are service marks owned by Century 21 Real Estate LLC. Century 21 Real Estate LLC fully supports the principles of the Fair Housing Act and the Equal Opportunity Act. Each office is independently owned and operated. Listing information is deemed reliable but not guaranteed accurate.