
25 Briarwood Place, Sanford, NC 27332
Local realty services provided by:CENTURY 21 Total Real Estate Solutions
25 Briarwood Place,Sanford, NC 27332
$339,000
- 4 Beds
- 4 Baths
- 2,420 sq. ft.
- Single family
- Active
Listed by: gary seeley
Office: pier 42 realty and vacation re
MLS#:10183780
Source:RD
Price summary
- Price:$339,000
- Price per sq. ft.:$140.08
About this home
**$2,000 buyers incentive - Buyers Choice** Completely Rebuilt in 2024 - Modern Design Meets Everyday Functionality Welcome to 25 Briarwood Place, where thoughtful design, quality craftsmanship, and exceptional versatility come together. Completely rebuilt in 2024, this stunning home offers the feel of new construction while enjoying the charm of an established neighborhood. From the moment you step inside, you'll appreciate the spacious and functional layout designed for both everyday living and entertaining. The main level features a welcoming family room with electric fireplace, a separate formal living room that can easily serve as a home office or flex space, a dedicated dining room, and a beautifully appointed kitchen featuring modern cabinetry, quality countertops, stainless steel appliances, stylish finishes, and space for a casual breakfast table. A convenient half bath rounds out the first floor. Upstairs, you'll find all four bedrooms, along with the conveniently located laundry area, keeping everything right where you need it. The owner's suite provides a comfortable retreat, while the home's standout feature is an oversized secondary bedroom offering endless possibilities. Complete with its own private full bath, two walk-in closets, and an additional French-door closet, this space is ideal as a guest suite, in-law suite, bonus room, media room, home office, nursery, or multi-generational living area. With three full bathrooms on the second level, the home's layout provides comfort and convenience for family and guests alike. The 2024 rebuild included the replacement of the home's major systems and components, allowing the next owner to enjoy the benefits of modern construction, improved efficiency, and the confidence that comes with a home that has been extensively renewed. New flooring, contemporary lighting, stylish fixtures, and carefully selected finishes complete the home's clean, modern aesthetic. Ideally situated for commuters, this home offers convenient access to Fort Bragg, Southern Pines, and the Triangle, while remaining just minutes from shopping, dining, schools, parks, and everyday amenities. Whether you're looking for room to grow, space for extended family, or simply a beautifully updated home with a flexible floor plan, This Home delivers. Schedule your private showing today and discover everything this exceptional property has to offer....
Contact an agent
Home facts
- Year built:2006
- Subdivision & Development:Laurel Valley
- Listing ID #:10183780
- Added:46 day(s) ago
- Updated:September 16, 2026 at 03:46 PM
Rooms and interior
- Bedrooms:4
- Total bathrooms:4
- Full bathrooms:3
- Rooms Total:14
- Flooring:Luxury Vinyl, Tile
- Dining Description:Eat-in Kitchen
- Bathrooms Description:Bathtub/Shower Combination, Double Vanity, Soaking Tub
- Kitchen Description:Dishwasher, Electric Range, Free-Standing Refrigerator, Ice Maker, Microwave, Range, Refrigerator, Stainless Steel Appliance(s), Water Heater
- Bedroom Description:Second Primary Bedroom
- Living area:2,420 sq. ft.
Heating and cooling
- Cooling:Ceiling Fan(s), Central Air, Electric
- Heating:Fireplace(s), Heat Pump
- Central air:Yes
Structure and exterior
- Roof:Shingle
- Year built:2006
- Building area:2,420 sq. ft.
- Lot area:0.34 Acres
- Lot Features:Back Yard, Front Yard, Gentle Sloping
- Architectural Style:Traditional
- Construction Materials:Aluminum Siding, Brick, Vinyl Siding
- Exterior Features:Covered, Fenced Yard, Fire Pit, Front Porch, Porch, Private Entrance, Private Yard, Rain Gutters
- Foundation Description:Slab
- Levels:Three Or More, Two
Schools
- High school:Harnett - Western Harnett High
- Middle school:Harnett - Highland Middle School
- Elementary school:Harnett - Benhaven Elementary
Utilities
- Water:Public
- Sewer:Septic Tank
Finances and disclosures
- Price:$339,000
- Price per sq. ft.:$140.08
- Tax amount:$362
Parking
- Parking description:Attached, Concrete, Driveway, Garage, Garage Faces Front, On Site, On Street, Paved
- Garage:Yes
- Garage spaces:2
 Listings marked with a Doorify MLS icon are provided courtesy of the Doorify MLS, of North Carolina, Internet Data Exchange Database. Brokers make an effort to deliver accurate information, but buyers should independently verify any information on which they will rely in a transaction. The listing broker shall not be responsible for any typographical errors, misinformation, or misprints, and they shall be held totally harmless from any damages arising from reliance upon this data. This data is provided exclusively for consumers’ personal, non-commercial use. Copyright 2026 Doorify MLS of North Carolina. All rights reserved.
New listings near 25 Briarwood Place
- Coming Soon
 $590,000Coming Soon4 beds 3 baths2,604 sq. ft.
1393 Pennsylvania Avenue, Sanford, NC 27332
MLS# LP769344Listed by: ADCOCK REAL ESTATE SERVICES - New
 $256,490Active3 beds 3 baths1,429 sq. ft.
265 Otter Lodge Street, Sanford, NC 27330
MLS# 10192948Listed by: D.R. HORTON, INC. - New
 $437,865Active4 beds 3 baths3,005 sq. ft.
1234 Hemlock Drive, Sanford, NC 27330
MLS# 10192958Listed by: SDH RALEIGH LLC - New
 $305,000Active3 beds 3 baths1,726 sq. ft.
6092 Dunes Drive, Sanford, NC 27332
MLS# 10192927Listed by: COLDWELL BANKER HPW - New
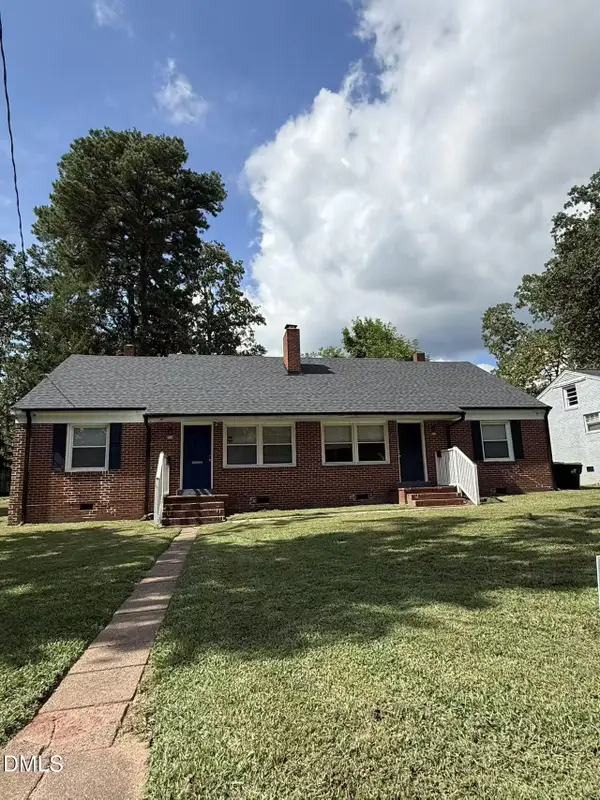 $335,000Active4 beds 2 baths2,006 sq. ft.
512-514 Cross Street, Sanford, NC 27330
MLS# 10192870Listed by: DREAM SERVICES REALTY, INC. - New
 $222,000Active2 beds 2 baths1,350 sq. ft.
1215 Fernridge Drive, Sanford, NC 27332
MLS# 769359Listed by: COLDWELL BANKER ADVANTAGE - FAYETTEVILLE - New
 $299,000Active3 beds 2 baths1,299 sq. ft.
831 Eagles Nest Drive, Sanford, NC 27332
MLS# 10192831Listed by: MARK SPAIN REAL ESTATE - New
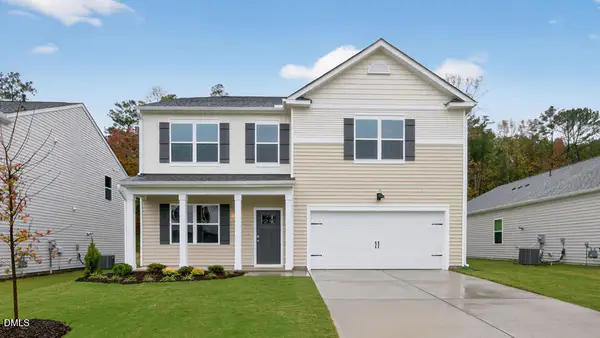 $394,090Active4 beds 3 baths2,824 sq. ft.
538 Ashley Run, Sanford, NC 27330
MLS# 10192836Listed by: D.R. HORTON, INC. - New
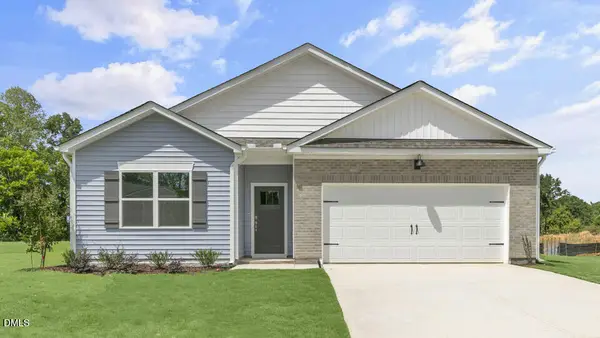 $354,990Active4 beds 2 baths1,764 sq. ft.
530 Ashley Run, Sanford, NC 27330
MLS# 10192810Listed by: D.R. HORTON, INC. - New
 $400,490Active4 beds 3 baths2,372 sq. ft.
1234 Allegheny Drive, Sanford, NC 27330
MLS# 10192760Listed by: SDH RALEIGH LLC


Protect your home and budget from life's surprises with an Assurant Home Warranty, backed by a partner that supports you through every step of homeownership. Explore Plans.
©2026 Century 21 Real Estate LLC. All rights reserved. CENTURY 21®, the CENTURY 21 Logo and C21® are service marks owned by Century 21 Real Estate LLC. Century 21 Real Estate LLC fully supports the principles of the Fair Housing Act and the Equal Opportunity Act. Each office is independently owned and operated. Listing information is deemed reliable but not guaranteed accurate.