
151 Centerline Drive, Selma, NC 27576
Local realty services provided by:CENTURY 21 Triangle Group
151 Centerline Drive,Selma, NC 27576
$561,500
- 3 Beds
- 3 Baths
- 3,226 sq. ft.
- Single family
- Active
Listed by: anna powell, kristen baker gulley
Office: exp realty llc.
MLS#:10150836
Source:RD
Price summary
- Price:$561,500
- Price per sq. ft.:$174.05
- Monthly HOA dues:$33
About this home
This house understood the assignment. Lives like a 5 bedroom with endless potential for the spaces you need. Seller to also pay $3,000 in CLOSING COSTS with acceptable offer! Welcome to 151 Centerline Drive, offering a Selma address with the everyday convenience of Clayton, just minutes from shopping, dining, and everything at Flowers Plantation. Now let's talk about what makes this home stand out. Officially it's a 3 bedroom home, but there are 5 rooms with closets, which means ultimate flexibility. Need an office? A gym? A craft room? A place to hide from your kids? Done. The first floor bedroom is perfect for guests, in-laws, or anyone who doesn't want to deal with stairs. Upstairs you'll find the primary suite, another bedroom, and TWO additional flex/bonus rooms with closets, giving you endless options for work, hobbies, or extra sleeping space. Now let's talk about the good part...The covered back porch backs up to a community stocked pond, which means peaceful mornings, quiet evenings, and the kind of view people actually want to sit outside for. There's also a large front porch because in North Carolina we believe in porch sitting. And because we love a good bonus...the fridge, washer, and dryer all convey. Plus you are getting a fully encapsulated crawlspace! Flexible space. Pond views. Porches made for relaxing. And a location that makes everyday life easier. Honestly... the only real question is what you'll do with all five rooms....
Contact an agent
Home facts
- Year built:2022
- Subdivision & Development:Eastover
- Listing ID #:10150836
- Added:190 day(s) ago
- Updated:September 12, 2026 at 03:08 PM
Rooms and interior
- Bedrooms:3
- Total bathrooms:3
- Full bathrooms:3
- Rooms Total:1
- Flooring:Carpet, Luxury Vinyl, Tile
- Bathrooms Description:Separate Shower, Soaking Tub
- Kitchen Description:Built-In Electric Range, Electric Water Heater, Microwave
- Living area:3,226 sq. ft.
Heating and cooling
- Cooling:Zoned
- Heating:Electric, Zoned
Structure and exterior
- Roof:Shingle
- Year built:2022
- Building area:3,226 sq. ft.
- Lot area:0.54 Acres
- Architectural Style:Transitional
- Construction Materials:Stone, Vinyl Siding
- Exterior Features:Covered, Deck
- Levels:Two
Schools
- High school:Johnston - Corinth Holders High School
- Middle school:Johnston - Archer Lodge Middle
- Elementary school:Johnston - Thanksgiving Elementary School
Utilities
- Water:Public
- Sewer:Septic Tank
Finances and disclosures
- Price:$561,500
- Price per sq. ft.:$174.05
- Tax amount:$3,271
Parking
- Garage:Yes
- Garage spaces:3
 Listings marked with a Doorify MLS icon are provided courtesy of the Doorify MLS, of North Carolina, Internet Data Exchange Database. Brokers make an effort to deliver accurate information, but buyers should independently verify any information on which they will rely in a transaction. The listing broker shall not be responsible for any typographical errors, misinformation, or misprints, and they shall be held totally harmless from any damages arising from reliance upon this data. This data is provided exclusively for consumers’ personal, non-commercial use. Copyright 2026 Doorify MLS of North Carolina. All rights reserved.
New listings near 151 Centerline Drive
- New
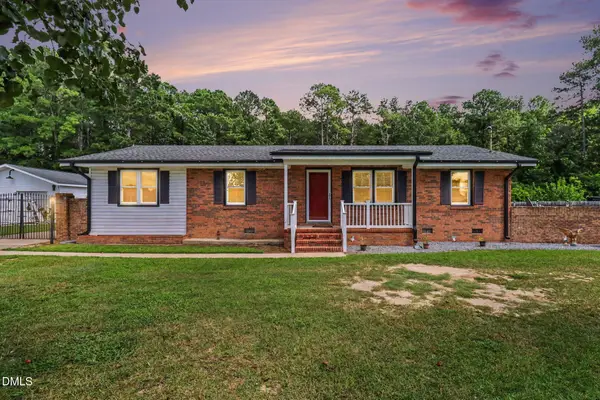 $290,000Active3 beds 1 baths1,328 sq. ft.
200 Paceville Road, Selma, NC 27576
MLS# 10192365Listed by: COLDWELL BANKER ADVANTAGE-SMIT - New
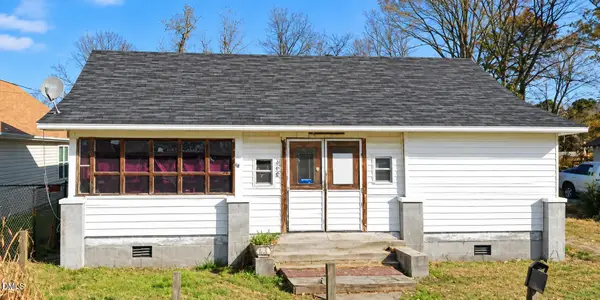 $129,900Active2 beds 1 baths
407 E Waddell Street, Selma, NC 27576
MLS# 10192031Listed by: OFFERPAD BROKERAGE LLC - New
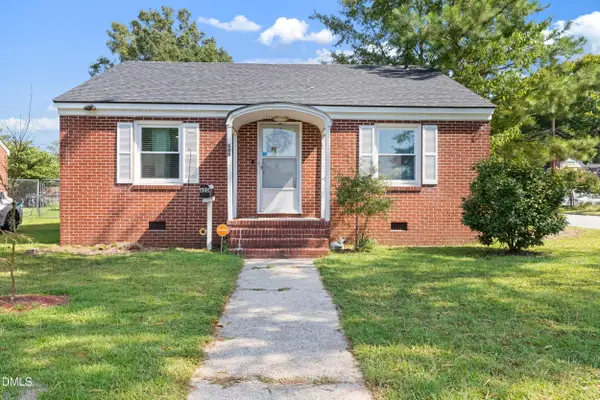 $220,000Active3 beds 1 baths1,025 sq. ft.
600 N Raiford Street, Selma, NC 27576
MLS# 10191840Listed by: 8TH DAY REALTY GROUP LLC - New
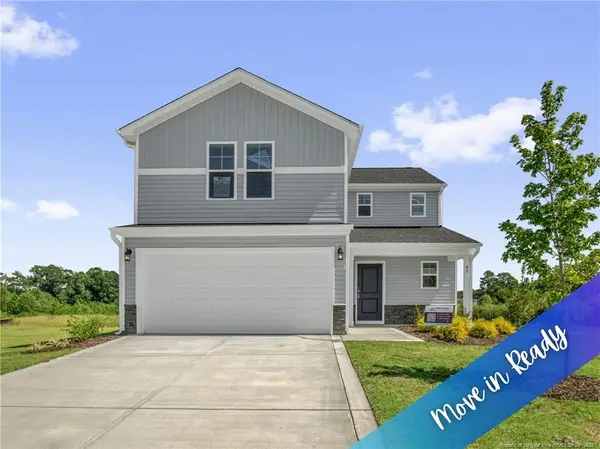 $319,995Active4 beds 3 baths1,836 sq. ft.
45 E Emily Gardens Drive, Selma, NC 27576
MLS# LP768784Listed by: KELLER WILLIAMS REALTY (FAYETTEVILLE) - New
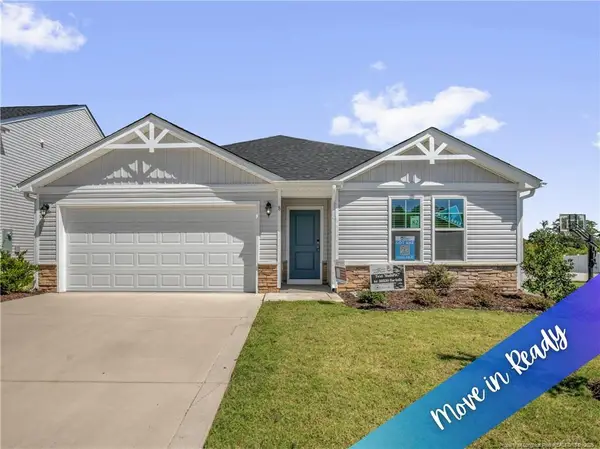 $309,995Active3 beds 2 baths1,784 sq. ft.
8 W Emily Gardens Drive, Selma, NC 27576
MLS# LP768741Listed by: KELLER WILLIAMS REALTY (FAYETTEVILLE) - New
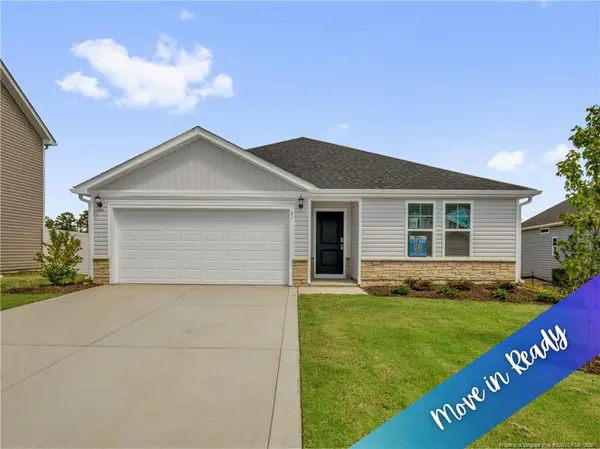 $309,995Active3 beds 2 baths1,784 sq. ft.
31 E Emily Gardens Drive, Selma, NC 27576
MLS# LP768750Listed by: KELLER WILLIAMS REALTY (FAYETTEVILLE) - New
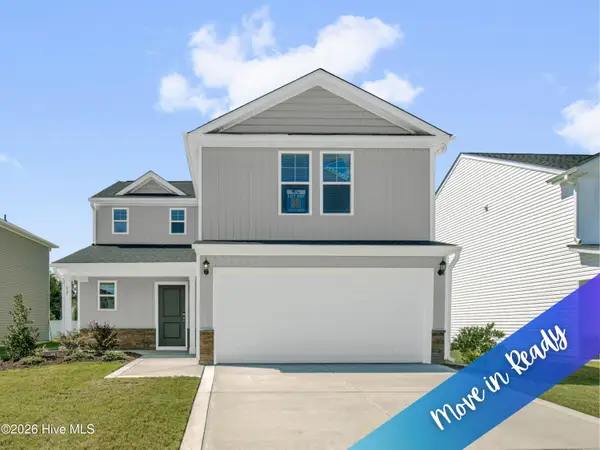 $319,995Active4 beds 3 baths1,836 sq. ft.
17 W Emily Gardens Drive, Selma, NC 27576
MLS# 100602499Listed by: KELLER WILLIAMS REALTY-FAYETTEVILLE - New
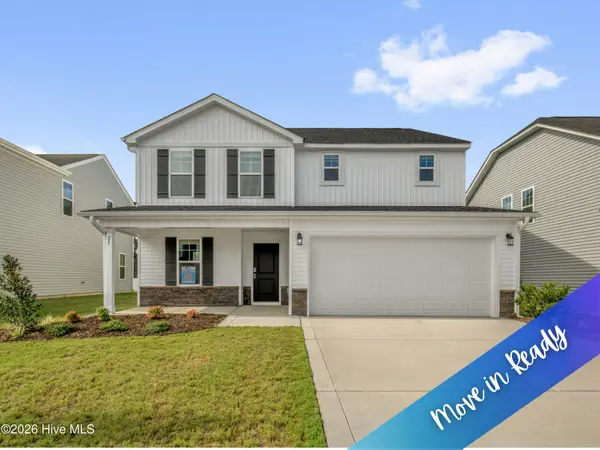 $334,995Active4 beds 3 baths2,321 sq. ft.
25 W Emily Gardens Drive, Selma, NC 27576
MLS# 100602520Listed by: KELLER WILLIAMS REALTY-FAYETTEVILLE - New
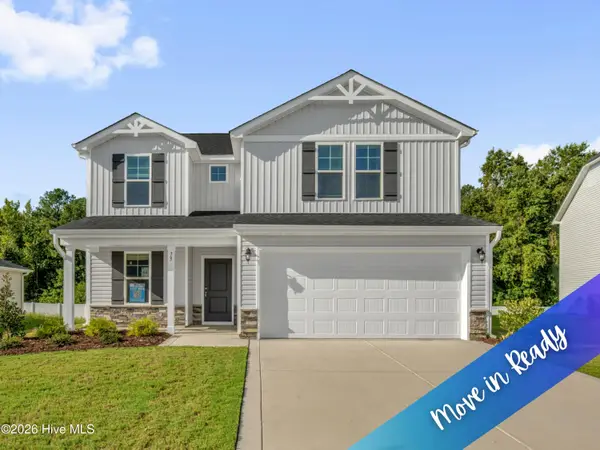 $349,995Active5 beds 3 baths2,530 sq. ft.
73 W Emily Gardens Drive, Selma, NC 27576
MLS# 100602543Listed by: KELLER WILLIAMS REALTY-FAYETTEVILLE - New
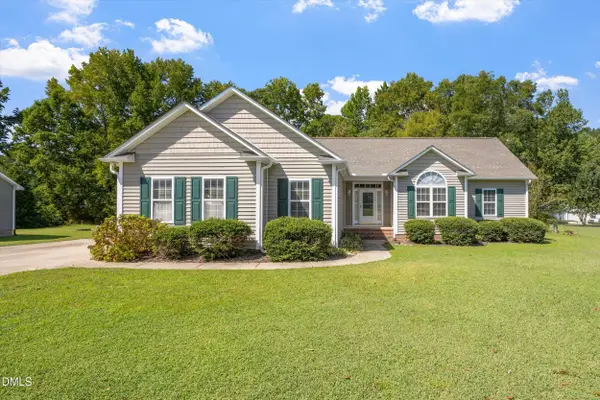 $425,000Active3 beds 2 baths2,222 sq. ft.
436 Olivia Way, Selma, NC 27576
MLS# 10191660Listed by: THE OLD MILL GROUP, LLC


Protect your home and budget from life's surprises with an Assurant Home Warranty, backed by a partner that supports you through every step of homeownership. Explore Plans.
©2026 Century 21 Real Estate LLC. All rights reserved. CENTURY 21®, the CENTURY 21 Logo and C21® are service marks owned by Century 21 Real Estate LLC. Century 21 Real Estate LLC fully supports the principles of the Fair Housing Act and the Equal Opportunity Act. Each office is independently owned and operated. Listing information is deemed reliable but not guaranteed accurate.