
17 S Blue Sly Trail, Selma, NC 27576
Local realty services provided by:CENTURY 21 Triangle Group
17 S Blue Sly Trail,Selma, NC 27576
$622,875
- 3 Beds
- 3 Baths
- 2,833 sq. ft.
- Single family
- Active
Listed by: ashley violet riva
Office: fonville morisey & barefoot
MLS#:10191289
Source:RD
Price summary
- Price:$622,875
- Price per sq. ft.:$219.86
- Monthly HOA dues:$76
About this home
The Chandler Craftsman has a first floor primary suite with large bath, tile floor, a flex room with french doors and half bath along with an open concept eat-in kitchen with gas stove, farmhouse sink, stunning granite counters and spacious living area. Hard surface flooring in foyer, flex, kitchen, dining area and primary bedroom. You'll also find a laundry room with tile floors, built-in sink vanity and overhead cabinets and a mud room with a dropzone off the garage entry. Side load garage with 3rd car and service door. Upstairs is two more bedrooms, a loft and huge bonus room, hardwood stair treads, hard surface flooring in loft. The beautiful architectural design is award winning and adds to the lovely streetscape at Baylee Ridge. You must visit to appreciate the large, flat, corner homesite with a 1.31 acre wooded yard. Baylee Ridge is 2.5 miles from Flowers Plantation.
Contact an agent
Home facts
- Year built:2026
- Subdivision & Development:Baylee Ridge
- Listing ID #:10191289
- Added:4 day(s) ago
- Updated:September 12, 2026 at 03:45 PM
Rooms and interior
- Bedrooms:3
- Total bathrooms:3
- Full bathrooms:2
- Rooms Total:9
- Flooring:Carpet, Laminate, Tile
- Bathrooms Description:Bathtub/Shower Combination, Walk-In Shower, Water Closet
- Kitchen Description:Dishwasher, Free-Standing Gas Range, Plumbed For Ice Maker, Stainless Steel Appliance(s), Vented Exhaust Fan
- Living area:2,833 sq. ft.
Heating and cooling
- Cooling:Ceiling Fan(s), Central Air, Zoned
- Heating:Heat Pump, Zoned
- Central air:Yes
Structure and exterior
- Roof:Architectural Shingle, Metal
- Year built:2026
- Building area:2,833 sq. ft.
- Lot area:1.31 Acres
- Lot Features:Back Yard, Corner, Wooded
- Architectural Style:Craftsman
- Construction Materials:Board & Batten Siding, Shake Siding, Stone Veneer, Vinyl Siding
- Exterior Features:Covered, Front Porch, Rain Gutters, Rear Porch, Smart Light(s)
- Foundation Description:Slab
- Levels:Two
Schools
- High school:Johnston - Corinth Holders High School
- Middle school:Johnston - Archer Lodge Middle
- Elementary school:Johnston - Thanksgiving Elementary School
Utilities
- Water:Public
- Sewer:Engineered Septic, Private Sewer
Finances and disclosures
- Price:$622,875
- Price per sq. ft.:$219.86
Features and amenities
- Laundry features:Electric Dryer Hookup, Inside, Laundry Room, Main Level, Sink, Washer Hookup
- Amenities:Screens
Parking
- Garage:Yes
- Garage spaces:3
 Listings marked with a Doorify MLS icon are provided courtesy of the Doorify MLS, of North Carolina, Internet Data Exchange Database. Brokers make an effort to deliver accurate information, but buyers should independently verify any information on which they will rely in a transaction. The listing broker shall not be responsible for any typographical errors, misinformation, or misprints, and they shall be held totally harmless from any damages arising from reliance upon this data. This data is provided exclusively for consumers’ personal, non-commercial use. Copyright 2026 Doorify MLS of North Carolina. All rights reserved.
New listings near 17 S Blue Sly Trail
- New
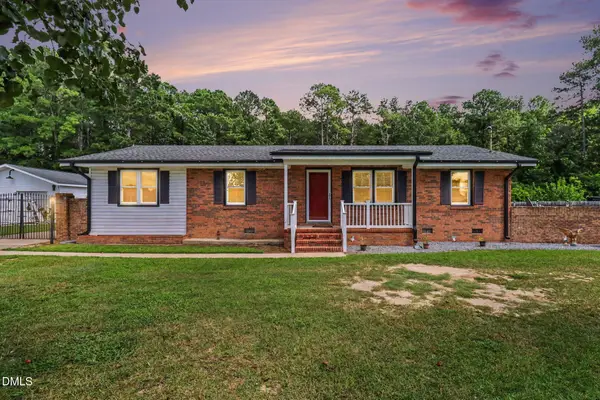 $290,000Active3 beds 1 baths1,328 sq. ft.
200 Paceville Road, Selma, NC 27576
MLS# 10192365Listed by: COLDWELL BANKER ADVANTAGE-SMIT - New
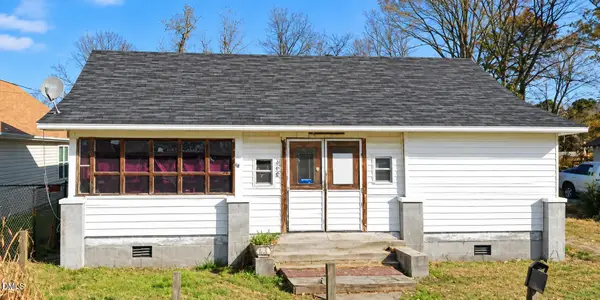 $129,900Active2 beds 1 baths
407 E Waddell Street, Selma, NC 27576
MLS# 10192031Listed by: OFFERPAD BROKERAGE LLC - New
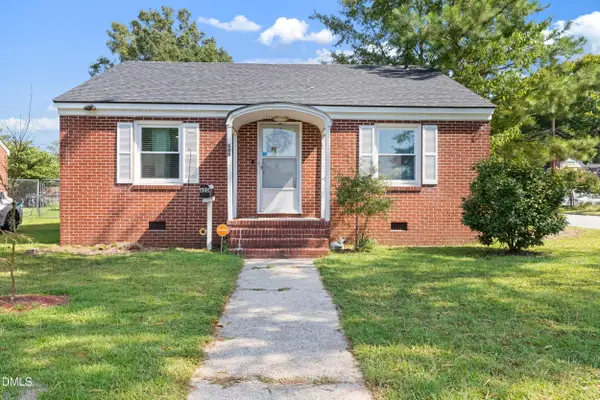 $220,000Active3 beds 1 baths1,025 sq. ft.
600 N Raiford Street, Selma, NC 27576
MLS# 10191840Listed by: 8TH DAY REALTY GROUP LLC - New
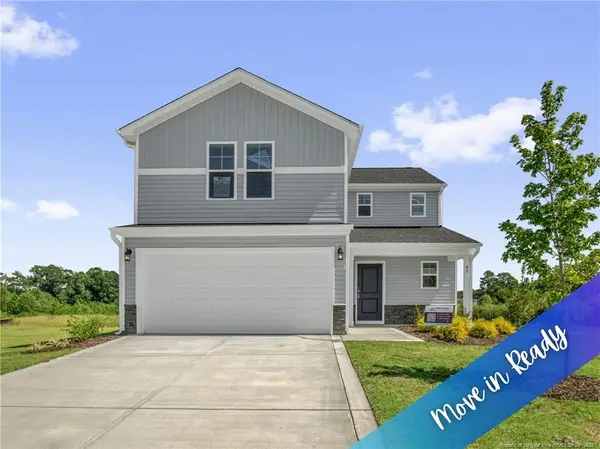 $319,995Active4 beds 3 baths1,836 sq. ft.
45 E Emily Gardens Drive, Selma, NC 27576
MLS# LP768784Listed by: KELLER WILLIAMS REALTY (FAYETTEVILLE) - New
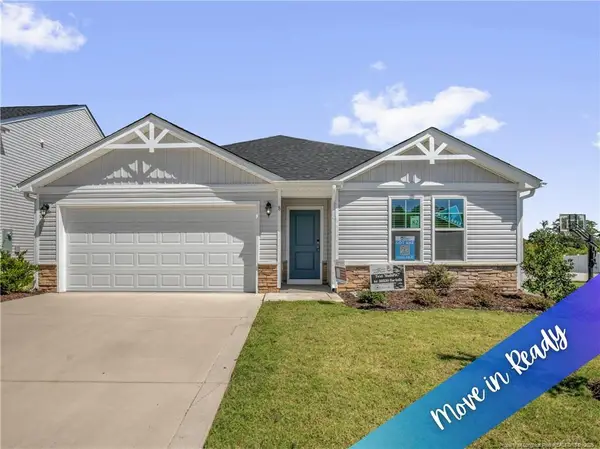 $309,995Active3 beds 2 baths1,784 sq. ft.
8 W Emily Gardens Drive, Selma, NC 27576
MLS# LP768741Listed by: KELLER WILLIAMS REALTY (FAYETTEVILLE) - New
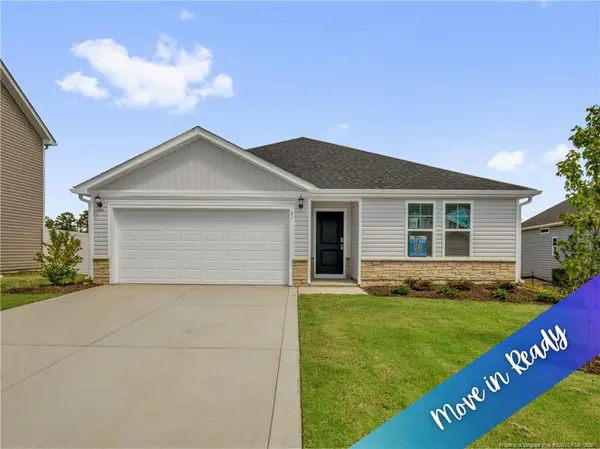 $309,995Active3 beds 2 baths1,784 sq. ft.
31 E Emily Gardens Drive, Selma, NC 27576
MLS# LP768750Listed by: KELLER WILLIAMS REALTY (FAYETTEVILLE) - New
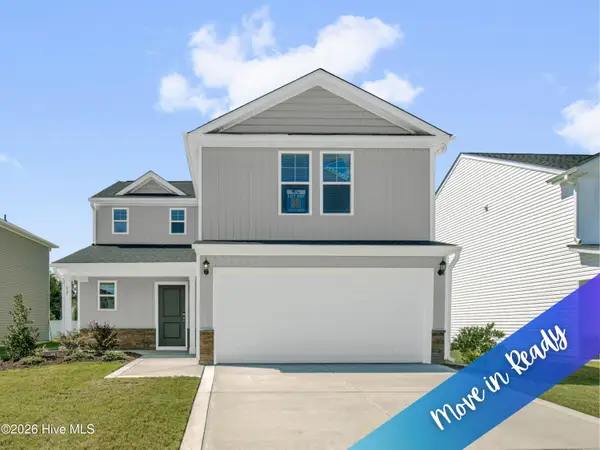 $319,995Active4 beds 3 baths1,836 sq. ft.
17 W Emily Gardens Drive, Selma, NC 27576
MLS# 100602499Listed by: KELLER WILLIAMS REALTY-FAYETTEVILLE - New
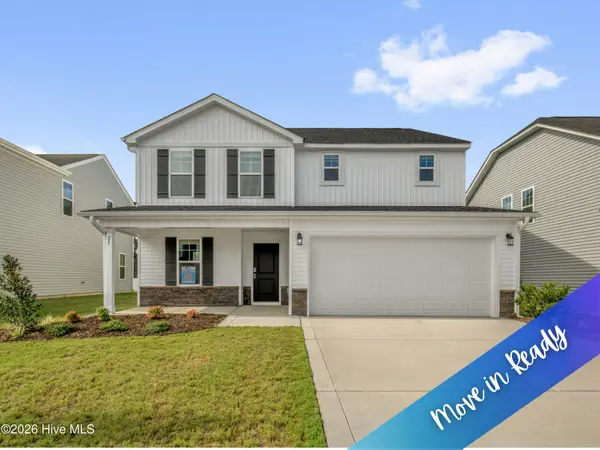 $334,995Active4 beds 3 baths2,321 sq. ft.
25 W Emily Gardens Drive, Selma, NC 27576
MLS# 100602520Listed by: KELLER WILLIAMS REALTY-FAYETTEVILLE - New
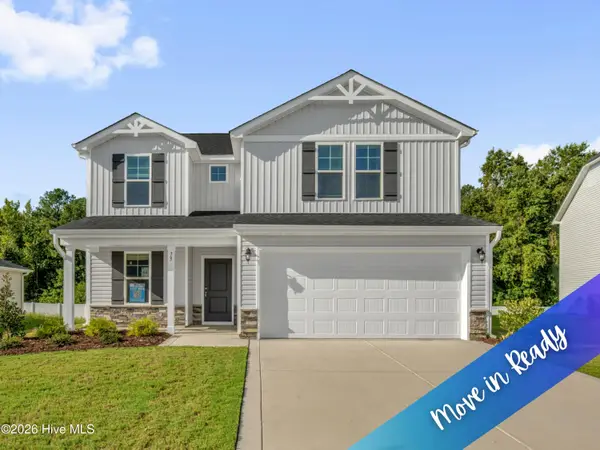 $349,995Active5 beds 3 baths2,530 sq. ft.
73 W Emily Gardens Drive, Selma, NC 27576
MLS# 100602543Listed by: KELLER WILLIAMS REALTY-FAYETTEVILLE - New
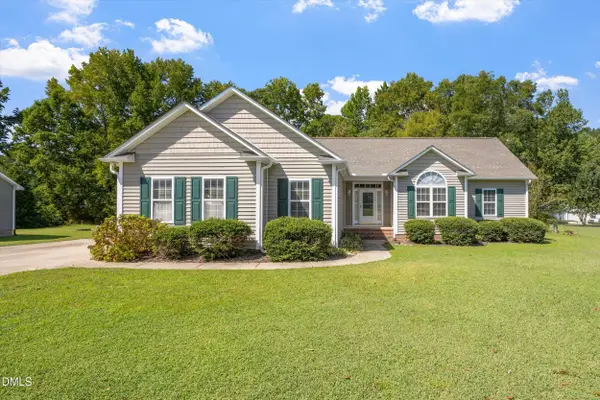 $425,000Active3 beds 2 baths2,222 sq. ft.
436 Olivia Way, Selma, NC 27576
MLS# 10191660Listed by: THE OLD MILL GROUP, LLC


Protect your home and budget from life's surprises with an Assurant Home Warranty, backed by a partner that supports you through every step of homeownership. Explore Plans.
©2026 Century 21 Real Estate LLC. All rights reserved. CENTURY 21®, the CENTURY 21 Logo and C21® are service marks owned by Century 21 Real Estate LLC. Century 21 Real Estate LLC fully supports the principles of the Fair Housing Act and the Equal Opportunity Act. Each office is independently owned and operated. Listing information is deemed reliable but not guaranteed accurate.